Waterfront living meets classic Holden Beach charm at 124 Starfish Drive. This 4 bedroom, 2 bath canal home offers the perfect coastal setup with a private floating dock, boat lift, peaceful water views, and easy access to the beach at the end of the street. Enjoy relaxed island living with plenty of space for all your guests. Inside you will find an open kitchen layout, 2 bedrooms on the main level (including the primary), plenty of natural light, and much more. Outside you will find multiple covered decks, perfect for sunrise and sunset views. The back deck area faces East so you have plenty of shade on hot Summer evenings. Outside, you will also find an outdoor shower and covered grilling area that is perfect for entertaining. The pier and floating dock area create ease for getting to your boat, crabbing, fishing, and enjoying the canal area.
Boaters will love the easy canal access to the Intracoastal Waterway, with a direct route that makes getting out on the water simple and convenient. The garage area features two over sized garage spaces and a workshop/large owners closet.
This is a perfect home for an owner looking for their own personal beach house or as an income producing short term rental. The owners are open to selling this home fully furnished down to the linens making it truly turn key. This home turned just under $60k in rental revenue in 2025 and has plenty of potential to increase that number. Feel free to inquire about more details on that if interested.
Whether you are boating from your backyard, walking to the sand, or unwinding after a day on the water, this home captures the best of the Holden Beach lifestyle.
For sale
Price cut: $25K (7/30)
$775,000
124 Starfish Drive, Holden Beach, NC 28462
4beds
1,517sqft
:
Get pre-qualified$4,400/mo
Single Family Residence
Built in 1985
4,792 Square Feet Lot
$756,700 Zestimate®
$511/sqft
$-- HOA
What's special
- 72 days |
- 2,557 |
- 175 |
Likely to sell faster than
Zillow last checked:
Listing updated:
Listed by:
Matt Moorcones 757-810-2943,
Keller Williams Innovate-Wilmington
Source: Hive MLS,MLS#: 100577076 Originating MLS: Cape Fear Realtors MLS, Inc.
Originating MLS: Cape Fear Realtors MLS, Inc.Facts & features
Interior
Bedrooms & bathrooms
- Bedrooms: 4
- Bathrooms: 2
- Full bathrooms: 2
Rooms
- Room types: Master Bedroom, Living Room, Dining Room, Bedroom 2, Bedroom 3, Bedroom 4
Primary bedroom
- Level: Main
- Dimensions: 14 x 12
Bedroom 2
- Level: Main
- Dimensions: 10 x 12
Bedroom 3
- Level: Second
- Dimensions: 10 x 12
Bedroom 4
- Level: Second
- Dimensions: 13 x 12
Dining room
- Level: Main
- Dimensions: 18 x 12
Kitchen
- Level: Main
- Dimensions: 12 x 11
Living room
- Level: Main
- Dimensions: 14 x 12
Heating
- Electric, Heat Pump
Cooling
- Central Air
Appliances
- Included: Electric Oven, Electric Cooktop, Washer, Refrigerator, Dryer, Disposal, Dishwasher
- Laundry: In Hall, Laundry Closet
Features
- Master Downstairs, Kitchen Island, Ceiling Fan(s), Blinds/Shades
- Flooring: LVT/LVP, Laminate, Vinyl
- Basement: None
- Attic: Storage,Partially Floored,Walk-In
Interior area
- Total structure area: 1,517
- Total interior livable area: 1,517 sqft
Property
Parking
- Total spaces: 2
- Parking features: Workshop in Garage, Garage Faces Front, Gravel, Garage Door Opener, On Site, Unpaved, Garage
- Attached garage spaces: 2
Accessibility
- Accessibility features: None
Features
- Levels: Two
- Patio & porch: Open, Covered, Deck, Patio, Porch, Balcony, Front Porch, Rear Porch
- Exterior features: Outdoor Shower, Irrigation System
- Pool features: None
- Fencing: Partial,Wood
- Has view: Yes
- View description: Canal, Water
- Has water view: Yes
- Water view: Canal,Water
- Waterfront features: Pier, Boat Lift, Bulkhead, Canal Front
- Frontage type: Canal Front
Lot
- Size: 4,792 Square Feet
- Dimensions: 50 x 100
- Features: Open Lot, Boat Slip, Boat Dock, Boat Lift, Bulkhead, Navigable Water, Pier
Details
- Additional structures: Shower
- Parcel number: 246cb021
- Zoning: Hb-R-1
- Special conditions: Standard
Construction
Type & style
- Home type: SingleFamily
- Property subtype: Single Family Residence
Materials
- Wood Siding, Wood Frame
- Foundation: Other, Slab, Pilings
- Roof: Architectural Shingle
Condition
- New construction: No
- Year built: 1985
Utilities & green energy
- Sewer: Public Sewer
- Water: Public
- Utilities for property: Sewer Connected, Water Connected
Green energy
- Green verification: None
Community & HOA
Community
- Subdivision: Heritage Harbor
HOA
- Has HOA: No
- Amenities included: None
Location
- Region: Supply
Financial & listing details
- Price per square foot: $511/sqft
- Tax assessed value: $741,630
- Annual tax amount: $3,839
- Date on market: 5/27/2026
- Cumulative days on market: 376 days
- Listing agreement: Exclusive Right To Sell
- Listing terms: Cash,Conventional
- Lease term: Weekly
- Road surface type: Paved
Estimated market value
$756,700
$719,000 - $795,000
$2,175/mo
Price history
| Date | Event | Price |
|---|---|---|
| 7/30/2026 | Price change | $775,000-3.1%$511/sqft |
Source:  Hive MLS #100577076 Report a problem Hive MLS #100577076 Report a problem | ||
| 6/18/2026 | Price change | $799,999-5.9%$527/sqft |
Source: Hive MLS #100577076 Report a problem | ||
| 5/28/2026 | Listed for sale | $850,000-2.9%$560/sqft |
Source: Hive MLS #100577076 Report a problem | ||
| 5/22/2026 | Listing removed | $875,000$577/sqft |
Source: Hive MLS #100567409 Report a problem | ||
| 4/16/2026 | Listed for sale | $875,000-5.4%$577/sqft |
Source: Hive MLS #100567409 Report a problem | ||
| 4/1/2026 | Listing removed | $925,000$610/sqft |
Source: Hive MLS #100542985 Report a problem | ||
| 12/3/2025 | Listed for sale | $925,000+39.1%$610/sqft |
Source: Hive MLS #100542985 Report a problem | ||
| 5/28/2021 | Sold | $665,000-2.1%$438/sqft |
Source: Hive MLS #100262661 Report a problem | ||
| 4/17/2021 | Pending sale | $679,000$448/sqft |
Source: Hive MLS #100262661 Report a problem | ||
| 4/6/2021 | Price change | $679,000-2.9%$448/sqft |
Source: Hive MLS #100262661 Report a problem | ||
| 3/23/2021 | Listed for sale | $699,000+81.6%$461/sqft |
Source: Hive MLS #100262661 Report a problem | ||
| 5/20/2015 | Sold | $385,000-3.5%$254/sqft |
Source: Hive MLS #20689569 Report a problem | ||
| 3/25/2015 | Pending sale | $399,000$263/sqft |
Source: CENTURY 21 Sweyer & Associates #689569 Report a problem | ||
| 1/25/2015 | Listed for sale | $399,000-30%$263/sqft |
Source: CENTURY 21 Anne Arnold #689569 Report a problem | ||
| 5/30/2008 | Sold | $570,000-12.3%$376/sqft |
Source: Public Record Report a problem | ||
| 2/28/2008 | Listing removed | $649,900$428/sqft |
Source: RealBird #623052 Report a problem | ||
| 2/26/2008 | Listed for sale | $649,900+441.6%$428/sqft |
Source: RealBird #623052 Report a problem | ||
| 12/28/2005 | Sold | $120,000$79/sqft |
Source: Public Record Report a problem | ||
Public tax history
| Year | Property taxes | Tax assessment |
|---|---|---|
| 2025 | $2,802 +0.3% | $741,630 |
| 2024 | $2,794 +3.6% | $741,630 +0.9% |
| 2023 | $2,696 +28.4% | $735,250 +84.3% |
| 2022 | $2,100 0% | $398,940 |
| 2021 | $2,100 +1% | $398,940 |
| 2020 | $2,079 | $398,940 |
| 2019 | $2,079 +0.1% | $398,940 +135.2% |
| 2018 | $2,077 +2.2% | $169,640 |
| 2017 | $2,033 | $169,640 |
| 2016 | $2,033 | $169,640 -56.7% |
| 2015 | $2,033 +15% | $391,560 +3.9% |
| 2014 | $1,768 | $376,874 |
| 2013 | -- | -- |
| 2012 | -- | -- |
| 2011 | -- | -- |
| 2010 | -- | -- |
| 2009 | -- | -- |
| 2008 | -- | -- |
| 2007 | -- | -- |
| 2006 | -- | -- |
| 2005 | -- | -- |
| 2004 | -- | -- |
| 2003 | -- | -- |
| 2002 | -- | -- |
| 2001 | -- | -- |
| 2000 | -- | -- |
Find assessor info on the county website
Monthly payment
Est. payment
Payment breakdown
Explore the cost of this home by adjusting the details. Changes won't be saved.Climate risks
Neighborhood: 28462
Nearby schools
GreatSchools rating
- 4/10Virginia Williamson ElementaryGrades: PK-5Distance: 6.9 mi
- 4/10Cedar Grove MiddleGrades: 6-8Distance: 4.3 mi
- 4/10West Brunswick HighGrades: 9-12Distance: 7.5 mi
Schools provided by the listing agent
- Elementary: Virginia Williamson
- Middle: Cedar Grove
- High: West Brunswick
Source: Hive MLS. This data may not be complete. We recommend contacting the local school district to confirm school assignments for this home.
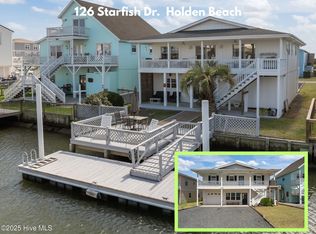
- $847,5004 bd3 ba2k sqft126 Starfish Dr, Supply, NC 28462Sold
- $833,7003 bd2 ba2.2k sqft120 Starfish Dr, Supply, NC 28462Off Market

- $794,4004 bd2 ba1.2k sqft128 Starfish Dr, Supply, NC 28462Off Market
- $751,9003 bd2 ba1.2k sqft118 Starfish Dr, Supply, NC 28462Off Market
- $681,5003 bd2 ba1.3k sqft125 Starfish Dr, Supply, NC 28462Off Market
- $722,6004 bd2 ba1.2k sqft130 Starfish Dr, Supply, NC 28462Off Market
- $645,0002 bd2 ba1.2k sqft127 Starfish Dr, Supply, NC 28462Sold
- $653,2003 bd2 ba1.2k sqft123 Starfish Dr, Supply, NC 28462Off Market
A local agent can set up tours, give advice and negotiate with sellers.
Similar homes
- $729,0004 bd2 ba1.5k sqft305 Sand Dune Lane, Holden Beach, NC 28462For Sale

 MLS ID #100586326, Team Arnold & Archer, PROACTIVE Real Estate. Hive MLS
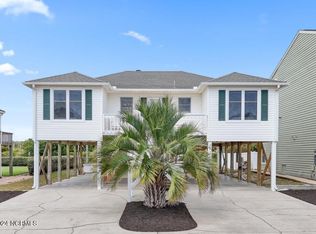
 - $839,9004 bd3 ba1.5k sqft272 Brunswick Avenue W, Holden Beach, NC 28462For Sale
 MLS ID #100571185, Erica Thomas, Coastal Development & Realty. Hive MLS
 - $949,9004 bd2 ba1.9k sqft598 Ocean Boulevard W, Holden Beach, NC 28462For Sale
 MLS ID #100568458, Alli E Pendergrass, eXp Realty. Hive MLS
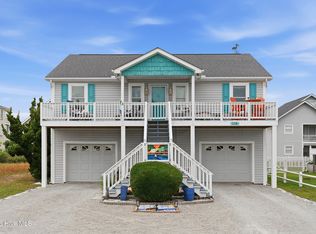
 - $815,0003 bd3 ba1.8k sqft118 Crab Street, Holden Beach, NC 28462For Sale
 MLS ID #100580152, Jeanette Sanderson, eXp Realty. Hive MLS
 - $825,0004 bd3 ba1.3k sqft130 Crab Street, Holden Beach, NC 28462For SaleMLS ID #100558410, Beth Suggs, Coastal Development & Realty. Hive MLS
- $827,0003 bd2 ba1.3k sqft108 Sunshine Lane, Holden Beach, NC 28462For SaleMLS ID #100568335, Sue P Singleton, Carolina Coast Homes Real Estate LLC. Hive MLS
- $695,0003 bd2 ba1.2k sqft111 Deal Drive, Holden Beach, NC 28462For SaleMLS ID #100587860, Team Arnold & Archer, PROACTIVE Real Estate. Hive MLS
- $990,0004 bd4 ba2.2k sqft110 Heron Drive, Holden Beach, NC 28462For SaleMLS ID #100582513, Mary B Overocker, Coastal Development & Realty. Hive MLS
- $724,9003 bd3 ba1.6k sqft142 Carolina Avenue, Holden Beach, NC 28462For SaleMLS ID #100544546, Julie A Popichak, Southern Realty Advantage LLC. Hive MLS
- $629,9903 bd3 ba1.5k sqft314 Sand Piper Lane, Holden Beach, NC 28462For SaleMLS ID #100572390, Tidal Realty Partners, REAL Broker LLC. Hive MLS
- $944,5004 bd3 ba1.5k sqft170 Ocean Boulevard W, Holden Beach, NC 28462For SaleMLS ID #100549750, Alan Holden, Alan Holden Realty. Hive MLS
- $899,0003 bd3 ba2k sqft187 Yacht Watch Drive, Holden Beach, NC 28462For SaleMLS ID #100572417, Cane Faircloth, Ollie Raja Realty LLC. Hive MLS
- $699,0002 bd2 ba970 sqft127 Swordfish Drive, Holden Beach, NC 28462For SaleMLS ID #100554789, Jennifer B Anderson, PROACTIVE Real Estate. Hive MLS
- $949,0003 bd4 ba1.8k sqft147 Yacht Watch Drive, Holden Beach, NC 28462For SaleMLS ID #100561633, Team Arnold & Archer, PROACTIVE Real Estate. Hive MLS
- $1,050,0004 bd2 ba1.2k sqft161 High Point Street, Holden Beach, NC 28462For SaleMLS ID #100545312, Lesley H Williams, Alan Holden Realty. Hive MLS
- $749,9004 bd3 ba1.7k sqft118 NE 19th Street, Oak Island, NC 28465For SaleMLS ID #100578665, Zack Bryant Team, Berkshire Hathaway HomeServices Carolina Premier Properties. Hive MLS
- $819,0004 bd2 ba1.7k sqft172 E Second Street, Ocean Isle Beach, NC 28469For SaleMLS ID #100564426, SARAH HARRIS Team, Intracoastal Realty Corporation. Hive MLS
- $1,090,0004 bd4 ba1.9k sqft982 Ocean Boulevard W, Holden Beach, NC 28462For SaleMLS ID #100515764, Denise Young, PROACTIVE Real Estate. Hive MLS
- $800,0003 bd2 ba1.5k sqft508 W Beach Drive, Oak Island, NC 28465For SaleMLS ID #100560758, Brendan Gordon, Coastal Development & Realty Oak Island. Hive MLS
- $825,0004 bd2 ba1k sqft1014 W Beach Drive, Oak Island, NC 28465For SaleMLS ID #100591062, Mia K Bryans, Coldwell Banker Sea Coast Advantage. Hive MLS
