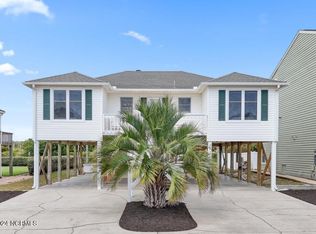
Step back to a simpler time in this charming coastal beach cottage, where character, comfort, and water views come together. Welcome to this 4-bedroom, 2-bath home featuring an open-concept living and kitchen area that's perfect for gathering with family and friends after a day at the beach. A cozy loft provides additional space for guests, a reading nook, or a home office, while offering picturesque views from the front porch overlooking the Intracoastal Waterway. Two bedrooms and full bath downstairs and 2 bedrooms and full bath upstairs. This beach home was recently moved from the Ocean Front to it's current location. Now the home has new pilings, concrete pad, new exterior/interior paint, new soffit/gutters, new front and rear doors, the roof was replaced in the last year, siding over 1 ½ years, windows replaced 5 years ago, HVAC replaced 5-7 years ago. Spacious back yard waiting for its new owners to create their future coastal oasis. Whether you're searching for a nostalgic beach getaway, vacation rental, or a place to create lasting family memories, this classic cottage captures the relaxed coastal lifestyle you've been dreaming of.
For sale
$729,000
305 Sand Dune Lane, Holden Beach, NC 28462
4beds
1,534sqft
Single Family Residence
Built in 1982
5,053 Square Feet Lot
$699,300 Zestimate®
$475/sqft
$-- HOA
What's special
- 100 days
- 802
- 29
Zillow last checked:
Listing updated:
Listed by:
Team Arnold & Archer 910-367-1202,
PROACTIVE Real Estate
Source: Hive MLS,MLS#: 100586326 Originating MLS: Brunswick County Association of Realtors
Originating MLS: Brunswick County Association of RealtorsFacts & features
Interior
Bedrooms & bathrooms
- Bedrooms: 4
- Bathrooms: 2
- Full bathrooms: 2
Rooms
- Room types: Bedroom 1, Bedroom 2, Bedroom 3, Great Room, Bedroom 4
Heating
- Heat Pump, Electric
Cooling
- Heat Pump
Appliances
- Included: Electric Oven, Dishwasher
Features
- Vaulted Ceiling(s), Kitchen Island, Ceiling Fan(s), Furnished
- Flooring: LVT/LVP, Carpet
- Has fireplace: No
- Furnished: Yes
Interior area
- Total structure area: 1,534
- Total interior livable area: 1,534 sqft
Property
Parking
- Parking features: Gravel, On Site
Features
- Levels: Two
- Patio & porch: Covered, Front Porch, Rear Porch
- Fencing: None
- Has view: Yes
- View description: ICW
- Waterfront features: None
- Frontage type: See Remarks
Lot
- Size: 5,053 Square Feet
- Dimensions: 50 x 101
Details
- Parcel number: 232pi011
- Zoning: Hb-R-1
- Special conditions: Standard
Construction
Type & style
- Home type: SingleFamily
- Property subtype: Single Family Residence
Materials
- Fiber Cement, Wood Frame
- Foundation: Other, Slab, Pilings
- Roof: Architectural Shingle
Condition
- New construction: No
- Year built: 1982
Utilities & green energy
- Utilities for property: Sewer Connected, Water Connected
Community & HOA
Community
- Subdivision: Sea Oats Acres II
HOA
- Has HOA: No
Location
- Region: Supply
Financial & listing details
- Price per square foot: $475/sqft
- Tax assessed value: $210,000
- Annual tax amount: $1,253
- Date on market: 7/3/2026
- Cumulative days on market: 100 days
- Listing agreement: Exclusive Right To Sell
- Listing terms: Cash,Conventional
- Road surface type: Paved
Estimated market value
$699,300
$664,000 - $734,000
$2,364/mo
Price history
| Date | Event | Price |
|---|---|---|
| 7/3/2026 | Listed for sale | $729,000+128.5%$475/sqft |
Source:  Hive MLS #100586326 Report a problem Hive MLS #100586326 Report a problem | ||
| 6/10/2025 | Sold | $319,000-3.3%$208/sqft |
Source: Hive MLS #100437468 Report a problem | ||
| 5/13/2025 | Contingent | $329,900$215/sqft |
Source: Hive MLS #100437468 Report a problem | ||
| 4/8/2024 | Listed for sale | $329,900$215/sqft |
Source: Hive MLS #100437468 Report a problem | ||
Public tax history
Tax history is unavailable.
Monthly payment
Est. payment
Payment breakdown
Explore the cost of this home by adjusting the details. Changes won't be saved.Climate risks
Neighborhood: 28462
Nearby schools
Schools provided by the listing agent
- Elementary: Virginia Williamson
- Middle: Cedar Grove
- High: West Brunswick
Source: Hive MLS. This data may not be complete. We recommend contacting the local school district to confirm school assignments for this home.

Similar homes
- $839,9004 bd3 ba1.5k sqft272 Brunswick Avenue W, Holden Beach, NC 28462For Sale
 MLS ID #100571185, Erica Thomas, Coastal Development & Realty. Hive MLS
 - $599,0003 bd3 ba1.5k sqft314 Sand Piper Lane, Holden Beach, NC 28462For Sale
 MLS ID #100572390, Osprey Realty Group, REAL Broker LLC. Hive MLS
 - $799,0004 bd3 ba1.3k sqft130 Crab Street, Holden Beach, NC 28462For Sale
 MLS ID #100558410, Beth Suggs, Coastal Development & Realty. Hive MLS
 - $875,0003 bd3 ba2k sqft187 Yacht Watch Drive, Holden Beach, NC 28462For Sale
 MLS ID #100572417, Cane Faircloth, Ollie Raja Realty LLC. Hive MLS
 - $815,0003 bd3 ba1.8k sqft118 Crab Street, Holden Beach, NC 28462For SaleMLS ID #100580152, Jeanette Sanderson, Fathom Realty NC LLC. Hive MLS
- $944,5004 bd3 ba1.5k sqft170 Ocean Boulevard W, Holden Beach, NC 28462For SaleMLS ID #100549750, Alan Holden, Alan Holden Realty. Hive MLS
- $1,050,0004 bd2 ba1.2k sqft161 High Point Street, Holden Beach, NC 28462For SaleMLS ID #100545312, Lesley H Williams, Alan Holden Realty. Hive MLS
- $689,0004 bd3 ba2k sqft122 SE 2nd Street, Oak Island, NC 28465For SaleMLS ID #100609200, Benjamin T Eisenberg, RE/MAX Essential. Hive MLS
- $654,0002 bd2 ba2.2k sqft2020 Styrons Landing Road SW, Supply, NC 28462For SaleMLS ID #100560331, Jaclyn Jones, PROACTIVE Real Estate. Hive MLS
- $549,9002 bd1 ba798 sqft241 Brunswick Avenue W, Holden Beach, NC 28462For SaleMLS ID #100603122, Tara L Diggs, Howard Hanna Allen Tate. Hive MLS
- $819,9003 bd3 ba1.5k sqft648 Ocean Boulevard W, Holden Beach, NC 28462For SaleMLS ID #100536770, Tina W Cox, PROACTIVE Real Estate. Hive MLS
- $925,0004 bd4 ba2.2k sqft110 Heron Drive, Holden Beach, NC 28462For SaleMLS ID #100582513, Mary B Overocker, Coastal Development & Realty. Hive MLS
- $929,9004 bd2 ba1.9k sqft598 Ocean Boulevard W, Holden Beach, NC 28462For SaleMLS ID #100568458, Alli E Pendergrass, eXp Realty. Hive MLS
- $719,9003 bd3 ba1.4k sqft317 NE 60th Street, Oak Island, NC 28465For SaleMLS ID #100608390, Todd Holleman, Keller Williams Innovate-OKI. Hive MLS
- $749,0003 bd3 ba2.2k sqft316 NE 58th Street, Oak Island, NC 28465For SaleMLS ID #100600963, Lisa A Johnson, Century 21 Collective. Hive MLS
- $370,0003 bd2 ba1.3k sqft2618 Brittle Star Circle, Supply, NC 28462For SaleMLS ID #100586380, Sylvia H Pate, PROACTIVE Real Estate. Hive MLS
- $395,0003 bd2 ba1.4k sqft2035 Lakeside Avenue SW, Supply, NC 28462For SaleMLS ID #100598351, Denise Young, PROACTIVE Real Estate. Hive MLS
- $559,0003 bd2 ba2.2k sqft253 Clubhouse Drive SW, Supply, NC 28462For SaleMLS ID #100574944, Gary B Gimbert, Coastal Development & Realty. Hive MLS
- $785,0004 bd2 ba1k sqft1014 W Beach Drive, Oak Island, NC 28465For SaleMLS ID #100591062, Mia K Bryans, Coldwell Banker Sea Coast Advantage. Hive MLS
- $725,0003 bd3 ba1.7k sqft101 NE 33rd Street, Oak Island, NC 28465For SaleMLS ID #100569649, Steve W Apple, Coastal Lights Realty. Hive MLS
