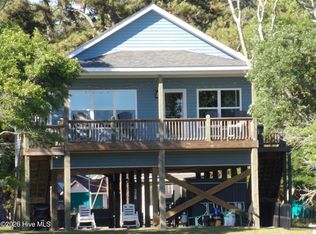
Tucked within the charming Intracoastal Waterway community of Styron's Landing, this beautiful, furnished, 2-bedroom, 2-bath coastal home on pilings, thoughtfully designed for both comfort and functionality. The home also features 2 additional rooms offering flexible space for guests, an office, or hobby room. An exterior elevator adds both comfort and functionality, offering effortless access between levels. A spacious laundry room with washer and dryer adds everyday convenience, while the elevated design provides both charm and practicality for coastal living. Expansive windows fill the home with natural light while capturing serene coastal views.
Boating enthusiasts will appreciate the boat garage designed to accommodate a 21-foot vessel, along with additional storage space for all your beach and water gear.
Surrounded by beautiful landscapes and gentle coastal breezes, the home captures the natural beauty that defines the Brunswick County coastline. Thoughtfully positioned to embrace the peaceful surroundings, residents can enjoy breathtaking sunsets, quiet mornings, and the soothing rhythm of the nearby intracoastal waterway.
Located just a short distance from the community pier, is perfectly positioned to enjoy fishing, boating, and the relaxed waterfront lifestyle. Perfectly located Holen Beach Mainland, local dining, boutique shopping, and renowned golf courses. This property presents an exceptional opportunity for a primary residence, refined coastal retreat, or investment property, whether spending the day on the water or relaxing on the nearby beaches, the lifestyle here is both refined and effortlessly coastal!
For sale
Price cut: $24K (5/1)
$668,000
2020 Styrons Landing Road SW, Supply, NC 28462
2beds
2,288sqft
Single Family Residence
Built in 2015
10,454 Square Feet Lot
$648,000 Zestimate®
$292/sqft
$21/mo HOA
What's special
Capturing serene coastal views
- 101 days |
- 493 |
- 23 |
Zillow last checked:
Listing updated:
Listed by:
Jaclyn Jones 910-366-2365,
PROACTIVE Real Estate
Source: Hive MLS,MLS#: 100560331 Originating MLS: Brunswick County Association of Realtors
Originating MLS: Brunswick County Association of RealtorsLoading...
Facts & features
Interior
Bedrooms & bathrooms
- Bedrooms: 2
- Bathrooms: 2
- Full bathrooms: 2
Rooms
- Room types: Bathroom 2, Bedroom 2, Bedroom 3, Bedroom 4, Dining Room, Laundry, Living Room, Bathroom 1, Master Bedroom
Bedroom 2
- Dimensions: 16.56 x 9.52
Bedroom 4
- Dimensions: 9.57 x 14.81
Bathroom 1
- Dimensions: 13.97 x 4.69
Bathroom 2
- Dimensions: 10.65 x 4.67
Laundry
- Dimensions: 13.38 x 5.27
Living room
- Dimensions: 16.96 x 17.69
Heating
- Electric, Heat Pump
Cooling
- Central Air, Ceiling Fan(s)
Appliances
- Included: Gas Oven, Washer, Refrigerator, Dryer, Dishwasher, Gas Range
- Laundry: Dryer Hookup, Washer Hookup, Laundry Room
Features
- Walk-in Closet(s), Mud Room, Kitchen Island, Ceiling Fan(s), Furnished, Hot Tub, Pantry, Blinds/Shades, Walk-In Closet(s)
- Flooring: Carpet, Laminate
- Attic: Access Only,Storage
- Furnished: Yes
Interior area
- Total structure area: 2,288
- Total interior livable area: 2,288 sqft
Property
Parking
- Total spaces: 4
- Parking features: Workshop in Garage, Golf Cart Parking, Additional Parking, Garage
- Attached garage spaces: 4
Accessibility
- Accessibility features: None
Features
- Levels: Two
- Patio & porch: Front Porch
- Exterior features: Outdoor Shower
- Fencing: Partial,Vinyl
- Has view: Yes
- View description: ICW
- Waterfront features: Water Access Comm
- Frontage type: See Remarks
Lot
- Size: 10,454 Square Feet
- Dimensions: 109 x 100 x 104 x 100
- Features: Dead End, Water Access Comm
Details
- Additional structures: Shower
- Parcel number: 231la023
- Zoning: CoR7500
- Special conditions: Standard
Construction
Type & style
- Home type: SingleFamily
- Property subtype: Single Family Residence
Materials
- Vinyl Siding, Fiber Cement, Wood Frame
- Foundation: Other, Pilings
- Roof: Architectural Shingle
Condition
- New construction: No
- Year built: 2015
Utilities & green energy
- Sewer: Septic Tank
- Water: County Water
- Utilities for property: Cable Available, Water Connected
Community & HOA
Community
- Security: Smoke Detector(s)
- Subdivision: Styrons Landing
HOA
- Has HOA: Yes
- Amenities included: Waterfront Community, Maintenance Grounds, Maintenance Roads, Management, Picnic Area
- HOA fee: $250 annually
- HOA name: Styrons Landing
Location
- Region: Supply
Financial & listing details
- Price per square foot: $292/sqft
- Tax assessed value: $433,730
- Annual tax amount: $1,847
- Date on market: 3/14/2026
- Cumulative days on market: 101 days
- Listing agreement: Exclusive Right To Sell
- Listing terms: Cash,Conventional,FHA
- Road surface type: Paved
Estimated market value
$648,000
$616,000 - $680,000
$2,904/mo
Price history
| Date | Event | Price |
|---|---|---|
| 5/1/2026 | Price change | $668,000-3.5%$292/sqft |
Source:  Hive MLS #100560331 Report a problem Hive MLS #100560331 Report a problem | ||
| 3/14/2026 | Listed for sale | $692,000+15.9%$302/sqft |
Source: Hive MLS #100560331 Report a problem | ||
| 8/18/2023 | Sold | $597,000$261/sqft |
Source: Hive MLS #100396719 Report a problem | ||
| 7/30/2023 | Pending sale | $597,000$261/sqft |
Source: Hive MLS #100396719 Report a problem | ||
| 7/27/2023 | Listed for sale | $597,000+92.6%$261/sqft |
Source: Hive MLS #100396719 Report a problem | ||
| 8/30/2019 | Sold | $310,000-1.6%$135/sqft |
Source: Hive MLS #100161617 Report a problem | ||
| 7/30/2019 | Pending sale | $314,999$138/sqft |
Source: Fathom Realty NC, LLC #100161617 Report a problem | ||
| 5/25/2019 | Price change | $314,999-1.6%$138/sqft |
Source: Fathom Realty NC, LLC #100161617 Report a problem | ||
| 4/30/2019 | Listed for sale | $320,000$140/sqft |
Source: Fathom Realty NC, LLC #100161617 Report a problem | ||
Public tax history
| Year | Property taxes | Tax assessment |
|---|---|---|
| 2025 | $1,847 | $433,730 |
| 2024 | $1,847 | $433,730 |
| 2023 | $1,847 -6.7% | $433,730 +27.5% |
| 2022 | $1,980 0% | $340,170 |
| 2021 | $1,980 +2.2% | $340,170 |
| 2020 | $1,937 | $340,170 |
| 2019 | -- | $340,170 +532.3% |
| 2018 | $1,504 +6.2% | $53,800 |
| 2017 | $1,417 | $53,800 |
| 2016 | $1,417 | $53,800 -50.8% |
| 2015 | $1,417 +348% | $109,320 +81.7% |
| 2014 | $316 | $60,160 |
| 2013 | -- | -- |
| 2012 | -- | -- |
| 2011 | -- | -- |
| 2010 | -- | -- |
| 2009 | -- | -- |
| 2008 | -- | -- |
| 2007 | -- | -- |
| 2006 | -- | -- |
| 2005 | -- | -- |
| 2004 | -- | -- |
| 2003 | -- | -- |
| 2002 | -- | -- |
| 2001 | -- | -- |
| 2000 | -- | -- |
Find assessor info on the county website
Monthly payment
Est. payment$--/mo
Payment breakdown
Explore the cost of this home by adjusting the details. Changes won't be saved.All calculations are estimates and provided by Zillow, Inc. for informational purposes only. Actual amounts may vary.
HOA fees may include property taxes on listings classified as Co-Ops. Contact the listing agent and/or owner for fee details.
Mortgage interest rates are dependent on a number of factors, including credit score, down payment, and repayment length. Interest rate data provided by Zillow Group Marketplace, Inc. as of 1/1/1970 from various mortgage lenders with which we have lead or other similar arrangements; the Estimated Payment is an average of those rates.
See how much you could borrow to make a competitive offer.
Climate risks
Neighborhood: 28462
Nearby schools
GreatSchools rating
- 4/10Virginia Williamson ElementaryGrades: PK-5Distance: 6.3 mi
- 4/10Cedar Grove MiddleGrades: 6-8Distance: 3.7 mi
- 4/10West Brunswick HighGrades: 9-12Distance: 7.7 mi
Schools provided by the listing agent
- Elementary: Virginia Williamson
- Middle: Cedar Grove
- High: West Brunswick
Source: Hive MLS. This data may not be complete. We recommend contacting the local school district to confirm school assignments for this home.
A local agent can set up tours, give advice and negotiate with sellers.



- North Carolina
- Brunswick County
- Supply
- 28462
- 2020 Styrons Landing Road SW
Nearby cities
Nearby zip codes
Other Supply Topics
