Welcome to this amazing custom built 4 bedroom, 4.5 bath home located in a peaceful cul-de-sac in the Prestigious Ocean Ridge Plantation. Each bedroom has its own ensuite, providing privacy to all your guests. An additional flex space can be used as an office or craft room. In the kitchen you'll find a walk-in pantry, lots of cabinet space, stainless steel appliances and granite countertops. A gas fireplace and ceiling fans in every room add to the charm & warmth of this beautiful home. The home was built to support aging in place, with 36'' doorways, a zero-entry shower in the Master Bath, open layout, lots of natural light & engineered hardwood floors throughout most of the main level. Enjoy your morning coffee or evening beverage on the outdoor patio with a water view. The common area adjacent to the property extends your outdoor space. You'll have an easy walk to one of the amenity centers - the PC Fitness Center - which offers both indoor & outdoor pools, sauna, jacuzzi, steam room, pickleball & tennis courts, and a newly renovated gym. A second amenity center offers another outdoor pool, pickleball courts, meeting and socializing space, Amphitheater with entertainment lawn as well as Paths to promote walking or biking throughout this beautiful community. Your HOA dues also provide you with a community garden & an amazing ocean front beach house with parking on Sunset Beach. A new HVAC system was installed August 2025. Also, the windows have been tinted on the three transom windows & sliding glass door to provide additional UV protection. Ocean Ridge is an amazing, amenity rich, neighborhood with 100+ social clubs, nature park & pavilion, walking & biking trails & 72 holes of Championship golf. The Community is located within a few miles of Ocean Isle Beach & Sunset Beach with easy access to restaurants, shopping & Myrtle Beach. Don't miss the chance to own this extraordinary home in an unparalleled community. Make your viewing appt Today!
For sale
$744,000
102 Reflection Court SW, Ocean Isle Beach, NC 28469
4beds
2,805sqft
Single Family Residence
Built in 2013
0.35 Acres Lot
$725,800 Zestimate®
$265/sqft
$221/mo HOA
What's special
- 2 days
- 103
- 7
Zillow last checked:
Listing updated:
Listed by:
Mike J Smith 910-547-7278,
The Saltwater Agency
Source: Hive MLS,MLS#: 100607322 Originating MLS: Brunswick County Association of Realtors
Originating MLS: Brunswick County Association of RealtorsFacts & features
Interior
Bedrooms & bathrooms
- Bedrooms: 4
- Bathrooms: 5
- Full bathrooms: 4
- 1/2 bathrooms: 1
Rooms
- Room types: Master Bedroom, Bedroom 2, Bedroom 3, Bedroom 4, Sunroom, Office, Great Room
Heating
- Fireplace(s), Electric, Heat Pump, Zoned
Cooling
- Central Air, Zoned
Appliances
- Included: Electric Oven, Electric Cooktop, Built-In Microwave, Refrigerator, Double Oven, Disposal, Dishwasher
- Laundry: Laundry Room
Features
- Master Downstairs, Walk-in Closet(s), High Ceilings, Entrance Foyer, Mud Room, Bookcases, Kitchen Island, Ceiling Fan(s), Pantry, Walk-in Shower, Blinds/Shades, Gas Log, Walk-In Closet(s)
- Flooring: Tile, Wood
- Basement: None
- Attic: Floored,Permanent Stairs,Storage,Walk-In
- Has fireplace: Yes
- Fireplace features: Gas Log
Interior area
- Total structure area: 2,805
- Total interior livable area: 2,805 sqft
Property
Parking
- Total spaces: 2
- Parking features: Garage Faces Side, Concrete, Garage Door Opener, Lighted
- Attached garage spaces: 2
Accessibility
- Accessibility features: Accessible Kitchen, Accessible Hallway(s), Accessible Full Bath, Accessible Doors, Accessible Entrance, Accessible Bedroom, Central Living Area
Features
- Levels: Two
- Patio & porch: Open, Patio, Porch
- Exterior features: Irrigation System, Gas Log
- Pool features: None
- Fencing: None
- Has view: Yes
- View description: Pond, Water
- Has water view: Yes
- Water view: Pond,Water
- Waterfront features: None
- Frontage type: See Remarks
Lot
- Size: 0.35 Acres
- Dimensions: 43.50 x 145.19 x 33.51 x 145.98 x 144.24
- Features: Cul-De-Sac, Level, Landscaped, Near Golf Course, Recreation Nearby, Shopping Nearby, Sprinklers in Front, Sprinklers in Rear
Details
- Parcel number: 211la013
- Zoning: Co-R-7500
- Special conditions: Standard
Construction
Type & style
- Home type: SingleFamily
- Property subtype: Single Family Residence
Materials
- Brick, Fiber Cement, Wood Frame
- Foundation: Slab
- Roof: Architectural Shingle
Condition
- New construction: No
- Year built: 2013
Utilities & green energy
- Sewer: County Sewer
- Water: County Water
- Utilities for property: Sewer Connected, Water Connected
Community & HOA
Community
- Security: Security Lights
- Subdivision: Ocean Ridge Plantation
HOA
- Has HOA: Yes
- Amenities included: Barbecue, Beach Access, Clubhouse, Comm Garden, Pool, Fitness Center, Game Room, Gated, Golf Course, Indoor Pool, Maintenance Common Areas, Maintenance Roads, Management, Meeting Room, Park, Party Room, Pickleball, Picnic Area, Playground, Restaurant, Sauna, Security, Sidewalks, Spa/Hot Tub, Street Lights, Tennis Court(s), Trail(s)
- HOA fee: $2,651 annually
- HOA name: Ocean RIdge Master Association (ORMA)
- HOA phone: 910-287-4290
Location
- Region: Ocean Isle Beach
Financial & listing details
- Price per square foot: $265/sqft
- Tax assessed value: $535,080
- Annual tax amount: $2,327
- Date on market: 10/1/2026
- Cumulative days on market: 2 days
- Listing agreement: Exclusive Right To Sell
- Listing terms: Cash,Conventional,VA Loan
- Road surface type: Paved
Estimated market value
$725,800
$690,000 - $762,000
$2,986/mo
Price history
| Date | Event | Price |
|---|---|---|
| 10/1/2026 | Listed for sale | $744,000-3.3%$265/sqft |
Source:  Hive MLS #100607322 Report a problem Hive MLS #100607322 Report a problem | ||
| 3/17/2026 | Listing removed | $769,000$274/sqft |
Source: Hive MLS #100528105 Report a problem | ||
| 3/4/2026 | Price change | $769,000-0.8%$274/sqft |
Source: Hive MLS #100528105 Report a problem | ||
| 2/13/2026 | Price change | $775,000-1%$276/sqft |
Source: Hive MLS #100528105 Report a problem | ||
| 11/19/2025 | Price change | $783,000-0.6%$279/sqft |
Source: Hive MLS #100528105 Report a problem | ||
| 10/5/2025 | Price change | $788,000-1.5%$281/sqft |
Source: Hive MLS #100528105 Report a problem | ||
| 8/29/2025 | Listed for sale | $799,900+1499.8%$285/sqft |
Source: Hive MLS #100528105 Report a problem | ||
| 7/8/2011 | Sold | $50,000$18/sqft |
Source: Public Record Report a problem | ||
Public tax history
| Year | Property taxes | Tax assessment |
|---|---|---|
| 2025 | $2,227 | $535,080 |
| 2024 | $2,227 | $535,080 |
| 2023 | $2,227 -2.9% | $535,080 +36.9% |
| 2022 | $2,293 +0% | $390,920 |
| 2021 | $2,293 +1.1% | $390,920 |
| 2020 | $2,268 | $390,920 |
| 2019 | -- | $390,920 +549.3% |
| 2018 | -- | $60,210 |
| 2017 | $2,034 | $60,210 |
| 2016 | $2,034 | $60,210 -84.1% |
| 2015 | $2,034 +2.3% | $378,570 -6.3% |
| 2014 | $1,989 | $404,224 |
Find assessor info on the county website
Monthly payment
Est. payment
Payment breakdown
Explore the cost of this home by adjusting the details. Changes won't be saved.Climate risks
Neighborhood: 28469
Nearby schools
Schools provided by the listing agent
- Elementary: Union
- Middle: Shallotte Middle
- High: West Brunswick
Source: Hive MLS. This data may not be complete. We recommend contacting the local school district to confirm school assignments for this home.
- $832,8003 bd3 ba3.1k sqft104 Reflection Ct SW, Ocean Isle Beach, NC 28469Off Market
- $682,0003 bd3 ba2.9k sqft101 Reflection Ct SW, Ocean Isle Beach, NC 28469Off Market
- $662,0003 bd3 ba2.3k sqft105 Reflection Ct SW, Ocean Isle Beach, NC 28469Off Market
- $517,6003 bd2 ba2k sqft108 Reflection Ct SW, Ocean Isle Beach, NC 28469Off Market
Similar homes
- $720,0003 bd3 ba2.9k sqft6840 Weeping Willow Place SW, Ocean Isle Beach, NC 28469For Sale

 MLS ID #100595280, Harvey S Franklin, Better Homes and Gardens Real Estate Paracle. Hive MLS
 - $815,0003 bd3 ba3k sqft107 Waterford Place SW, Ocean Isle Beach, NC 28469For Sale
 MLS ID #100599780, Emily Morris, Intracoastal Realty Corporation. Hive MLS
 - $885,0003 bd3 ba3.5k sqft6583 Gramby Notch Way SW, Ocean Isle Beach, NC 28469For Sale
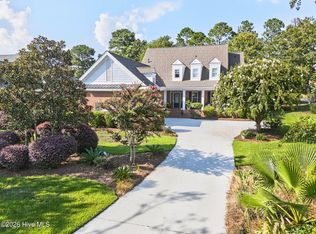 MLS ID #100597264, Jackie A Sgambati, Keller Williams Innovate South dba Core Myrtle Beach. Hive MLS
 - $585,0003 bd2 ba1.7k sqft1499 Cassidy Court SW, Ocean Isle Beach, NC 28469For Sale
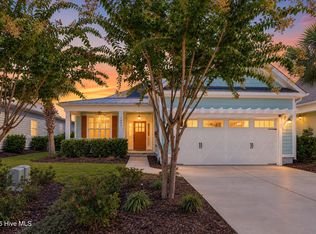 MLS ID #100607377, Linda L Diemer, Intracoastal Realty Corporation. Hive MLS
 - $909,9003 bd3 ba2.8k sqft648 Barons Court SW, Ocean Isle Beach, NC 28469For SaleMLS ID #100601170, Mike J Smith, The Saltwater Agency. Hive MLS
- $665,0003 bd2 ba1.9k sqft6661 Summerhill Glen SW, Ocean Isle Beach, NC 28469For SaleMLS ID #100569856, Kevin Hill, Jason Mitchell Real Estate. Hive MLS
- $825,0004 bd3 ba2.9k sqft1286 Landover Dr SW, Ocean Isle Beach, NC 28469For Sale
 MLS ID #10178444, Sandy Burke. Doorify MLS
 - $689,0004 bd3 ba2.2k sqft2209 Gazebo Ct., North Myrtle Beach, SC 29582For Sale
 MLS ID #2624216, Derrick Legacy Team, EXP Realty LLC. CCAR
 - $599,5003 bd3 ba2.3k sqft1656 Butterfly Knot Drive SW, Ocean Isle Beach, NC 28469For SaleMLS ID #100582545, Tami L Rash, Intracoastal Realty Corporation. Hive MLS
- $669,9004 bd3 ba2.1k sqft615 Ox Cart Place, Sunset Beach, NC 28468For SaleMLS ID #100603279, Colleen Teifer, Silver Coast Properties. Hive MLS
- $765,0004 bd4 ba3.3k sqft433 Crow Creek Drive NW, Calabash, NC 28467For SaleMLS ID #100537525, Robin M Hess, Beach Time Realty, LLC. Hive MLS
- $675,0004 bd3 ba2.3k sqft395 Canoe Court NW, Calabash, NC 28467For SaleMLS ID #100601000, Christian S Kohler, Coldwell Banker Sloane Realty OIB. Hive MLS
- $459,0003 bd3 ba2.3k sqft7139 Bonaventure Street SW, Ocean Isle Beach, NC 28469For SaleMLS ID #100603216, Anna Marie Kozel, Coldwell Banker Sea Coast Advantage. Hive MLS
- $699,0004 bd4 ba3.3k sqft1220 N Middleton Drive NW, Calabash, NC 28467For SaleMLS ID #100601625, Debbie L Kinlaw, CENTURY 21 Sunset Realty. Hive MLS
- $739,9004 bd3 ba3k sqft461 Springwood Drive SE, Bolivia, NC 28422For SaleMLS ID #100603560, Mike J Smith, The Saltwater Agency. Hive MLS
- $769,0003 bd4 ba3.2k sqft350 Laurel Valley Drive, Shallotte, NC 28470For SaleMLS ID #100588111, The Andrews Team, Coldwell Banker Sea Coast Advantage. Hive MLS
- $497,7004 bd4 ba2.5k sqft7425 Balmore Drive SW, Sunset Beach, NC 28468For SaleMLS ID #100574241, Tracy P Dowling, Homecoin.com. Hive MLS
- $680,0003 bd3 ba2.5k sqft3243 Marsh View Drive SW, Supply, NC 28462For SaleMLS ID #100606595, McNeely Group, Landmark Sotheby's International Realty. Hive MLS
- $428,0004 bd2 ba2k sqft1134 Endeavour Way SW, Ocean Isle Beach, NC 28469For SaleMLS ID #100554060, Christian S Kohler, Coldwell Banker Sloane Realty OIB. Hive MLS
- $766,5803 bd3 ba2.5k sqft575 S Seascape Boulevard SW, Supply, NC 28462For SaleMLS ID #100593105, Brenda Vrooman, PROACTIVE Real Estate. Hive MLS
