Beautifully maintained brick home in the exclusive luxurious community of Ocean Ridge Plantation, tucked away on a private cul-de-sac in Ocean Isle Beach! This 3-bedroom, 2.5-bath home offers 2,432 heated square feet on the main level plus a 452-square-foot conditioned bonus room and walk-in attic storage. The spacious living room features a custom stone gas fireplace, while the kitchen offers granite countertops, stainless steel appliances, gas cooktop, and generous pantry space. Relax year-round in the elegant glass-screened sunroom overlooking the private backyard, or enjoy the expansive deck and patio. Additional highlights include a downstairs primary suite, ensuite, two-car garage, 2021 roof, 2020 gutters, newer carpet, and tankless water heater. Enjoy the exceptional Ocean Ridge lifestyle with two amenity centers, championship golf, pools, fitness facilities, tennis, pickleball, walking trails, social activities, and private oceanfront beach club access. A refined coastal retreat offering space, comfort, and resort-style living just minutes from the beach!
For sale
Price cut: $21K (10/15)
$699,000
6840 Weeping Willow Place SW, Ocean Isle Beach, NC 28469
3beds
2,974sqft
Single Family Residence
Built in 1997
0.48 Acres Lot
$681,800 Zestimate®
$235/sqft
$221/mo HOA
What's special
Custom stone gas fireplaceBeautifully maintained brick homePrivate cul-de-sacExpansive deck and patioGenerous pantry spaceTwo-car garageGas cooktop
- 96 days
- 385
- 30
Zillow last checked:
Listing updated:
Listed by:
Harvey S Franklin 517-990-4198,
Better Homes and Gardens Real Estate Paracle
Source: Hive MLS,MLS#: 100595280 Originating MLS: Brunswick County Association of Realtors
Facts & features
Interior
Bedrooms & bathrooms
- Bedrooms: 3
- Bathrooms: 3
- Full bathrooms: 2
- 1/2 bathrooms: 1
Rooms
- Room types: Master Bedroom, Bedroom 1, Bedroom 2, Office, Bonus Room, Dining Room, Sunroom, Other
Primary bedroom
- Level: Main
- Dimensions: 13.33 x 18.42
Bedroom 1
- Level: Main
- Dimensions: 12.25 x 11.67
Bedroom 2
- Level: Main
- Dimensions: 11.83 x 11.83
Bonus room
- Level: Upper
- Dimensions: 16.83 x 173
Dining room
- Level: Main
- Dimensions: 13.33 x 10.83
Office
- Level: Main
- Dimensions: 9.25 x 7.9
Other
- Description: Primary Closet
- Level: Main
- Dimensions: 9 x 6.58
Other
- Description: Carolina Room
- Level: Main
- Dimensions: 15.5 x 10.08
Other
- Description: Garage
- Level: Ground
- Dimensions: 22.25 x 26.67
Sunroom
- Level: Main
- Dimensions: 10.33 x 18.25
Heating
- Electric, Heat Pump
Cooling
- Central Air
Appliances
- Included: Gas Cooktop, Built-In Microwave, Refrigerator, Disposal, Dishwasher
- Laundry: Dryer Hookup, Washer Hookup
Features
- Master Downstairs, Walk-in Closet(s), Mud Room, Solid Surface, Ceiling Fan(s), Pantry, Walk-in Shower, Blinds/Shades, Gas Log, Walk-In Closet(s)
- Flooring: Carpet, Tile, Wood
- Doors: Storm Door(s)
- Attic: Floored,Walk-In
- Number of fireplaces: 1
- Fireplace features: Gas Log
Interior area
- Total structure area: 2,432
- Total interior livable area: 2,974 sqft
Property
Parking
- Total spaces: 6
- Parking features: Paved
- Attached garage spaces: 2
Accessibility
- Accessibility features: None
Features
- Levels: Two
- Patio & porch: Covered, Deck, Porch, Screened
- Exterior features: Irrigation System, Storm Doors
- Fencing: None
- Has view: Yes
- View description: Golf Course
- Waterfront features: None
- Frontage type: See Remarks
Lot
- Size: 0.48 Acres
- Dimensions: 122 x 181 x 120 x 176
- Features: Cul-De-Sac
Details
- Parcel number: 211ka069
- Zoning: Co-R-7500
- Special conditions: Standard
Construction
Type & style
- Home type: SingleFamily
- Property subtype: Single Family Residence
Materials
- Brick, Wood Frame
- Foundation: See Remarks, Crawl Space
- Roof: Architectural Shingle
Condition
- New construction: No
- Year built: 1997
Utilities & green energy
- Sewer: Public Sewer
- Water: Public
- Utilities for property: Sewer Available, Water Available
Community & HOA
Community
- Security: Smoke Detector(s)
- Subdivision: Ocean Ridge Plantation
HOA
- Has HOA: Yes
- Amenities included: Clubhouse, Comm Garden, Pool, Fitness Center, Golf Course, Indoor Pool, Maintenance Common Areas, Maintenance Roads, Management, Pickleball, Picnic Area, Restaurant, Sidewalks, Street Lights, Taxes, Tennis Court(s), Trail(s), See Remarks
- HOA fee: $2,650 annually
- HOA name: Ocean Ridge Master Association
Location
- Region: Ocean Isle Beach
Financial & listing details
- Price per square foot: $235/sqft
- Tax assessed value: $511,350
- Annual tax amount: $2,145
- Date on market: 8/11/2026
- Cumulative days on market: 96 days
- Listing agreement: Exclusive Right To Sell
- Listing terms: Cash,FHA,VA Loan
- Road surface type: Paved
Estimated market value
$681,800
$648,000 - $716,000
$3,442/mo
Price history
| Date | Event | Price |
|---|---|---|
| 10/15/2026 | Price change | $699,000-2.9%$235/sqft |
Source:  Hive MLS #100595280 Report a problem | ||
| 9/21/2026 | Price change | $720,000-3.4%$242/sqft |
Source: Hive MLS #100595280 Report a problem | ||
| 8/26/2026 | Price change | $745,000-0.7%$251/sqft |
Source: Hive MLS #100595280 Report a problem | ||
| 8/11/2026 | Listed for sale | $750,000+62.2%$252/sqft |
Source: Hive MLS #100595280 Report a problem | ||
| 10/1/2021 | Sold | $462,500$156/sqft |
Source: Hive MLS #100253948 Report a problem | ||
| 8/18/2021 | Pending sale | $462,500$156/sqft |
Source: Hive MLS #100253948 Report a problem | ||
| 6/24/2021 | Price change | $462,500-2.6%$156/sqft |
Source: Hive MLS #100253948 Report a problem | ||
| 6/8/2021 | Listed for sale | $475,000+11.8%$160/sqft |
Source: Hive MLS #100253948 Report a problem | ||
| 2/20/2021 | Listing removed | -- |
Source: Hive MLS #100253948 Report a problem | ||
| 1/26/2021 | Listed for sale | $425,000$143/sqft |
Source: Hive MLS #100253948 Report a problem | ||
Public tax history
| Year | Property taxes | Tax assessment |
|---|---|---|
| 2025 | $2,146 | $511,350 |
| 2024 | $2,146 | $511,350 |
| 2023 | $2,146 -3.3% | $511,350 +36% |
| 2022 | $2,220 0% | $375,980 |
| 2021 | $2,220 +1.1% | $375,980 |
| 2020 | $2,195 | $375,980 |
| 2019 | $2,195 -3.9% | $375,980 +545.8% |
| 2018 | $2,285 +8.3% | $58,220 |
| 2017 | $2,110 | $58,220 |
| 2016 | $2,110 | $58,220 -85.2% |
| 2015 | $2,110 +12.8% | $394,310 +4.5% |
| 2014 | $1,870 | $377,410 |
| 2013 | -- | -- |
| 2012 | -- | -- |
| 2011 | -- | -- |
| 2010 | -- | -- |
| 2009 | -- | -- |
| 2008 | -- | -- |
| 2007 | -- | -- |
| 2006 | -- | -- |
| 2005 | -- | -- |
| 2004 | -- | -- |
| 2003 | -- | -- |
| 2002 | -- | -- |
| 2001 | -- | -- |
| 2000 | -- | -- |
Find assessor info on the county website
Monthly payment
Est. payment
Payment breakdown
Explore the cost of this home by adjusting the details. Changes won't be saved.Climate risks
Neighborhood: 28469
Nearby schools
Schools provided by the listing agent
- Elementary: Union
- Middle: Shallotte Middle
- High: West Brunswick
Source: Hive MLS. This data may not be complete. We recommend contacting the local school district to confirm school assignments for this home.
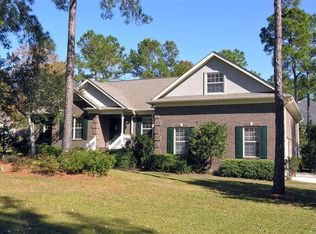
- $547,2003 bd3 ba2.6k sqft6846 Weeping Willow Pl SW, Ocean Isle Beach, NC 28469Off Market
- $72,0000.43 acres6836 Weeping Willow Pl SW, Ocean Isle Beach, NC 28469Sold

- $--0.69 acres6754 Limerick Pl SW, Ocean Isle Beach, NC 28469Off Market

- $70,0000.47 acres6832 Weeping Willow Pl SW, Ocean Isle Beach, NC 28469Sold

Similar homes
- $737,9003 bd3 ba2.1k sqft169 Staffordshire Place SW, Ocean Isle Beach, NC 28469For Sale

 MLS ID #100608104, Colleen Teifer, Silver Coast Properties. Hive MLS
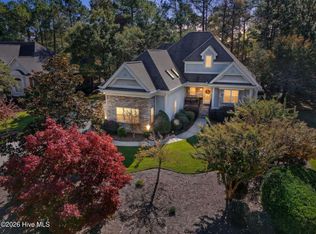
- $675,0004 bd4 ba3.4k sqft525 Candlewick Lane SW, Ocean Isle Beach, NC 28469For Sale
 MLS ID #100615190, Wayne D Bigg, BlueCoast Realty Corporation. Hive MLS
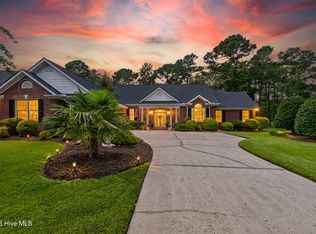
- $799,0003 bd3 ba3k sqft107 Waterford Place SW, Ocean Isle Beach, NC 28469For Sale
 MLS ID #100599780, Emily Morris, Intracoastal Realty Corporation. Hive MLS
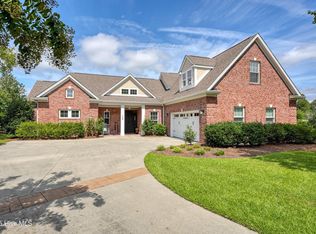
- $729,0004 bd5 ba2.8k sqft102 Reflection Court SW, Ocean Isle Beach, NC 28469For Sale
 MLS ID #100607322, Mike J Smith, The Saltwater Agency. Hive MLS
- $799,9003 bd4 ba3.2k sqft584 Dartmoor Way SW, Ocean Isle Beach, NC 28469For SaleMLS ID #100608918, Ryan Powers, ASAP Realty. Hive MLS
- $874,9003 bd3 ba3.5k sqft6583 Gramby Notch Way SW, Ocean Isle Beach, NC 28469For SaleMLS ID #100597264, Jackie A Sgambati, Keller Williams Innovate South dba Core Myrtle Beach. Hive MLS
- $899,0003 bd3 ba2.8k sqft648 Barons Court SW, Ocean Isle Beach, NC 28469For SaleMLS ID #100601170, Mike J Smith, The Saltwater Agency. Hive MLS
- $694,0003 bd3 ba3.7k sqft3370 Oyster Bed Cove SW, Supply, NC 28462For SaleMLS ID #100589673, Creekmore Realty Group, eXp Realty. Hive MLS
- $599,9003 bd2 ba2k sqft6363 Havencrest Drive SW, Ocean Isle Beach, NC 28469For SaleMLS ID #100611671, Y K Yancey, Intracoastal Realty Corporation. Hive MLS
- $420,0003 bd3 ba2.3k sqft7139 Bonaventure Street SW, Ocean Isle Beach, NC 28469For SaleMLS ID #100603216, Anna Marie Kozel, Coldwell Banker Sea Coast Advantage. Hive MLS
- $659,9004 bd3 ba2.1k sqft615 Ox Cart Place, Sunset Beach, NC 28468For SaleMLS ID #100603279, Colleen Teifer, Silver Coast Properties. Hive MLS
- $680,0003 bd3 ba2.5k sqft3243 Marsh View Drive SW, Supply, NC 28462For SaleMLS ID #100606595, McNeely Group, Landmark Sotheby's International Realty. Hive MLS
- $365,0003 bd2 ba1.6k sqft1718 Pharview Drive SW, Ocean Isle Beach, NC 28469For SaleMLS ID #100595961, Jimmie Pendergrass, Coldwell Banker Sea Coast Advantage. Hive MLS
- $769,0003 bd4 ba3.2k sqft350 Laurel Valley Drive, Shallotte, NC 28470For SaleMLS ID #100588111, The Andrews Team, Coldwell Banker Sea Coast Advantage. Hive MLS
- $699,5004 bd3 ba2.7k sqft4817 Bucks Bluff Dr., North Myrtle Beach, SC 29582For Sale
 MLS ID #2620093, Sheila A Romo, Realty ONE Group DocksideNorth. CCAR
- $710,0003 bd4 ba2.6k sqft928 Heshbon Dr., North Myrtle Beach, SC 29582For SaleMLS ID #2620186, Helen H Ashby, New Way Properties MB. CCAR
- $610,9004 bd4 ba2.8k sqft665 Stanton Hall Drive NW, Calabash, NC 28467For SaleMLS ID #100580352, Jeff G Lott, Coldwell Banker Sea Coast Advantage. Hive MLS
- $545,0003 bd2 ba2.2k sqft427 Egret Drive, Sunset Beach, NC 28468For SaleMLS ID #100608302, Anna Marie Kozel, Coldwell Banker Sea Coast Advantage. Hive MLS
- $899,0003 bd3 ba2.2k sqft6281 Basilwood Drive SW, Ocean Isle Beach, NC 28469For SaleMLS ID #100608256, Eddy Jones, Coldwell Banker Sloane Realty OIB. Hive MLS
- $529,0003 bd4 ba2.7k sqft1069 Cape Side Wynd, Sunset Beach, NC 28468For SaleMLS ID #100601651, Debbie L Kinlaw, CENTURY 21 Sunset Realty. Hive MLS
