Welcome to this stunning Craftsman-style residence nestled in the prestigious Waterbury Isle section of Ocean Ridge Plantation. Beautifully designed for both gracious entertaining and relaxed coastal living, this exceptional home showcases an inviting open floor plan, refined finishes, and breathtaking panoramic pond views. From the moment you enter the welcoming foyer, you'll appreciate the home's spacious, thoughtfully designed layout and warm, sophisticated character. Beautiful ceramic tile flooring flows throughout the main living areas, complemented by rich engineered hardwood flooring in all downstairs bedrooms. The desirable split-bedroom floor plan offers a private primary suite on one side of the home, while two spacious guest bedrooms are situated on the opposite side and connected by a convenient Jack-and-Jill bathroom. Guest Bedroom 2 is wonderfully versatile and features a Murphy bed, making it ideal for guests or flexible home office use.
At the heart of the home is an impressive chef's kitchen, sure to delight even the most discerning cook. This beautifully appointed space features double ovens, a gas cooktop, pot filler, spacious pantry, extensive cabinetry, dedicated coffee nook, built-in coffee bar, a reverse osmosis water treatment system and an expansive granite center island with comfortable seating for four. The kitchen flows seamlessly into the generous Great Room, creating a warm and inviting gathering space enhanced by a cozy fireplace and custom built-ins.
Elegant formal dining and casual dining areas provide exceptional flexibility for intimate dinners or larger gatherings. The versatile bonus room offers endless possibilities and can easily be transformed into a craft room, home office, man cave, media space, or fitness studio or even a fourth bedroom. A convenient walk-in attic provides abundant storage.
One of the home's true showstoppers is the gorgeous air-conditioned sunroom. Surrounded by windows overlooking the lush backyard and captivating pond views, this peaceful retreat is the perfect place to enjoy morning coffee, curl up with a good book, or unwind at the end of the day. The beautiful stained tongue-and-groove wood ceiling adds warmth and character, while the tile flooring creates an effortless connection to the home's coastal setting. The oversized 2+ car garage offers plenty of room for vehicles, recreational equipment, and storage, while the durable epoxy-coated floor provides a polished and practical finishing touch. Beyond this remarkable residence, enjoy the unparalleled lifestyle offered by Ocean Ridge Plantation. Residents have access to four championship golf courses, exceptional resort-style amenities, a private oceanfront beach clubhouse on Sunset Beach, and more than 75 social clubs and activities. Ideally situated just minutes from pristine beaches, shopping, dining, and a variety of coastal attractions, this extraordinary property offers the perfect blend of luxury, comfort, recreation, and relaxed North Carolina coastal living. Beautifully appointed, wonderfully versatile, and surrounded by an exceptional lifestyle, this is a home you'll be proud to call your own. Schedule your private showing today and experience the beauty and charm of Waterbury Isle for yourself!
For sale
$909,900
648 Barons Court SW, Ocean Isle Beach, NC 28469
3beds
2,866sqft
Single Family Residence
Built in 2020
0.48 Acres Lot
$881,400 Zestimate®
$317/sqft
$221/mo HOA
What's special
Refined finishesWarm sophisticated characterCozy fireplaceVersatile bonus roomGorgeous air-conditioned sunroomSpacious pantryCasual dining area
- 34 days
- 1,460
- 93
Likely to sell faster than
Zillow last checked:
Listing updated:
Listed by:
Mike J Smith 910-547-7278,
The Saltwater Agency
Source: Hive MLS,MLS#: 100601170 Originating MLS: Brunswick County Association of Realtors
Originating MLS: Brunswick County Association of RealtorsFacts & features
Interior
Bedrooms & bathrooms
- Bedrooms: 3
- Bathrooms: 3
- Full bathrooms: 2
- 1/2 bathrooms: 1
Rooms
- Room types: Master Bedroom, Bedroom 2, Bedroom 3, Bedroom 4, Great Room, Sunroom, Dining Room
Primary bedroom
- Level: First
- Dimensions: 17 x 13.6
Bedroom 2
- Level: First
- Dimensions: 12.8 x 12
Bedroom 3
- Level: First
- Dimensions: 13.5 x 12.6
Bedroom 4
- Level: Second
- Dimensions: 17 x 15
Dining room
- Level: First
- Dimensions: 11 x 10
Great room
- Level: First
- Dimensions: 29 x 19.8
Sunroom
- Level: First
- Dimensions: 16 x 16
Heating
- Electric, Heat Pump, Zoned
Cooling
- Central Air, Zoned, Ceiling Fan(s), Multi Units
Appliances
- Included: Vented Exhaust Fan, Gas Cooktop, Electric Oven, Built-In Microwave, Washer, Self Cleaning Oven, Refrigerator, Dryer, Double Oven, Convection Oven, Water Purifier
- Laundry: Dryer Hookup, Washer Hookup, Laundry Room
Features
- Master Downstairs, Walk-in Closet(s), Tray Ceiling(s), High Ceilings, Entrance Foyer, Bookcases, Kitchen Island, Ceiling Fan(s), Pantry, Walk-in Shower, Blinds/Shades, Built-in Features, Gas Log, Walk-In Closet(s)
- Flooring: Tile, Ceramic Tile, Hardwood
- Basement: None
- Attic: Partially Floored,Walk-In
- Has fireplace: Yes
- Fireplace features: Gas Log
Interior area
- Total structure area: 2,866
- Total interior livable area: 2,866 sqft
Video & virtual tour
Property
Parking
- Total spaces: 2
- Parking features: Workshop in Garage, Garage Faces Side, Concrete, Garage Door Opener, Lighted, Garage
- Attached garage spaces: 2
Accessibility
- Accessibility features: None
Features
- Levels: One and One Half
- Patio & porch: Patio, Glass Enclosed, Rear Porch
- Exterior features: Irrigation System
- Pool features: Pool/Spa Combo
- Fencing: Metal/Ornamental,Back Yard
- Has view: Yes
- View description: Golf Course, Pond, Water
- Has water view: Yes
- Water view: Pond,Water
- Waterfront features: None, Pond
- Frontage type: Pond Front
Lot
- Size: 0.48 Acres
- Dimensions: 122 x 189 x 102 x 49 x 131 x 17
- Features: Pond on Lot, Level, Corner Lot, Near Golf Course, Rectangular Lot, Sprinklers in Front, Sprinklers in Rear
Details
- Parcel number: 227md003
- Zoning: Co-R-7500
- Special conditions: Standard
Construction
Type & style
- Home type: SingleFamily
- Property subtype: Single Family Residence
Materials
- Fiber Cement, Wood Frame
- Foundation: Block, Slab
- Roof: Architectural Shingle
Condition
- New construction: No
- Year built: 2020
Utilities & green energy
- Sewer: County Sewer
- Water: County Water
- Utilities for property: Cable Available, Sewer Connected, Water Connected
Community & HOA
Community
- Security: Smoke Detector(s)
- Subdivision: Ocean Ridge Plantation
HOA
- Has HOA: Yes
- Amenities included: Barbecue, Beach Access, Clubhouse, Comm Garden, Pool, Fitness Center, Gated, Golf Course, Indoor Pool, Maintenance Common Areas, Maintenance Roads, Management, Meeting Room, Party Room, Pickleball, Playground, Restaurant, Sauna, Security, Sidewalks, Spa/Hot Tub, Street Lights, Tennis Court(s)
- HOA fee: $2,651 annually
- HOA name: Ocean RIdge Master Association (ORMA)
- HOA phone: 910-287-4290
Location
- Region: Ocean Isle Beach
Financial & listing details
- Price per square foot: $317/sqft
- Tax assessed value: $635,240
- Annual tax amount: $2,569
- Date on market: 9/3/2026
- Cumulative days on market: 34 days
- Listing agreement: Exclusive Right To Sell
- Listing terms: Cash,Conventional,VA Loan
- Road surface type: Paved
Estimated market value
$881,400
$837,000 - $925,000
$2,761/mo
Price history
| Date | Event | Price |
|---|---|---|
| 9/3/2026 | Listed for sale | $909,900+727.2%$317/sqft |
Source:  Hive MLS #100601170 Report a problem Hive MLS #100601170 Report a problem | ||
| 4/27/2016 | Sold | $110,000$38/sqft |
Source: Public Record Report a problem | ||
Public tax history
| Year | Property taxes | Tax assessment |
|---|---|---|
| 2025 | $2,570 | $635,240 |
| 2024 | $2,570 +0% | $635,240 |
| 2023 | $2,568 -16.4% | $635,240 +15.2% |
| 2022 | $3,071 0% | $551,640 |
| 2021 | $3,071 +484.8% | $551,640 +425.4% |
| 2020 | $525 | $105,000 |
| 2019 | $525 +15.5% | $105,000 +16.7% |
| 2018 | $455 | $90,000 |
| 2017 | -- | $90,000 |
Find assessor info on the county website
Monthly payment
Est. payment
Payment breakdown
Explore the cost of this home by adjusting the details. Changes won't be saved.Climate risks
Neighborhood: 28469
Nearby schools
Schools provided by the listing agent
- Elementary: Union
- Middle: Shallotte Middle
- High: West Brunswick
Source: Hive MLS. This data may not be complete. We recommend contacting the local school district to confirm school assignments for this home.

Similar homes
- $885,0003 bd3 ba3.5k sqft6583 Gramby Notch Way SW, Ocean Isle Beach, NC 28469For Sale
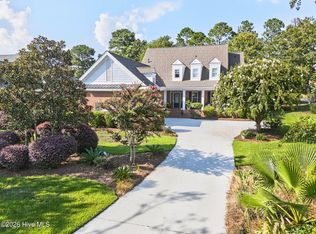
 MLS ID #100597264, Jackie A Sgambati, Keller Williams Innovate South dba Core Myrtle Beach. Hive MLS
 - $815,0003 bd3 ba3k sqft107 Waterford Place SW, Ocean Isle Beach, NC 28469For Sale
 MLS ID #100599780, Emily Morris, Intracoastal Realty Corporation. Hive MLS
 - $665,0003 bd2 ba1.9k sqft6661 Summerhill Glen SW, Ocean Isle Beach, NC 28469For Sale
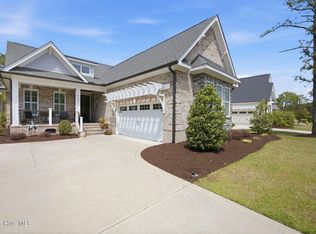 MLS ID #100569856, Kevin Hill, Jason Mitchell Real Estate. Hive MLS
 - $699,0003 bd3 ba2.5k sqft6359 Havencrest Drive SW, Ocean Isle Beach, NC 28469For Sale
 MLS ID #100599476, The Crowell Team, Coldwell Banker Sea Coast Advantage. Hive MLS
 - $825,0004 bd3 ba2.9k sqft1286 Landover Dr SW, Ocean Isle Beach, NC 28469For Sale
 MLS ID #10178444, Sandy Burke. Doorify MLS
 - $564,9904 bd3 ba2.5k sqft6531 Adelina Court SW Lot 6, Ocean Isle Beach, NC 28469For SaleMLS ID #100577637, Melissa A Smith, Sunsets and Sandcastles Realty LLC. Hive MLS
- $675,0003 bd3 ba2.3k sqft1692 Round Turn Road SW, Ocean Isle Beach, NC 28469For SaleMLS ID #100594968, Amanda S Farabow, The Saltwater Agency. Hive MLS
- $585,0003 bd2 ba1.7k sqft1499 Cassidy Court SW, Ocean Isle Beach, NC 28469For SaleMLS ID #100607377, Linda L Diemer, Intracoastal Realty Corporation. Hive MLS
- $899,0003 bd5 ba3.2k sqft9442 Old Salem Way NW, Calabash, NC 28467For SaleMLS ID #100584856, Courtney L Devlin, Starheel Properties, Inc.. Hive MLS
- $483,0003 bd2 ba1.9k sqft6988 Ascension Drive SW, Ocean Isle Beach, NC 28469For SaleMLS ID #100578135, The Crowell Team, Coldwell Banker Sea Coast Advantage. Hive MLS
- $495,0003 bd2 ba2.2k sqft1785 Oakfield Court SW, Ocean Isle Beach, NC 28469For SaleMLS ID #100598795, Joelle M Hardcastle, Intracoastal Realty Corporation. Hive MLS
- $689,9003 bd3 ba2.4k sqft9196 Horseshoe Lake Road SW, Calabash, NC 28467For SaleMLS ID #100607904, Christian S Kohler, Coldwell Banker Sloane Realty OIB. Hive MLS
- $835,0004 bd3 ba2.8k sqft927 Green Pointe Drive, Sunset Beach, NC 28468For SaleMLS ID #100577191, Alli E Pendergrass, eXp Realty. Hive MLS
- $1,198,0004 bd3 ba2.6k sqft536 Morely Circle SW, Ocean Isle Beach, NC 28469New ConstructionMLS ID #100600416, Charlene C Willis, Resourceful Realty LLC. Hive MLS
- $869,0004 bd4 ba3.7k sqft1308 Harbour Watch SW, Calabash, NC 28467For SaleMLS ID #100583921, McNeely Group, Landmark Sotheby's International Realty. Hive MLS
- $669,9004 bd3 ba2.1k sqft615 Ox Cart Place, Sunset Beach, NC 28468For SaleMLS ID #100603279, Colleen Teifer, Silver Coast Properties. Hive MLS
- $549,0003 bd3 ba2.3k sqft630 Kings Trail, Sunset Beach, NC 28468For SaleMLS ID #100603156, Anna Marie Kozel, Coldwell Banker Sea Coast Advantage. Hive MLS
- $899,0003 bd3 ba1.5k sqft119 SW 12th Street, Oak Island, NC 28465For SaleMLS ID #100602589, Scott A Earp, Art Skipper Realty Inc.. Hive MLS
- $950,0004 bd5 ba4k sqft1853 Turkey Trap Road SW, Supply, NC 28462For SaleMLS ID #100603203, Ashley Sipe, Sipe Realty Solutions. Hive MLS
- $675,0004 bd3 ba2.3k sqft395 Canoe Court NW, Calabash, NC 28467For SaleMLS ID #100601000, Christian S Kohler, Coldwell Banker Sloane Realty OIB. Hive MLS
