Welcome to Crow Creek! A popular, golf community that is gated and stunning! This custom built home will absolutely blow you away! From the layout, down to every little detail, this home will have you truly swooning. There are 4 bedrooms, but in actuality 2 main suites with unbelievable space, luxurious bathrooms and beautiful touches everywhere you look. As you enter through the double doors, you are greeted with a very open concept, high ceilings and well thought out layout. To the right of the main living space, there is the first main suite and two other bedrooms which are also accompanied by a bathroom in the hallway. To left, we have a cute coffee bar, spacious laundry room and the 2nd main suite. Down the hallway, you have a half bath perfectly located with an outside door for guests while entertaining. That door leads to the outside patio, which is a very Zen, lush space to relax and unwind. Passed the half bath, you are lead to the upstairs that has a full bath and truly endless possibilities for this large space. The huge three car garage and ample closet space also helps for storage of all the necessary life accessories. This home is truly a treasure and one of a kind! Don't let it slip by!
For sale
Price cut: $46K (7/14)
$899,000
9442 Old Salem Way NW, Calabash, NC 28467
3beds
3,286sqft
:
Get pre-qualified$5,337/mo
Single Family Residence
Built in 2023
0.64 Acres Lot
$918,700 Zestimate®
$274/sqft
$166/mo HOA
What's special
- 29 days |
- 434 |
- 28 |
Likely to sell faster than
Zillow last checked:
Listing updated:
Listed by:
Courtney L Devlin 910-386-8097,
Starheel Properties, Inc.
Source: Hive MLS,MLS#: 100584856 Originating MLS: Brunswick County Association of Realtors
Originating MLS: Brunswick County Association of RealtorsFacts & features
Interior
Bedrooms & bathrooms
- Bedrooms: 3
- Bathrooms: 5
- Full bathrooms: 4
- 1/2 bathrooms: 1
Rooms
- Room types: Master Bedroom, Bedroom 2, Bedroom 3, Living Room, Dining Room, Laundry, Bonus Room, Bathroom 1, Bathroom 2, Bathroom 3, Basement, Bedroom 5
Primary bedroom
- Description: SEE FLOOR PLAN
Heating
- Heat Pump, Electric, Zoned
Cooling
- Central Air, Zoned, Heat Pump
Appliances
- Included: Vented Exhaust Fan, Electric Oven, Built-In Microwave, Washer, Refrigerator, Dryer, Disposal, Dishwasher
Features
- Master Downstairs, Walk-in Closet(s), Vaulted Ceiling(s), High Ceilings, Kitchen Island, Ceiling Fan(s), Walk-in Shower, Blinds/Shades, Walk-In Closet(s)
- Flooring: Tile, Wood
- Basement: None
- Attic: Pull Down Stairs
Interior area
- Total structure area: 3,286
- Total interior livable area: 3,286 sqft
Video & virtual tour
Property
Parking
- Total spaces: 3
- Parking features: Garage Faces Side, Attached, Garage Door Opener, Garage
- Attached garage spaces: 3
Accessibility
- Accessibility features: None
Features
- Levels: Two
- Patio & porch: Covered, Patio, Porch, Front Porch, Rear Porch
- Exterior features: Irrigation System
- Pool features: None
- Fencing: None
- Has view: Yes
- View description: See Remarks
- Waterfront features: None
- Frontage type: See Remarks
Lot
- Size: 0.64 Acres
- Dimensions: 42.63 x 212.98 x 239.58 x 203
Details
- Parcel number: 209nd040
- Zoning: Co-R-7500
- Special conditions: Standard
Construction
Type & style
- Home type: SingleFamily
- Property subtype: Single Family Residence
Materials
- Fiber Cement, Wood Frame, Stone Veneer
- Foundation: Raised, Slab
- Roof: Architectural Shingle
Condition
- New construction: No
- Year built: 2023
Utilities & green energy
- Sewer: Public Sewer
- Water: Public
- Utilities for property: Sewer Available, Water Available
Community & HOA
Community
- Security: Smoke Detector(s)
- Subdivision: Crow Creek
HOA
- Has HOA: Yes
- Amenities included: Clubhouse, Pool, Fitness Center, Gated, Golf Course, Indoor Pool, Maintenance Common Areas, Maintenance Roads, Management, Party Room, Street Lights, Taxes
- HOA fee: $1,995 annually
- HOA name: Crow Creek POA/CAMS
- HOA phone: 843-249-1779
Location
- Region: Calabash
Financial & listing details
- Price per square foot: $274/sqft
- Tax assessed value: $667,480
- Annual tax amount: $2,882
- Date on market: 6/26/2026
- Cumulative days on market: 29 days
- Listing agreement: Exclusive Right To Sell
- Listing terms: Cash,Conventional
- Lease term: 12 Months
- Road surface type: Paved
Estimated market value
$918,700
$873,000 - $965,000
$4,119/mo
Price history
| Date | Event | Price |
|---|---|---|
| 7/14/2026 | Price change | $899,000-4.9%$274/sqft |
Source:  Hive MLS #100584856 Report a problem Hive MLS #100584856 Report a problem | ||
| 6/26/2026 | Listed for sale | $945,000+3050%$288/sqft |
Source: Hive MLS #100584856 Report a problem | ||
| 9/25/2025 | Listing removed | $5,000$2/sqft |
Source: Hive MLS #100529542 Report a problem | ||
| 9/8/2025 | Listed for rent | $5,000$2/sqft |
Source: Hive MLS #100529542 Report a problem | ||
| 2/22/2021 | Sold | $30,000-28.2% |
Source:  Triad MLS #1013333 Report a problem Triad MLS #1013333 Report a problem | ||
| 1/4/2021 | Price change | $41,777-0.3%$13/sqft |
Source: Donovan Realty, LLC #2100164 Report a problem | ||
| 11/30/2020 | Price change | $41,900-6.7%$13/sqft |
Source: New Way Properties #2011185 Report a problem | ||
| 6/4/2020 | Listed for sale | $44,900-10.2%$14/sqft |
Source: New Way Properties #2011185 Report a problem | ||
| 9/15/2018 | Listing removed | $50,000$15/sqft |
Source: TJ Blumberg Realty, LLC #100085017 Report a problem | ||
| 10/6/2017 | Listed for sale | $50,000-49.5%$15/sqft |
Source: TJ Blumberg Realty, LLC #100085017 Report a problem | ||
| 8/9/2012 | Listing removed | $99,000-14.6%$30/sqft |
Source: SC Beach Real Estate #1120133 Report a problem | ||
| 12/8/2011 | Listed for sale | $115,900-7.3%$35/sqft |
Source: Mary Ann Bechtel Real Estate #918468 Report a problem | ||
| 6/25/2009 | Listing removed | $124,990$38/sqft |
Source: Listhub #630723 Report a problem | ||
| 6/6/2009 | Listed for sale | $124,990$38/sqft |
Source: Listhub #630723 Report a problem | ||
Public tax history
| Year | Property taxes | Tax assessment |
|---|---|---|
| 2025 | $2,883 +30.1% | $667,480 +41.2% |
| 2024 | $2,216 +1542.8% | $472,590 +1306.5% |
| 2023 | $135 -58.6% | $33,600 -46.7% |
| 2022 | $326 +0.1% | $63,000 |
| 2021 | $326 +1.4% | $63,000 |
| 2020 | $321 | $63,000 |
| 2019 | $321 +52.1% | $63,000 +53.8% |
| 2018 | $211 +1.2% | $40,950 |
| 2017 | $209 | $40,950 |
| 2016 | $209 | $40,950 |
| 2015 | $209 | $40,950 |
| 2010 | -- | -- |
| 2009 | -- | -- |
| 2008 | -- | -- |
| 2007 | -- | -- |
Find assessor info on the county website
Monthly payment
Est. payment
Payment breakdown
Explore the cost of this home by adjusting the details. Changes won't be saved.Climate risks
Neighborhood: 28467
Nearby schools
GreatSchools rating
- 4/10Jessie Mae Monroe ElementaryGrades: PK-5Distance: 2.5 mi
- 4/10Shallotte MiddleGrades: 6-8Distance: 11.6 mi
- 4/10West Brunswick HighGrades: 9-12Distance: 10.7 mi
Schools provided by the listing agent
- Elementary: Jessie Mae Monroe Elementary
- Middle: Shallotte Middle
- High: West Brunswick
Source: Hive MLS. This data may not be complete. We recommend contacting the local school district to confirm school assignments for this home.
- $637,8200.4 Acres9438 Old Salem Way NW, Calabash, NC 28467Off Market
- $--0.4 Acres9438 Old Salem Way, Calabash, NC 28467Off Market

- $455,3003 bd2 ba2k sqft9446 Old Salem Way NW, Calabash, NC 28467Off Market
- $--0.64 Acres9442 Old Salem Way, Calabash, NC 28467Off Market

- $28,0000.312 Acres9434 Old Salem Way NW, Calabash, NC 28467Off Market
- $--0.31 Acres9434 Old Salem Way, Calabash, NC 28467Off Market
- $450,7003 bd2 ba2.1k sqft9450 Old Salem Way NW, Calabash, NC 28467Off Market
- $292,6003 bd3 ba2.1k sqft9450 Old Salem Way, Calabash, NC 28467Off Market
A local agent can set up tours, give advice and negotiate with sellers.
A local lender can help you make sure your offer is ready when you are.
Similar homes
- $885,0004 bd4 ba2.9k sqft444 Crow Creek Drive NW, Calabash, NC 28467New Construction

 MLS ID #100575413, Jordan B Warren, Nest Realty. Hive MLS
 - $895,0004 bd4 ba3.7k sqft1308 Harbour Watch SW, Calabash, NC 28467For Sale
 MLS ID #100583921, McNeely Group, Landmark Sotheby's International Realty. Hive MLS
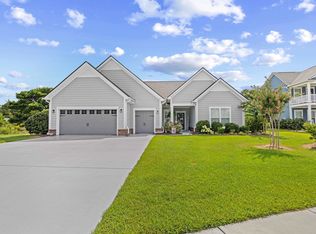
 - $639,4003 bd3 ba2.4k sqft9192 NW Oldfield Rd., Calabash, NC 28467For Sale
 MLS ID #2617219, John W Blanton, White Shoreline Realty. CCAR
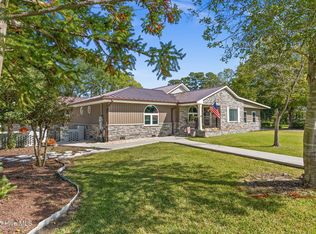
 - $635,0003 bd3 ba3.1k sqft280 Hickman Road NW, Calabash, NC 28467For Sale
 MLS ID #100532897, Tim W Pittman, RE/MAX Revolution. Hive MLS
 - $689,0004 bd3 ba2.9k sqft378 Autumn Pheasant Loop NW, Calabash, NC 28467For SaleMLS ID #100588257, Jonathan S Ennis, Coldwell Banker Sea Coast Advantage. Hive MLS
- $559,5003 bd3 ba2.4k sqft169 Majestic Lane, Calabash, NC 28467For SaleMLS ID #100589350, The Cheek Team, The Cheek Team. Hive MLS
- $592,0003 bd2 ba2.4k sqft1042 Mable Drive, Calabash, NC 28467For SaleMLS ID #100569675, Stephanie F Deese, The Saltwater Agency. Hive MLS
- $810,0004 bd4 ba3.7k sqft474 S Middleton Dr NW, Calabash, NC 28467For SaleBHHS broker feed
- $998,0003 bd3 ba2.7k sqft1976 Indigo Cove Way, Calabash, NC 28467For SaleMLS ID #100582919, Kimberleigh M Shelley, RE/MAX Southern Shores. Hive MLS
- $457,9003 bd2 ba1.8k sqft676 Boundary Loop Road NW, Calabash, NC 28467For SaleMLS ID #100580431, Natalie M Moore, NorthGroup Real Estate LLC. Hive MLS
- $865,0004 bd3 ba2.8k sqft927 Green Pointe Drive, Sunset Beach, NC 28468For SaleMLS ID #100577191, Alli E Pendergrass, eXp Realty. Hive MLS
- $950,0003 bd3 ba3.8k sqft6618 Dunrobin Point SW, Ocean Isle Beach, NC 28469For SaleMLS ID #100559683, Ashley Sipe, Sipe Realty Solutions. Hive MLS
- $605,0003 bd3 ba2.1k sqft527 S Middleton Drive NW, Calabash, NC 28467For SaleMLS ID #100571561, Surf & Turf Properties, Keller Williams Innovate-OIB Mainland. Hive MLS
- $539,9003 bd2 ba2.2k sqft1428 Ogelthorp Drive NW, Calabash, NC 28467For SaleMLS ID #100559447, Cheryl Helmecki, RE/MAX at the Beach / Calabash. Hive MLS
- $450,0003 bd2 ba2.4k sqft2152 Stonecrest Drive NW, Calabash, NC 28467For SaleMLS ID #100542898, Diana M Anderson, Intracoastal Realty Corporation. Hive MLS
- $529,5003 bd3 ba2.4k sqft113 Eagle Claw Drive, Calabash, NC 28467For SaleMLS ID #100544434, Claire E Yoder, Coldwell Banker Sloane. Hive MLS
- $899,9005 bd5 ba2.8k sqft1407 Landfall Dr., North Myrtle Beach, SC 29582For SaleMLS ID #2616460, Lisa M Gabriel, Beach Life Real Estate LLC. CCAR
- $479,0003 bd2 ba1.9k sqft499 Oakwood Drive NW, Calabash, NC 28467For SaleMLS ID #100586825, Jessica R Knight, Kinstle & Company LLC.. Hive MLS
- $1,079,5303 bd3 ba2.9k sqft1506 Coastal Cove Lane, Calabash, NC 28467New ConstructionMLS ID #100551672, Scott S Ellis, RE/MAX Southern Shores. Hive MLS
- $879,9004 bd4 ba3.3k sqft1422 Lighthouse Dr., North Myrtle Beach, SC 29582For SaleMLS ID #2605761, Eleanor Becker, Realty ONE Group Dockside. CCAR
