The St. Thomas floor plan offers a two-story design with standout features and purposeful space. With a 3-car split garage, private pool, and a large second-floor deck, this home is built for those who love elevated outdoor living and room to spread out. The upper level includes a bonus room, perfect for a media space, home office, or guest overflow, along with a spacious deck that invites sun-filled mornings and relaxed evenings with coastal breezes. The main living areas are designed for easy flow and everyday comfort, balancing style and function across both levels. Thoughtful design details give the home a polished feel without trying too hard—just enough edge to stand apart. Located inside Kingfish Bay, a gated community known for Caribbean-style architecture and lifestyle-focused amenities, residents enjoy access to the private Beach House at Sunset Beach, a scenic riverfront park along the Calabash River, and a community clubhouse built for gatherings and connection. St. Thomas combines space, storage, and outdoor living in a community crafted for coastal lifestyle—ready for the buyer who wants something different, memorable, and built to enjoy. UNDER CONSTRUCTION!
New construction
$1,079,530
1506 Coastal Cove Lane, Calabash, NC 28467
3beds
2,960sqft
:
Get pre-qualified$6,261/mo
Single Family Residence
Built in 2026
6,970 Square Feet Lot
$1,059,400 Zestimate®
$365/sqft
$267/mo HOA
What's special
Private poolBonus roomSpacious deckLarge second-floor deckCaribbean-style architectureTwo-story design
- 173 days |
- 201 |
- 8 |
Zillow last checked:
Listing updated:
Listed by:
Scott S Ellis 843-222-7317,
RE/MAX Southern Shores
Source: Hive MLS,MLS#: 100551672 Originating MLS: Brunswick County Association of Realtors
Originating MLS: Brunswick County Association of RealtorsFacts & features
Interior
Bedrooms & bathrooms
- Bedrooms: 3
- Bathrooms: 3
- Full bathrooms: 2
- 1/2 bathrooms: 1
Rooms
- Room types: Master Bedroom, Bedroom 2, Bedroom 3, Bathroom 1, Bathroom 2, Bathroom 3, Laundry, Living Room
Heating
- Heat Pump, Electric
Cooling
- Heat Pump
Features
- Master Downstairs, Walk-in Closet(s), Tray Ceiling(s), High Ceilings, Solid Surface, Kitchen Island, Pantry, Walk-in Shower, Walk-In Closet(s)
Interior area
- Total structure area: 2,960
- Total interior livable area: 2,960 sqft
Property
Parking
- Total spaces: 4
- Parking features: Attached, Concrete
- Attached garage spaces: 4
Features
- Levels: Two
- Patio & porch: Covered
- Fencing: Metal/Ornamental
- Has view: Yes
- View description: Marsh
- Has water view: Yes
- Water view: Marsh
- Frontage type: See Remarks
Lot
- Size: 6,970 Square Feet
- Dimensions: 65 x 100 x 65 x 101
Details
- Parcel number: 255ah002
- Zoning: Ca-R-6
- Special conditions: Standard
Construction
Type & style
- Home type: SingleFamily
- Property subtype: Single Family Residence
Materials
- Fiber Cement, Wood Frame
- Foundation: Slab
- Roof: Shingle
Condition
- New construction: Yes
- Year built: 2026
Utilities & green energy
- Utilities for property: Underground Utilities
Community & HOA
Community
- Subdivision: Kingfish Bay
HOA
- Has HOA: Yes
- HOA fee: $3,204 annually
- HOA name: CAMS
- HOA phone: 910-256-2021
Location
- Region: Calabash
Financial & listing details
- Price per square foot: $365/sqft
- Tax assessed value: $165,000
- Annual tax amount: $50
- Date on market: 5/29/2026
- Cumulative days on market: 173 days
- Listing agreement: Exclusive Right To Sell
- Listing terms: Cash,Conventional
Estimated market value
$1,059,400
$1.01M - $1.11M
$4,557/mo
Price history
| Date | Event | Price |
|---|---|---|
| 5/29/2026 | Listed for sale | $1,079,530$365/sqft |
Source:  CCAR #2613818 Report a problem CCAR #2613818 Report a problem | ||
| 5/22/2026 | Listing removed | $1,079,530$365/sqft |
Source: CCAR #2602303 Report a problem | ||
| 2/27/2026 | Price change | $1,079,530-6.1%$365/sqft |
Source:  Hive MLS #100551672 Report a problem Hive MLS #100551672 Report a problem | ||
| 1/26/2026 | Listed for sale | $1,149,530$388/sqft |
Source: CCAR #2602303 Report a problem | ||
Public tax history
| Year | Property taxes | Tax assessment |
|---|---|---|
| 2025 | $50 +1.8% | $165,000 |
| 2024 | $50 | $165,000 |
| 2023 | $50 | $165,000 |
Find assessor info on the county website
Monthly payment
Est. payment
Payment breakdown
Explore the cost of this home by adjusting the details. Changes won't be saved.Climate risks
Neighborhood: 28467
Nearby schools
GreatSchools rating
- 4/10Jessie Mae Monroe ElementaryGrades: PK-5Distance: 3.9 mi
- 4/10Shallotte MiddleGrades: 6-8Distance: 11.1 mi
- 4/10West Brunswick HighGrades: 9-12Distance: 10.5 mi
Schools provided by the listing agent
- Elementary: Jessie Mae Monroe Elementary
- Middle: Shallotte Middle
- High: West Brunswick
Source: Hive MLS. This data may not be complete. We recommend contacting the local school district to confirm school assignments for this home.
- $150,0001 Acres1502 Coastal Cove Ln, Calabash, NC 28467Off Market
- $165,0001 Acres1510 Coastal Cove Ln, Calabash, NC 28467Off Market
- $165,0001 Acres1514 Coastal Cove Ln, Calabash, NC 28467Off Market
- $794,7003 bd2 ba1.9k sqft1505 Coastal Cove Ln, Calabash, NC 28467Off Market
- $702,0002 bd2 ba1.4k sqft1511 Coastal Cove Ln, Calabash, NC 28467Sold
- $165,0001 Acres1518 Coastal Cove Ln, Calabash, NC 28467Off Market
- $727,6303 bd3 ba1.9k sqft2006 Indigo Cove Way, Calabash, NC 28467Sold
- $150,0001 Acres2002 Indigo Cove Way, Calabash, NC 28467Off Market
A local agent can set up tours, give advice and negotiate with sellers.
A local lender can help you make sure your offer is ready when you are.
Similar homes
- $998,0003 bd3 ba2.7k sqft1976 Indigo Cove Way, Calabash, NC 28467For Sale
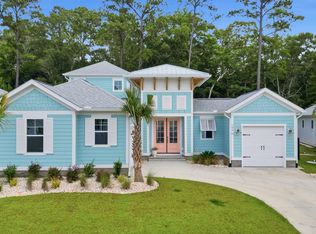
 MLS ID #100582919, Kimberleigh M Shelley, RE/MAX Southern Shores. Hive MLS
 - $830,0003 bd2 ba2k sqft2038 Manor Parc Drive, Calabash, NC 28467For Sale
 MLS ID #100555960, Kathy C Trimble, Coldwell Banker Sea Coast Advantage. Hive MLS
 - $699,0003 bd3 ba1.8k sqft1582 Harbour Place Drive, Calabash, NC 28467For Sale
 MLS ID #100575713, Rita R Mendez, Navigate Realty. Hive MLS
 - $899,0003 bd5 ba3.2k sqft9442 Old Salem Way NW, Calabash, NC 28467For Sale
 MLS ID #100584856, Courtney L Devlin, Starheel Properties, Inc.. Hive MLS
 - $885,0004 bd4 ba2.9k sqft444 Crow Creek Drive NW, Calabash, NC 28467New ConstructionMLS ID #100575413, Jordan B Warren, Nest Realty. Hive MLS
- $639,4003 bd3 ba2.4k sqft9192 NW Oldfield Rd., Calabash, NC 28467For Sale
 MLS ID #2617219, John W Blanton, White Shoreline Realty. CCAR
 - $592,0003 bd2 ba2.4k sqft1042 Mable Drive, Calabash, NC 28467For SaleMLS ID #100569675, Stephanie F Deese, The Saltwater Agency. Hive MLS
- $865,0004 bd3 ba2.8k sqft927 Green Pointe Drive, Sunset Beach, NC 28468For SaleMLS ID #100577191, Alli E Pendergrass, eXp Realty. Hive MLS
- $559,5003 bd3 ba2.4k sqft169 Majestic Lane, Calabash, NC 28467For SaleMLS ID #100589350, The Cheek Team, The Cheek Team. Hive MLS
- $665,0004 bd4 ba2.3k sqft9275 Rivendell Place SW, Calabash, NC 28467New ConstructionMLS ID #100572377, Autumn S Trump, Carolina Coastal Real Estate. Hive MLS
- $619,9003 bd3 ba2.2k sqft9099 Fountain Street SW, Calabash, NC 28467New ConstructionMLS ID #100581557, Megan C Sauciuc, Keller Williams Innovate-OIB Mainland. Hive MLS
- $565,0003 bd3 ba2k sqft136 S Middleton Drive NW, Calabash, NC 28467New ConstructionMLS ID #100556549, Jeff G Lott, Coldwell Banker Sea Coast Advantage. Hive MLS
- $605,0003 bd3 ba2.1k sqft527 S Middleton Drive NW, Calabash, NC 28467For SaleMLS ID #100571561, Surf & Turf Properties, Keller Williams Innovate-OIB Mainland. Hive MLS
- $810,0004 bd4 ba3.7k sqft474 S Middleton Dr NW, Calabash, NC 28467For SaleBHHS broker feed
- from $615,0003 bd5 ba3k sqftEmmy Plan, Brunswick Plantation, Calabash, NC 28467New ConstructionHunter Quinn Homes
- $835,0004 bd3 ba2.9k sqft1286 Landover Dr SW, Ocean Isle Beach, NC 28469For Sale
 MLS ID #10178444, Sandy Burke. Doorify MLS
 - $659,9003 bd3 ba2.5k sqft1601 Ladera Point, Sunset Beach, NC 28468For SaleMLS ID #100589409, Christian S Kohler, Coldwell Banker Sloane. Hive MLS
- $725,0004 bd3 ba2.5k sqft1426 Long Pond Road SW, Ocean Isle Beach, NC 28469For SaleMLS ID #100586919, The Crowell Team, Coldwell Banker Sea Coast Advantage. Hive MLS
- $879,9004 bd4 ba3.3k sqft1422 Lighthouse Dr., North Myrtle Beach, SC 29582For SaleMLS ID #2605761, Eleanor Becker, Realty ONE Group Dockside. CCAR
- $1,050,0004 bd3 ba1.8k sqft825 Hillside Dr. S, North Myrtle Beach, SC 29582For SaleMLS ID #2614711, Michael A Caso, Century 21 Palms Realty. CCAR
