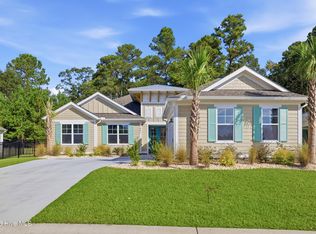
Welcome to the Ambergris, a thoughtfully designed home coming soon to Lot SF41 in the gated waterfront community of Kingfish Bay. Featuring 4 bedrooms, 3.5 baths, a private pool, and beautifully designed indoor and outdoor living spaces, this home offers the perfect blend of comfort, style, and coastal living. The open-concept floor plan is filled with natural light and designed for both everyday living and entertaining. The spacious kitchen features a large center island, quality finishes, abundant cabinetry, and a seamless flow into the dining and living areas, creating a welcoming space for family and friends to gather. The main-level primary suite offers a relaxing retreat with a spacious walk-in shower, generous walk-in closet, and the convenience of first-floor living. Upstairs, you'll find additional bedrooms and flexible living space that can easily serve as a media room, home office, or guest retreat. Step outside and enjoy your own private backyard oasis featuring a sparkling pool and covered outdoor living area--perfect for enjoying warm Carolina days, entertaining guests, or simply unwinding after a day at the beach. Kingfish Bay offers an exceptional coastal lifestyle with resort-style amenities including a waterfront clubhouse and pool overlooking the Calabash River, fitness center, walking trails, riverfront park with day docks and kayak launch, and the community's exclusive oceanfront clubhouse on Sunset Beach. The Ambergris on SF41 presents a rare opportunity to own a beautifully crafted new home with a private pool in one of the area's most sought-after coastal communities. Whether you're searching for a primary residence or a second home by the coast, this home offers the lifestyle you've been waiting for.Photo is of a previous home built. Home is To Be Built.
Pending
$917,900
2002 Indigo Cove Way, Calabash, NC 28467
4beds
3,161sqft
Single Family Residence
Built in 2026
6,098 Square Feet Lot
$913,500 Zestimate®
$290/sqft
$275/mo HOA
What's special
- 19 days
- 3
- 0
Zillow last checked:
Listing updated:
Listed by:
Scott S Ellis 843-222-7317,
RE/MAX Southern Shores
Source: Hive MLS,MLS#: 100594087 Originating MLS: Brunswick County Association of Realtors
Originating MLS: Brunswick County Association of RealtorsFacts & features
Interior
Bedrooms & bathrooms
- Bedrooms: 4
- Bathrooms: 4
- Full bathrooms: 3
- 1/2 bathrooms: 1
Rooms
- Room types: Bedroom 1, Bedroom 2, Bedroom 3, Bedroom 4, Bathroom 1, Bathroom 2, Bathroom 3, Basement, Living Room, Dining Room, Laundry
Heating
- Heat Pump, Electric
Cooling
- Heat Pump
Features
- High Ceilings, Pantry
- Has fireplace: No
Interior area
- Total structure area: 3,161
- Total interior livable area: 3,161 sqft
Property
Parking
- Total spaces: 2
- Parking features: Garage
- Attached garage spaces: 2
Features
- Levels: Two
- Patio & porch: Patio
- Fencing: Metal/Ornamental
- View description: None
- Frontage type: See Remarks
Lot
- Size: 6,098 Square Feet
- Dimensions: 92 x 100 x 85 x 100
Details
- Parcel number: 255ah046
- Zoning: Ca-R-6
- Special conditions: Standard
Construction
Type & style
- Home type: SingleFamily
- Property subtype: Single Family Residence
Materials
- Fiber Cement, Wood Frame
- Foundation: Slab
- Roof: Shingle
Condition
- New construction: Yes
- Year built: 2026
Utilities & green energy
- Utilities for property: Underground Utilities
Community & HOA
Community
- Subdivision: Kingfish Bay
HOA
- Has HOA: Yes
- Amenities included: Clubhouse, Pool
- HOA fee: $3,297 annually
- HOA name: CAM AT OIB INC
- HOA phone: 910-579-5163
Location
- Region: Calabash
Financial & listing details
- Price per square foot: $290/sqft
- Tax assessed value: $150,000
- Annual tax amount: $20
- Date on market: 8/5/2026
- Cumulative days on market: 19 days
- Listing agreement: Exclusive Right To Sell
- Listing terms: Construction to Perm.,Cash,Conventional
- Road surface type: Paved
Estimated market value
$913,500
$868,000 - $959,000
$3,046/mo
Price history
| Date | Event | Price |
|---|---|---|
| 8/6/2026 | Pending sale | $917,900$290/sqft |
Source:  Hive MLS #100594087 Report a problem Hive MLS #100594087 Report a problem | ||
| 8/5/2026 | Listed for sale | $917,900$290/sqft |
Source: Hive MLS #100594087 Report a problem | ||
| 8/2/2026 | Pending sale | $917,900$290/sqft |
Source:  CCAR #2619098 Report a problem CCAR #2619098 Report a problem | ||
Public tax history
| Year | Property taxes | Tax assessment |
|---|---|---|
| 2025 | $20 | $150,000 |
| 2024 | $20 | $150,000 |
| 2023 | $20 | $150,000 |
Find assessor info on the county website
Monthly payment
Est. payment
Payment breakdown
Explore the cost of this home by adjusting the details. Changes won't be saved.Climate risks
Neighborhood: 28467
Nearby schools
Schools provided by the listing agent
- Elementary: Jessie Mae Monroe Elementary
- Middle: Shallotte Middle
- High: West Brunswick
Source: Hive MLS. This data may not be complete. We recommend contacting the local school district to confirm school assignments for this home.
- $727,6303 bd3 ba1.9k sqft2006 Indigo Cove Way, Calabash, NC 28467Sold

- $784,0003 bd3 ba2k sqft1998 Indigo Cove Way, Calabash, NC 28467Sold

- $1,112,0154 bd3 ba2.7k sqft1502 Coastal Cove Ln, Calabash, NC 28467New Construction

- $794,9994 bd3 ba2.3k sqft1992 Indigo Cove Way, Calabash, NC 28467New Construction
Similar homes
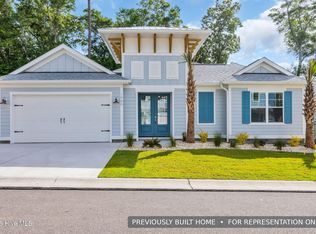
- $907,6854 bd3 ba2.5k sqft1958 Indigo Cove Way, Calabash, NC 28467New Construction
 MLS ID #100593845, Scott S Ellis, RE/MAX Southern Shores. Hive MLS
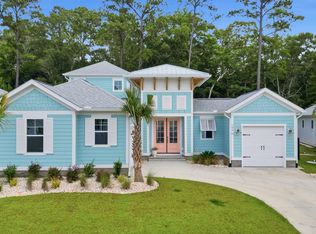
 - $975,0004 bd3 ba2.7k sqft1976 Indigo Cove Way, Calabash, NC 28467For Sale
 MLS ID #100582919, Kimberleigh M Shelley, RE/MAX Southern Shores. Hive MLS
 - $1,030,9804 bd5 ba3.2k sqft2096 Manor Parc Drive, Calabash, NC 28467New Construction
 MLS ID #100609811, Scott S Ellis, RE/MAX Southern Shores. Hive MLS
 - $1,089,6603 bd3 ba2.5k sqft2092 Manor Parc Drive, Calabash, NC 28467New Construction
 MLS ID #100607469, Scott S Ellis, RE/MAX Southern Shores. Hive MLS
 - $786,9003 bd2 ba1.7k sqft1980 Indigo Cove Way, Calabash, NC 28467New ConstructionMLS ID #100593837, Scott S Ellis, RE/MAX Southern Shores. Hive MLS
- $799,0003 bd2 ba2k sqft2038 Manor Parc Drive, Calabash, NC 28467For SaleMLS ID #100555960, Kathy C Trimble, Coldwell Banker Sea Coast Advantage. Hive MLS
- $743,2203 bd2 ba1.9k sqft1952 Indigo Cove Way, Calabash, NC 28467New ConstructionMLS ID #100593822, Scott S Ellis, RE/MAX Southern Shores. Hive MLS
- $816,0233 bd3 ba2.4k sqft1920 Indigo Cove Way, Calabash, NC 28467New ConstructionMLS ID #100560827, Scott S Ellis, RE/MAX Southern Shores. Hive MLS
- $783,6253 bd3 ba1.9k sqft1988 Indigo Cove Way, Calabash, NC 28467New ConstructionMLS ID #100555485, Scott S Ellis, RE/MAX Southern Shores. Hive MLS
- $607,9673 bd3 ba1.8k sqft1941 Indigo Cove Way, Calabash, NC 28467New ConstructionMLS ID #100607482, Scott S Ellis, RE/MAX Southern Shores. Hive MLS
- $684,0003 bd3 ba1.8k sqft1582 Harbour Place Drive, Calabash, NC 28467For SaleMLS ID #100575713, Rita R Mendez, Navigate Realty. Hive MLS
- $632,7403 bd3 ba1.8k sqft1525 Coastal Cove Lane, Calabash, NC 28467New ConstructionMLS ID #100593752, Scott S Ellis, RE/MAX Southern Shores. Hive MLS
- $999,9004 bd3 ba3.2k sqft1000 Brantly Ln., North Myrtle Beach, SC 29582For Sale
 MLS ID #2621983, Scott Mathews, CENTURY 21 Thomas. CCAR
 - $525,0003 bd3 ba1.7k sqft2085 Manor Parc Drive, Calabash, NC 28467For SaleMLS ID #100546561, Jim C White, Sea Oats Real Estate. Hive MLS
- $530,0004 bd4 ba2.5k sqft9100 Fountain Street SW, Calabash, NC 28467For SaleMLS ID #100492264, McNeely Group, Landmark Sotheby's International Realty. Hive MLS
- $463,9003 bd2 ba1.8k sqft9145 Village Lake Drive SW, Calabash, NC 28467For SaleMLS ID #100594372, Megan C Sauciuc, Keller Williams Innovate-OIB Mainland. Hive MLS
- $669,9004 bd3 ba2.1k sqft615 Ox Cart Place, Sunset Beach, NC 28468For SaleMLS ID #100603279, Colleen Teifer, Silver Coast Properties. Hive MLS
- $899,9004 bd4 ba2.6k sqft521 Lindgrove Place SW, Ocean Isle Beach, NC 28469New ConstructionMLS ID #100518368, Mike J Smith, The Saltwater Agency. Hive MLS
- $998,5004 bd3 ba2.3k sqft329 46th Ave. N, North Myrtle Beach, SC 29582For SaleMLS ID #2623996, The Bellamy Team, CENTURY 21 Thomas. CCAR
- $997,5003 bd4 ba3.5k sqft565 Westchester Place SW, Ocean Isle Beach, NC 28469For SaleMLS ID #100560123, Ryan Powers, ASAP Realty. Hive MLS
