Construction is complete and home is ready for immediate occupancy. Come and experience coastal luxury in the stunning St. Nevis plan at Kingfish Bay. This beautifully designed two-story home offers 3 bedrooms, 2.5baths, a spacious bonus room, and a 2-car garage, perfectly blending elegance with relaxed coastal living. Step inside to an open, light-filled floor plan where thoughtful design meets upscale finishes. The main living spaces flow seamlessly for both everyday living and entertaining, while the upstairs bonus room provides flexible space for a media room, office, or guest retreat. The true highlight of this home is the private backyard oasis, featuring a sparkling pool--perfect for enjoying sunny coastal days or hosting evening gatherings under the stars. Located in the sought-after Kingfish Bay waterfront community, residents enjoy resort-style amenities and a vibrant coastal lifestyle just minutes from the beach, waterfront dining, and boating. A rare opportunity to own a luxury coastal retreat designed for both comfort and style.
New construction
$1,089,660
2092 Manor Parc Drive, Calabash, NC 28467
3beds
2,507sqft
Single Family Residence
Built in 2026
6,534 Square Feet Lot
$1,060,200 Zestimate®
$435/sqft
$275/mo HOA
What's special
- 190 days
- 125
- 5
Zillow last checked:
Listing updated:
Listed by:
Scott S Ellis 843-222-7317,
RE/MAX Southern Shores
Source: Hive MLS,MLS#: 100607469 Originating MLS: Brunswick County Association of Realtors
Originating MLS: Brunswick County Association of RealtorsFacts & features
Interior
Bedrooms & bathrooms
- Bedrooms: 3
- Bathrooms: 3
- Full bathrooms: 2
- 1/2 bathrooms: 1
Rooms
- Room types: Master Bedroom, Bedroom 2, Bedroom 3, Bathroom 1, Bathroom 2, Bathroom 3, Bonus Room, Laundry, Living Room
Heating
- Heat Pump, Electric
Cooling
- Heat Pump
Features
- Master Downstairs, Walk-in Closet(s), Tray Ceiling(s), High Ceilings, Ceiling Fan(s), Pantry, Walk-in Shower, Walk-In Closet(s)
- Has fireplace: Yes
Interior area
- Total structure area: 2,507
- Total interior livable area: 2,507 sqft
Property
Parking
- Total spaces: 4
- Parking features: Attached, Concrete
- Attached garage spaces: 4
Features
- Levels: Two
- Patio & porch: Patio, Porch
- Pool features: Pool/Spa Combo
- Fencing: Metal/Ornamental
- Has view: Yes
- View description: Marsh, Water
- Has water view: Yes
- Water view: Marsh,Water
- Waterfront features: None
- Frontage type: See Remarks
Lot
- Size: 6,534 Square Feet
- Dimensions: 65 x 100 x 65 x 101
Details
- Parcel number: 255hf005
- Zoning: Ca-R-6
- Special conditions: Standard
Construction
Type & style
- Home type: SingleFamily
- Property subtype: Single Family Residence
Materials
- Fiber Cement, Wood Frame
- Foundation: Slab
- Roof: Shingle
Condition
- New construction: Yes
- Year built: 2026
Utilities & green energy
- Utilities for property: Underground Utilities
Community & HOA
Community
- Subdivision: Kingfish Bay
HOA
- Has HOA: Yes
- Amenities included: Waterfront Community, Beach Access, Boat Slip, Pool, Fitness Center, Game Room, Maintenance Common Areas, Meeting Room, Party Room, Spa/Hot Tub, Street Lights, Trail(s)
- HOA fee: $3,297 annually
- HOA name: CAM AT OIB INC
- HOA phone: 910-579-5163
Location
- Region: Calabash
Financial & listing details
- Price per square foot: $435/sqft
- Tax assessed value: $165,000
- Annual tax amount: $671
- Date on market: 10/1/2026
- Cumulative days on market: 190 days
- Listing agreement: Exclusive Right To Sell
- Listing terms: Cash,Conventional
- Road surface type: Paved
Estimated market value
$1,060,200
$1.01M - $1.11M
$2,422/mo
Price history
| Date | Event | Price |
|---|---|---|
| 10/1/2026 | Listed for sale | $1,089,660$435/sqft |
Source:  Hive MLS #100607469 Report a problem Hive MLS #100607469 Report a problem | ||
| 9/19/2026 | Listing removed | $1,089,660$435/sqft |
Source: Hive MLS #100560852 Report a problem | ||
| 6/9/2026 | Price change | $1,089,660+0.7%$435/sqft |
Source:  CCAR #2606856 Report a problem CCAR #2606856 Report a problem | ||
| 3/16/2026 | Listed for sale | $1,081,660$431/sqft |
Source: CCAR #2606856 Report a problem | ||
Public tax history
| Year | Property taxes | Tax assessment |
|---|---|---|
| 2025 | $671 +2.9% | $165,000 |
| 2024 | $652 | $165,000 |
| 2023 | $652 +28.6% | $165,000 +94.1% |
| 2022 | $507 +0.1% | $85,000 |
| 2021 | $507 +0.9% | $85,000 |
| 2020 | $502 | $85,000 |
| 2019 | -- | $85,000 |
Find assessor info on the county website
Monthly payment
Est. payment
Payment breakdown
Explore the cost of this home by adjusting the details. Changes won't be saved.Climate risks
Neighborhood: 28467
Nearby schools
Schools provided by the listing agent
- Elementary: Jessie Mae Monroe Elementary
- Middle: Shallotte Middle
- High: West Brunswick
Source: Hive MLS. This data may not be complete. We recommend contacting the local school district to confirm school assignments for this home.
- $1,030,9804 bd5 ba3.2k sqft2096 Manor Parc Dr, Calabash, NC 28467New Construction

- $1,031,0003 bd3 ba2.9k sqft2088 Manor Parc Dr, Calabash, NC 28467New Construction

- $121,30023.22 acres9221 Beach Dr SW, Calabash, NC 28467Off Market
- $524,3003 bd2 ba1.7k sqft2093 Manor Parc Dr, Calabash, NC 28467Off Market
Similar homes
- $1,030,9804 bd5 ba3.2k sqft2096 Manor Parc Drive, Calabash, NC 28467New Construction
 MLS ID #100609811, Scott S Ellis, RE/MAX Southern Shores. Hive MLS
 - $949,5003 bd3 ba2k sqft2016 Manor Parc Drive, Calabash, NC 28467For Sale
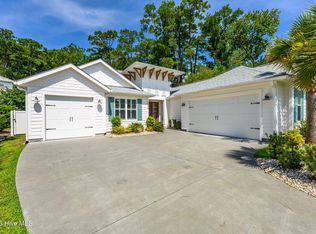 MLS ID #100593394, Jim C White, Sea Oats Real Estate. Hive MLS
 - $907,6854 bd3 ba2.5k sqft1958 Indigo Cove Way, Calabash, NC 28467New Construction
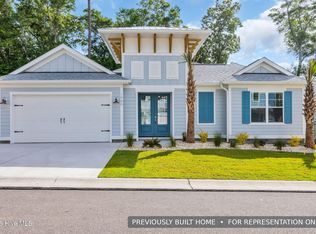 MLS ID #100593845, Scott S Ellis, RE/MAX Southern Shores. Hive MLS
 - $975,0004 bd3 ba2.7k sqft1976 Indigo Cove Way, Calabash, NC 28467For Sale
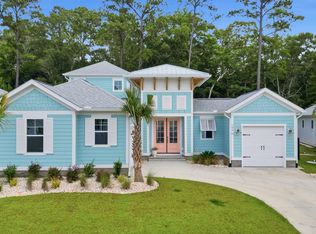 MLS ID #100582919, Kimberleigh M Shelley, RE/MAX Southern Shores. Hive MLS
 - $783,6253 bd3 ba1.9k sqft1988 Indigo Cove Way, Calabash, NC 28467New ConstructionMLS ID #100555485, Scott S Ellis, RE/MAX Southern Shores. Hive MLS
- $607,9673 bd3 ba1.8k sqft1941 Indigo Cove Way, Calabash, NC 28467New ConstructionMLS ID #100607482, Scott S Ellis, RE/MAX Southern Shores. Hive MLS
- $786,9003 bd2 ba1.7k sqft1980 Indigo Cove Way, Calabash, NC 28467New ConstructionMLS ID #100593837, Scott S Ellis, RE/MAX Southern Shores. Hive MLS
- $743,2203 bd2 ba1.9k sqft1952 Indigo Cove Way, Calabash, NC 28467New ConstructionMLS ID #100593822, Scott S Ellis, RE/MAX Southern Shores. Hive MLS
- $632,7403 bd3 ba1.8k sqft1525 Coastal Cove Lane, Calabash, NC 28467New ConstructionMLS ID #100593752, Scott S Ellis, RE/MAX Southern Shores. Hive MLS
- $816,0233 bd3 ba2.4k sqft1920 Indigo Cove Way, Calabash, NC 28467New ConstructionMLS ID #100560827, Scott S Ellis, RE/MAX Southern Shores. Hive MLS
- $799,0003 bd2 ba2k sqft2038 Manor Parc Drive, Calabash, NC 28467For SaleMLS ID #100555960, Kathy C Trimble, Coldwell Banker Sea Coast Advantage. Hive MLS
- $684,0003 bd3 ba1.8k sqft1582 Harbour Place Drive, Calabash, NC 28467For SaleMLS ID #100575713, Rita R Mendez, Navigate Realty. Hive MLS
- $1,060,0003 bd3 ba1.6k sqft404 30th Street, Sunset Beach, NC 28468For SaleMLS ID #100578855, Patty M Paone, Coldwell Banker Sea Coast Advantage. Hive MLS
- $999,9004 bd3 ba3.2k sqft1000 Brantly Ln., North Myrtle Beach, SC 29582For Sale
 MLS ID #2621983, Scott Mathews, CENTURY 21 Thomas. CCAR
 - $997,5003 bd4 ba3.5k sqft565 Westchester Place SW, Ocean Isle Beach, NC 28469For SaleMLS ID #100560123, Ryan Powers, ASAP Realty. Hive MLS
- $669,9004 bd3 ba2.1k sqft615 Ox Cart Place, Sunset Beach, NC 28468For SaleMLS ID #100603279, Colleen Teifer, Silver Coast Properties. Hive MLS
- $1,199,9005 bd4 ba2.4k sqft410 2nd Street, Sunset Beach, NC 28468For SaleMLS ID #100599819, Michael Brisson, Blue Strand Real Estate Group. Hive MLS
- $749,9004 bd3 ba2k sqft5710 Nixon St., North Myrtle Beach, SC 29582For SaleMLS ID #2625134, Clint Ayers Team, The Hoffman Group. CCAR
- $1,225,0005 bd4 ba2.1k sqft27 Monroe Street, Ocean Isle Beach, NC 28469For SaleMLS ID #100601469, McNeely Group, Landmark Sotheby's International Realty. Hive MLS
- $1,150,0006 bd2 ba1.5k sqft79 Wilmington Street, Ocean Isle Beach, NC 28469For SaleMLS ID #100601291, Diane Dalen, A Pearl in a Shell. Hive MLS
