Discover the Parrotfish II, a thoughtfully designed new home under construction in the gated waterfront community of Kingfish Bay. Offering nearly 1,900 heated square feet, this versatile floor plan features 3 bedrooms, 2.5 baths, a flexible home office or den, and an upstairs bonus living area that provides the perfect separation for family or guests. The open-concept kitchen, dining, and living areas create a bright, welcoming space for everyday living and entertaining, while the private courtyard and covered veranda offer a peaceful outdoor retreat. The first-floor primary suite features a spacious walk-in closet and en-suite bath, while two upstairs bedrooms share a full bath and bonus space ideal for a media room, playroom, or additional gathering area. Kingfish Bay residents enjoy exclusive access to a private oceanfront Beach Club on Sunset Beach, along with a resort-style clubhouse featuring a pool, spa, fitness center, theater room, and scenic Riverfront Park with a fishing pier, kayak launch, walking trails, and waterfront gathering spaces. Conveniently located just minutes from Sunset Beach, golf, shopping, dining, and the charm of Calabash, this home offers the perfect opportunity to enjoy one of the Carolina coast's premier waterfront communities
New construction
$626,940
1525 Coastal Cove Ln, Calabash, NC 28467
3beds
1,874sqft
:
Get pre-qualified$3,921/mo
Single Family Residence
Built in 2026
4,791 Square Feet Lot
$-- Zestimate®
$335/sqft
$275/mo HOA
What's special
Private courtyardFirst-floor primary suiteSpacious walk-in closetEn-suite bathTwo upstairs bedroomsCovered veranda
- 8 hours |
- 63 |
- 3 |
Zillow last checked:
Listing updated:
Listed by:
Scott Ellis & Ty Bellamy Team Cell:843-603-1439,
RE/MAX Southern Shores NMB
Source: CCAR,MLS#: 2619183 Originating MLS: Coastal Carolinas Association of Realtors
Originating MLS: Coastal Carolinas Association of RealtorsFacts & features
Interior
Bedrooms & bathrooms
- Bedrooms: 3
- Bathrooms: 3
- Full bathrooms: 2
- 1/2 bathrooms: 1
Rooms
- Room types: Loft, Other, Utility Room
Heating
- Central, Electric
Cooling
- Central Air
Appliances
- Included: Dishwasher, Disposal, Microwave, Range, Refrigerator
- Laundry: Washer Hookup
Features
- Tray Ceiling(s), Ceiling Fan(s), Dual Sinks, Main Level Primary, Separate Shower, Vanity, Walk-In Closet(s), Bedroom on Main Level, Kitchen Island, Loft, Stainless Steel Appliances, Solid Surface Counters
- Flooring: Carpet, Luxury Vinyl, Luxury VinylPlank, Tile
- Doors: Insulated Doors
Interior area
- Total structure area: 2,240
- Total interior livable area: 1,874 sqft
Property
Parking
- Total spaces: 3
- Parking features: Attached, Garage, One Space, Garage Door Opener
- Attached garage spaces: 1
Features
- Levels: Two
- Stories: 2
- Patio & porch: Front Porch, Patio
- Exterior features: Fence, Sprinkler/Irrigation, Patio
- Has private pool: Yes
- Pool features: Community, Outdoor Pool, Private
- Waterfront features: River Access
Lot
- Size: 4,791 Square Feet
- Features: City Lot, Rectangular, Rectangular Lot
Details
- Additional parcels included: ,
- Parcel number: 255AH028
- Zoning: Ca-R-6
- Special conditions: None
Construction
Type & style
- Home type: SingleFamily
- Property subtype: Single Family Residence
Materials
- HardiPlank Type
- Foundation: Slab
Condition
- Under Construction
- New construction: Yes
- Year built: 2026
Details
- Builder model: Parrotfish II
- Warranty included: Yes
Utilities & green energy
- Water: Public
- Utilities for property: Cable Available, Electricity Available, Phone Available, Sewer Available, Underground Utilities, Water Available
Green energy
- Energy efficient items: Doors, Windows
Community & HOA
Community
- Features: Beach, Clubhouse, Dock, Golf Carts OK, Gated, Private Beach, Recreation Area, Long Term Rental Allowed, Pool
- Security: Gated Community, Smoke Detector(s)
- Subdivision: Kingfish Bay
HOA
- Has HOA: Yes
- Amenities included: Beach Rights, Boat Dock, Clubhouse, Gated, Owner Allowed Golf Cart, Owner Allowed Motorcycle, Private Membership, Pet Restrictions
- Services included: Association Management, Common Areas, Legal/Accounting, Maintenance Grounds, Recreation Facilities, Security, Trash
- HOA fee: $275 monthly
Location
- Region: Calabash
Financial & listing details
- Price per square foot: $335/sqft
- Tax assessed value: $90,000
- Annual tax amount: $20
- Date on market: 8/3/2026
- Listing terms: Cash,Conventional
- Electric utility on property: Yes
Estimated market value
Not available
Estimated sales range
Not available
Not available
Price history
| Date | Event | Price |
|---|---|---|
| 8/3/2026 | Listed for sale | $626,940$335/sqft |
Source:  CCAR #2619183 Report a problem CCAR #2619183 Report a problem | ||
Public tax history
| Year | Property taxes | Tax assessment |
|---|---|---|
| 2025 | $20 | $90,000 |
| 2024 | $20 | $90,000 |
| 2023 | $20 | $90,000 |
Find assessor info on the county website
Monthly payment
Est. payment
Payment breakdown
Explore the cost of this home by adjusting the details. Changes won't be saved.Climate risks
Neighborhood: 28467
Nearby schools
GreatSchools rating
- 4/10Jessie Mae Monroe ElementaryGrades: PK-5Distance: 3.9 mi
- 4/10Shallotte MiddleGrades: 6-8Distance: 11 mi
- 4/10West Brunswick HighGrades: 9-12Distance: 10.5 mi
Schools provided by the listing agent
- Elementary: Jesse Mae Monroe Elementary School
- Middle: Shallotte Middle School
- High: West Brunswick High School
Source: CCAR. This data may not be complete. We recommend contacting the local school district to confirm school assignments for this home.
- $565,9993 bd3 ba1.9k sqft1529 Coastal Cove Ln, Calabash, NC 28467New Construction

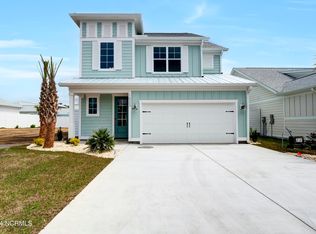
- $614,9003 bd3 ba1.9k sqft1521 Coastal Cove Ln, Calabash, NC 28467Sold
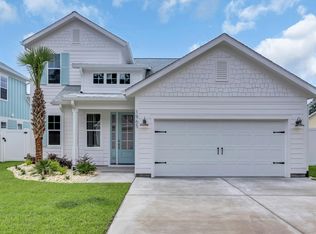
- $550,0003 bd3 ba1.8k sqft1965 Indigo Cove Way, Calabash, NC 28467Sold
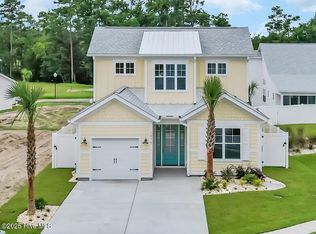
- $576,0003 bd3 ba1.7k sqft1975 Indigo Cove Way, Calabash, NC 28467Sold
- $536,9002 bd2 ba1.3k sqft1971 Indigo Cove Way, Calabash, NC 28467New Construction
- $500,0002 bd2 ba1.3k sqft1533 Coastal Cove Ln, Calabash, NC 28467Sold
- $509,9993 bd3 ba1.9k sqft1961 Indigo Cove Way, Calabash, NC 28467Sold
- $579,0003 bd3 ba1.8k sqft1517 Coastal Cove Ln, Calabash, NC 28467Sold
A local agent can set up tours, give advice and negotiate with sellers.
A local lender can help you make sure your offer is ready when you are.
Similar homes
- $743,2203 bd2 ba1.9k sqft1952 Indigo Cove Way, Calabash, NC 28467New Construction

 MLS ID #2619170, Scott Ellis & Ty Bellamy Team, RE/MAX Southern Shores NMB. CCAR
 - $786,9003 bd2 ba1.7k sqft1980 Indigo Cove Way, Calabash, NC 28467New Construction
 MLS ID #2619161, Scott Ellis & Ty Bellamy Team, RE/MAX Southern Shores NMB. CCAR
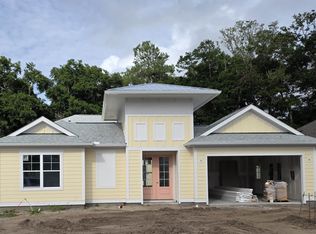
 - $907,6854 bd3 ba2.5k sqft1958 Indigo Cove Way, Calabash, NC 28467New Construction
 MLS ID #2619166, Scott Ellis & Ty Bellamy Team, RE/MAX Southern Shores NMB. CCAR
 - $699,0003 bd3 ba1.8k sqft1582 Harbour Place Drive, Calabash, NC 28467For Sale

 MLS ID #100575713, Rita R Mendez, Navigate Realty. Hive MLS
 - $499,9003 bd3 ba1.7k sqft1252 Kingfish Blvd., Calabash, NC 28467New ConstructionMLS ID #2607448, Scott Ellis & Ty Bellamy Team, RE/MAX Southern Shores NMB. CCAR
- $788,6253 bd3 ba1.9k sqft1988 Indigo Cove Way, Calabash, NC 28467New ConstructionMLS ID #100555485, Scott S Ellis, RE/MAX Southern Shores. Hive MLS
- $536,9002 bd2 ba1.3k sqft1971 Indigo Cove Way, Calabash, NC 28467New ConstructionMLS ID #100580540, Scott S Ellis, RE/MAX Southern Shores. Hive MLS
- $816,0233 bd3 ba2.4k sqft1920 Indigo Cove Way, Calabash, NC 28467New ConstructionMLS ID #100560827, Scott S Ellis, RE/MAX Southern Shores. Hive MLS
- $565,0003 bd3 ba2k sqft136 S Middleton Drive NW, Calabash, NC 28467New ConstructionMLS ID #100556549, Jeff G Lott, Coldwell Banker Sea Coast Advantage. Hive MLS
- $399,9002 bd2 ba1k sqft1379 Albacore Loop, Calabash, NC 28467New ConstructionMLS ID #2607449, Scott Ellis & Ty Bellamy Team, RE/MAX Southern Shores NMB. CCAR
- $624,9003 bd3 ba2.2k sqft7417 Branford Circle SW #19, Sunset Beach, NC 28468New ConstructionMLS ID #100564499, Logan Homes Team, Coldwell Banker Sea Coast Advantage. Hive MLS
- $624,9003 bd3 ba2.3k sqft7524 Wallace Place SW #18, Sunset Beach, NC 28468New ConstructionMLS ID #100564488, Logan Homes Team, Coldwell Banker Sea Coast Advantage. Hive MLS
- $649,9003 bd3 ba2.3k sqft1028 Crosby Circle SW #51, Sunset Beach, NC 28468New ConstructionMLS ID #100586009, Logan Homes Team, Coldwell Banker Sea Coast Advantage. Hive MLS
- $664,4523 bd4 ba2.2k sqft7500 Wallace Place SW #22, Sunset Beach, NC 28468New ConstructionMLS ID #100576356, Logan Homes Team, Coldwell Banker Sea Coast Advantage. Hive MLS
- $596,0853 bd3 ba2.4k sqft7435 Haddington Place SW #9, Sunset Beach, NC 28468New ConstructionMLS ID #100586028, Logan Homes Team, Coldwell Banker Sea Coast Advantage. Hive MLS
- $599,9003 bd4 ba2.2k sqft7537 Haddington Place SW #78, Sunset Beach, NC 28468New ConstructionMLS ID #100580940, Logan Homes Team, Coldwell Banker Sea Coast Advantage. Hive MLS
- $455,0003 bd2 ba1.7k sqft216 Ravennaside Drive NW, Calabash, NC 28467New ConstructionMLS ID #100577037, Jeff G Lott, Coldwell Banker Sea Coast Advantage. Hive MLS
- $598,0003 bd2 ba2k sqft1507 Cassidy Court, Ocean Isle Beach, NC 28469For SaleMLS ID #100555251, Seth C Barbee, The Saltwater Agency. Hive MLS
- $569,9003 bd3 ba2.2k sqft7555 Haddington Place SW #81, Sunset Beach, NC 28468New ConstructionMLS ID #100564465, Logan Homes Team, Coldwell Banker Sea Coast Advantage. Hive MLS
- $338,9003 bd2 ba1.7k sqft1022 Florence St NW, Calabash, NC 28467New ConstructionLennar Homes
