Perfect for any family, this charming three-bedroom Bayshore home features a spacious open floor plan with a dedicated dining area. Enjoy the peacefulness of Haddington Place neighborhood while relaxing on your screened porch. The living room, equipped with a fireplace and built-ins, adds to the charm. The first-floor master suite includes dual sinks and a sizable walk-in closet. Additionally, the home offers a study, an upstairs bonus room, and a well-appointed kitchen. The Bayshore is the ideal place to call home!
New construction
Price cut: $36.1K (7/21)
$624,900
7524 Wallace Place SW #18, Sunset Beach, NC 28468
3beds
2,305sqft
:
Get pre-qualified$3,808/mo
Single Family Residence
Built in 2026
0.32 Acres Lot
$622,400 Zestimate®
$271/sqft
$214/mo HOA
What's special
- 119 days |
- 140 |
- 7 |
Zillow last checked:
Listing updated:
Listed by:
Logan Homes Team 910-622-0531,
Coldwell Banker Sea Coast Advantage
Source: Hive MLS,MLS#: 100564488 Originating MLS: Cape Fear Realtors MLS, Inc.
Originating MLS: Cape Fear Realtors MLS, Inc.Facts & features
Interior
Bedrooms & bathrooms
- Bedrooms: 3
- Bathrooms: 3
- Full bathrooms: 3
Rooms
- Room types: Master Bedroom, Bedroom 2, Living Room, Dining Room, Bedroom 3, Office
Primary bedroom
- Level: First
- Dimensions: 15.1 x 14
Bedroom 2
- Level: First
- Dimensions: 11.6 x 11.3
Bedroom 3
- Description: Bed 3 or Loft
- Level: Second
- Dimensions: 16 x 19.11
Dining room
- Level: First
- Dimensions: 11.3 x 12
Kitchen
- Dimensions: 9.3 x 14.9
Living room
- Level: First
- Dimensions: 18 x 16.8
Office
- Level: First
- Dimensions: 11.3 x 12
Heating
- Heat Pump, Electric, Zoned
Cooling
- Zoned, Heat Pump
Appliances
- Included: Vented Exhaust Fan, Electric Cooktop, Built-In Microwave, Disposal, Dishwasher
- Laundry: Dryer Hookup, Washer Hookup, In Hall
Features
- Walk-in Closet(s), Vaulted Ceiling(s), High Ceilings, Bookcases, Kitchen Island, Ceiling Fan(s), Pantry, Walk-in Shower, Walk-In Closet(s)
- Flooring: LVT/LVP, Carpet, Tile
- Basement: None
- Attic: Walk-In
Interior area
- Total structure area: 2,305
- Total interior livable area: 2,305 sqft
Property
Parking
- Total spaces: 2
- Parking features: Garage Faces Side, Concrete, Garage Door Opener
- Attached garage spaces: 2
Features
- Levels: Two
- Patio & porch: Patio, Screened
- Exterior features: Irrigation System
- Fencing: None
- Has view: Yes
- View description: See Remarks
- Frontage type: See Remarks
Lot
- Size: 0.32 Acres
- Dimensions: 57 x 150 x 107 x 150
- Features: Corner Lot
Details
- Parcel number: 242hg018
- Zoning: Sb-Mr-3
- Special conditions: Standard
Construction
Type & style
- Home type: SingleFamily
- Property subtype: Single Family Residence
Materials
- Block, Fiber Cement, Wood Frame
- Foundation: Raised, Slab
- Roof: Architectural Shingle
Condition
- New construction: Yes
- Year built: 2026
Details
- Warranty included: Yes
Utilities & green energy
- Sewer: Public Sewer
- Water: Public
- Utilities for property: Sewer Available, Water Available
Community & HOA
Community
- Security: Smoke Detector(s)
- Subdivision: Ocean Ridge Plantation
HOA
- Has HOA: Yes
- Amenities included: Barbecue, Beach Access, Beach Rights, Clubhouse, Comm Garden, Pool, Dog Park, Exercise Course, Gated, Jogging Path, Maintenance Common Areas, Maintenance Roads, Management, Master Insure, Meeting Room, Party Room, Pickleball, Picnic Area, Security, Sidewalks, Street Lights, Tennis Court(s), Trail(s)
- HOA fee: $2,573 annually
- HOA name: Ocean Ridge Master Association, Inc. (ORMA)
- HOA phone: 910-287-4290
Location
- Region: Sunset Beach
Financial & listing details
- Price per square foot: $271/sqft
- Tax assessed value: $12,300
- Annual tax amount: $59
- Date on market: 4/2/2026
- Cumulative days on market: 119 days
- Listing agreement: Blanket Listing Agreement
- Listing terms: Cash,Conventional,FHA,VA Loan
- Road surface type: Paved
Estimated market value
$622,400
$591,000 - $654,000
$2,385/mo
Price history
| Date | Event | Price |
|---|---|---|
| 7/21/2026 | Price change | $624,900-5.5%$271/sqft |
Source:  Hive MLS #100564488 Report a problem Hive MLS #100564488 Report a problem | ||
| 6/24/2026 | Price change | $660,982-2.2%$287/sqft |
Source: Hive MLS #100564488 Report a problem | ||
| 6/3/2026 | Price change | $675,982+0.1%$293/sqft |
Source: Hive MLS #100564488 Report a problem | ||
| 4/3/2026 | Price change | $675,220+3.8%$293/sqft |
Source: Hive MLS #100564488 Report a problem | ||
| 4/2/2026 | Listed for sale | $650,620$282/sqft |
Source: Hive MLS #100564488 Report a problem | ||
Public tax history
Tax history is unavailable.
Monthly payment
Est. payment
Payment breakdown
Explore the cost of this home by adjusting the details. Changes won't be saved.Climate risks
Neighborhood: 28468
Nearby schools
GreatSchools rating
- 4/10Jessie Mae Monroe ElementaryGrades: PK-5Distance: 3.7 mi
- 4/10Shallotte MiddleGrades: 6-8Distance: 7.7 mi
- 4/10West Brunswick HighGrades: 9-12Distance: 7.3 mi
Schools provided by the listing agent
- Elementary: Jessie Mae Monroe Elementary
- Middle: Shallotte Middle
- High: West Brunswick
Source: Hive MLS. This data may not be complete. We recommend contacting the local school district to confirm school assignments for this home.
- $12,3001 Acres7600 Haddington Pl SW, Sunset Beach, NC 28468Off Market
- $12,3001 Acres7518 Wallace Pl SW, Sunset Beach, NC 28468Off Market
- $95,0001 Acres7536 Wallace Pl SW, Sunset Beach, NC 28468Sold
- $95,0000.28 Acres7536 Wallace Pl SW LOT 48, Sunset Beach, NC 28468Sold

- $673,0001 Acres7527 Wallace Pl SW, Sunset Beach, NC 28468Sold
- $672,6303 bd4 ba2.7k sqft7527 Wallace Pl SW #30, Sunset Beach, NC 28468Sold
- $676,7703 bd3 ba2.4k sqft7523 Wallace Pl SW #29, Sunset Beach, NC 28468Sold
- $672,5001 Acres7523 Wallace Pl SW, Sunset Beach, NC 28468Sold
A local agent can set up tours, give advice and negotiate with sellers.
A local lender can help you make sure your offer is ready when you are.
Similar homes
- $649,9003 bd3 ba2.3k sqft1028 Crosby Circle SW #51, Sunset Beach, NC 28468New Construction
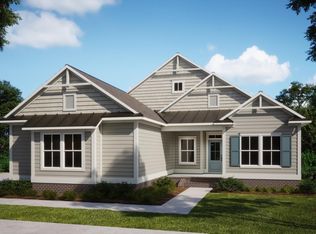
 MLS ID #100586009, Logan Homes Team, Coldwell Banker Sea Coast Advantage. Hive MLS
 - $624,9003 bd3 ba2.2k sqft7417 Branford Circle SW #19, Sunset Beach, NC 28468New Construction
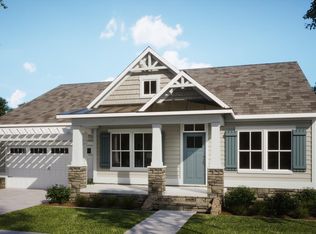 MLS ID #100564499, Logan Homes Team, Coldwell Banker Sea Coast Advantage. Hive MLS
 - $596,0853 bd3 ba2.4k sqft7435 Haddington Place SW #9, Sunset Beach, NC 28468New Construction
 MLS ID #100586028, Logan Homes Team, Coldwell Banker Sea Coast Advantage. Hive MLS
 - $569,9003 bd3 ba2.2k sqft7555 Haddington Place SW #81, Sunset Beach, NC 28468New Construction
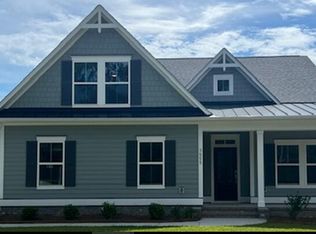 MLS ID #100564465, Logan Homes Team, Coldwell Banker Sea Coast Advantage. Hive MLS
 - from $622,4903 bd3 ba2.4k sqftChannel Plan, Haddington Place, Sunset Beach, NC 28468New ConstructionLogan Homes
- $649,9003 bd3 ba2.3k sqft1028 Crosby Cir, Sunset Beach, NC 28468New ConstructionLogan Homes
- from $528,9003 bd1 ba2.2k sqftFletcher Plan, The Sanctuary at Sunset Beach, Sunset Beach, NC 28468New ConstructionBill Clark Homes
- $599,9003 bd3 ba2.3k sqft6835 Beckman Circle SW #60, Ocean Isle Beach, NC 28469New ConstructionMLS ID #100552281, Logan Homes Team, Coldwell Banker Sea Coast Advantage. Hive MLS
- from $488,9003 bd2 ba1.8k sqftMarshall Plan, The Sanctuary at Sunset Beach, Sunset Beach, NC 28468New ConstructionBill Clark Homes
- $589,9003 bd3 ba2.3k sqft6835 Beckman Cir SW, Ocean Isle Beach, NC 28469New ConstructionLogan Homes
- $599,9004 bd3 ba2.1k sqft6831 Beckman Cir SW, Ocean Isle Beach, NC 28469New ConstructionLogan Homes
- from $585,1804 bd3 ba2.1k sqftCaspian Plan, Waterbrook Woods, Ocean Isle Beach, NC 28469New ConstructionLogan Homes
- from $445,9003 bd2 ba1.5k sqftSutton Plan, The Sanctuary at Sunset Beach, Sunset Beach, NC 28468New ConstructionBill Clark Homes
- from $517,9952 bd3 ba2.2k sqftJessamine Plan, Toll Brothers at Ocean Isle Palms, Shallotte, NC 28470New ConstructionToll Brothers Inc.
- $562,0003 bd2 ba1.8k sqft1629 Sand Harbor Circle #1629, Ocean Isle Beach, NC 28469For SaleMLS ID #100565141, Linda H Williams, Coldwell Banker Sea Coast Advantage. Hive MLS
- $695,0004 bd3 ba2.8k sqft1533 St Lucia Drive SW, Shallotte, NC 28470New ConstructionHive MLS
- $624,9004 bd3 ba2.2k sqft668 Breezewood Drive SE, Bolivia, NC 28422New ConstructionMLS ID #100475755, Scott Isenhour, Isenhour Realty LLC.. Hive MLS
- $788,6253 bd3 ba1.9k sqft1988 Indigo Cove Way, Calabash, NC 28467New ConstructionMLS ID #100555485, Scott S Ellis, RE/MAX Southern Shores. Hive MLS
- $499,9003 bd3 ba1.7k sqft1252 Kingfish Boulevard, Calabash, NC 28467New ConstructionMLS ID #100562062, Scott S Ellis, RE/MAX Southern Shores. Hive MLS
- $719,9004 bd4 ba2.5k sqft1007 Beauvoir Drive NW, Calabash, NC 28467New ConstructionMLS ID #100552796, Izabela Niewinna, HQ Real Estate LLC. Hive MLS
