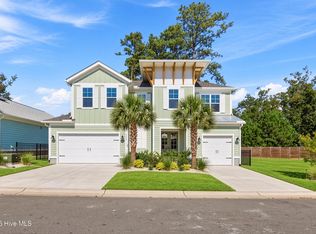
The Palm Beach I floor plan offers 3 bedrooms, 3 full baths, and a distinctive courtyard design built around outdoor living. This thoughtful layout creates a private interior oasis--perfect for entertaining, dining al fresco, or enjoying relaxed coastal evenings at home. The open kitchen and living spaces flow effortlessly, balancing style and function with bright, connected living areas. Set against a private wooded tree line at the rear of the property, this homesite delivers a peaceful natural backdrop and added privacy. The design and setting work together to make outdoor living feel intentional and inviting, offering a retreat-like atmosphere right in your own backyard. Located within Kingfish Bay, a gated coastal community known for its Caribbean-inspired architecture and lifestyle-driven amenities, residents enjoy access to the private Beach House at Sunset Beach, a scenic riverfront park on the Calabash River, and a community clubhouse designed for gatherings and connection. Palm Beach I brings together courtyard living, wooded privacy, and coastal character in a community crafted for those who want more than just a home--ready for the lifestyle that comes with it.
New construction
Price cut: $5K (10/6)
$783,625
1988 Indigo Cove Way, Calabash, NC 28467
3beds
1,982sqft
Single Family Residence
Built in 2026
6,098 Square Feet Lot
$769,600 Zestimate®
$395/sqft
$275/mo HOA
What's special
Caribbean-inspired architecturePrivate interior oasis
- 233 days
- 176
- 5
Zillow last checked:
Listing updated:
Listed by:
Scott S Ellis 843-222-7317,
RE/MAX Southern Shores
Source: Hive MLS,MLS#: 100555485 Originating MLS: Brunswick County Association of Realtors
Facts & features
Interior
Bedrooms & bathrooms
- Bedrooms: 3
- Bathrooms: 3
- Full bathrooms: 3
Rooms
- Room types: Master Bedroom, Bedroom 2, Bedroom 3, Bathroom 1, Bathroom 2, Bathroom 3, Living Room, Laundry
Heating
- Heat Pump, Electric
Cooling
- Heat Pump
Features
- Vaulted Ceiling(s), Tray Ceiling(s), Solid Surface, Kitchen Island, Ceiling Fan(s), Walk-in Shower
- Has fireplace: No
Interior area
- Total structure area: 1,982
- Total interior livable area: 1,982 sqft
Property
Parking
- Total spaces: 4
- Parking features: Attached
- Attached garage spaces: 4
Features
- Levels: One
- Patio & porch: Patio
- Fencing: Metal/Ornamental,Privacy
- View description: None
- Frontage type: See Remarks
Lot
- Size: 6,098 Square Feet
- Dimensions: 92 x 100 x 85 x 100
Details
- Parcel number: 255ah049
- Zoning: Ca-R-6
- Special conditions: Standard
Construction
Type & style
- Home type: SingleFamily
- Property subtype: Single Family Residence
Materials
- Fiber Cement, Wood Frame
- Foundation: Slab
- Roof: Shingle
Condition
- New construction: Yes
- Year built: 2026
Utilities & green energy
- Utilities for property: Underground Utilities, Water Connected
Community & HOA
Community
- Subdivision: Kingfish Bay
HOA
- Has HOA: Yes
- Amenities included: Waterfront Community, Boat Slip, Clubhouse, Comm Garden, Pool, Fitness Center, Game Room, Maintenance Common Areas, Meeting Room, Sidewalks, Street Lights, Trail(s)
- HOA fee: $3,297 annually
- HOA name: CAM AT OIB INC
- HOA phone: 910-579-5163
Location
- Region: Calabash
Financial & listing details
- Price per square foot: $395/sqft
- Tax assessed value: $150,000
- Annual tax amount: $20
- Date on market: 7/3/2026
- Cumulative days on market: 233 days
- Listing agreement: Exclusive Right To Sell
- Listing terms: Cash,Conventional
Estimated market value
$769,600
$731,000 - $808,000
$2,219/mo
Price history
| Date | Event | Price |
|---|---|---|
| 10/6/2026 | Price change | $783,625-0.6%$395/sqft |
Source:  Hive MLS #100555485 Report a problem | ||
| 7/3/2026 | Listed for sale | $788,625$398/sqft |
Source: Hive MLS #100555485 Report a problem | ||
| 7/1/2026 | Listing removed | $788,625$398/sqft |
Source:  CCAR #2604358 Report a problem | ||
| 2/27/2026 | Price change | $788,625-8.7%$398/sqft |
Source: Hive MLS #100555485 Report a problem | ||
| 2/18/2026 | Listed for sale | $863,900$436/sqft |
Source: CCAR #2604358 Report a problem | ||
Public tax history
| Year | Property taxes | Tax assessment |
|---|---|---|
| 2025 | $20 | $150,000 |
| 2024 | $20 | $150,000 |
| 2023 | $20 | $150,000 |
Find assessor info on the county website
Monthly payment
Est. payment
Payment breakdown
Explore the cost of this home by adjusting the details. Changes won't be saved.Climate risks
Neighborhood: 28467
Nearby schools
Schools provided by the listing agent
- Elementary: Jessie Mae Monroe Elementary
- Middle: Shallotte Middle
- High: West Brunswick
Source: Hive MLS. This data may not be complete. We recommend contacting the local school district to confirm school assignments for this home.
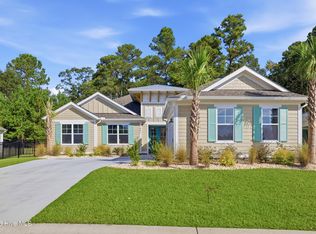
- $794,9994 bd3 ba2.3k sqft1992 Indigo Cove Way, Calabash, NC 28467New Construction
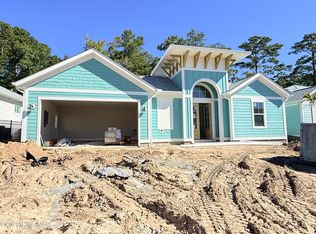
- $786,9003 bd2 ba1.7k sqft1980 Indigo Cove Way, Calabash, NC 28467New Construction
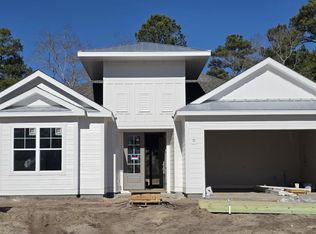
- $784,0003 bd3 ba2k sqft1998 Indigo Cove Way, Calabash, NC 28467Sold
- $779,6003 bd2 ba1.9k sqft1505 Coastal Cove Ln, Calabash, NC 28467Off Market
Similar homes
- $786,9003 bd2 ba1.7k sqft1980 Indigo Cove Way, Calabash, NC 28467New Construction
 MLS ID #100593837, Scott S Ellis, RE/MAX Southern Shores. Hive MLS
- $743,2203 bd2 ba1.9k sqft1952 Indigo Cove Way, Calabash, NC 28467New Construction
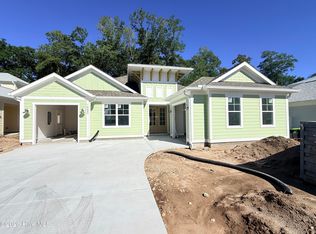 MLS ID #100593822, Scott S Ellis, RE/MAX Southern Shores. Hive MLS
- $816,0233 bd3 ba2.4k sqft1920 Indigo Cove Way, Calabash, NC 28467New Construction
 MLS ID #100560827, Scott S Ellis, RE/MAX Southern Shores. Hive MLS
- $607,9673 bd3 ba1.8k sqft1941 Indigo Cove Way, Calabash, NC 28467New Construction
 MLS ID #100607482, Scott S Ellis, RE/MAX Southern Shores. Hive MLS
- $684,0003 bd3 ba1.8k sqft1582 Harbour Place Drive, Calabash, NC 28467For SaleMLS ID #100575713, Rita R Mendez, Navigate Realty. Hive MLS
- $632,7403 bd3 ba1.8k sqft1525 Coastal Cove Lane, Calabash, NC 28467New ConstructionMLS ID #100593752, Scott S Ellis, RE/MAX Southern Shores. Hive MLS
- $907,6854 bd3 ba2.5k sqft1958 Indigo Cove Way, Calabash, NC 28467New ConstructionMLS ID #100593845, Scott S Ellis, RE/MAX Southern Shores. Hive MLS
- $1,089,6603 bd3 ba2.5k sqft2092 Manor Parc Drive, Calabash, NC 28467New ConstructionMLS ID #100607469, Scott S Ellis, RE/MAX Southern Shores. Hive MLS
- $525,0003 bd3 ba1.7k sqft2085 Manor Parc Drive, Calabash, NC 28467For SaleMLS ID #100546561, Jim C White, Sea Oats Real Estate. Hive MLS
- $975,0004 bd3 ba2.7k sqft1976 Indigo Cove Way, Calabash, NC 28467For SaleMLS ID #100582919, Kimberleigh M Shelley, RE/MAX Southern Shores. Hive MLS
- $514,9002 bd2 ba1.3k sqft2113 Manor Parc Drive, Calabash, NC 28467For SaleMLS ID #100595552, Gina M Gore, Coldwell Banker Sea Coast Advantage. Hive MLS
- $448,0002 bd2 ba1.3k sqft1535 Harbour Place Drive, Calabash, NC 28467For SaleMLS ID #100593714, Bob Smolinski, Coldwell Banker Sea Coast Advantage. Hive MLS
- $463,9003 bd2 ba1.8k sqft9145 Village Lake Drive SW, Calabash, NC 28467For SaleMLS ID #100594372, Megan C Sauciuc, Keller Williams Innovate-OIB Mainland. Hive MLS
- $515,0003 bd3 ba2k sqft136 S Middleton Drive NW, Calabash, NC 28467New ConstructionMLS ID #100556549, Jeff G Lott, Coldwell Banker Sea Coast Advantage. Hive MLS
- $720,8003 bd4 ba2.7k sqft1048 Mayfair Way SW #101, Sunset Beach, NC 28468New ConstructionHive MLS
- $600,1003 bd3 ba2.4k sqft7435 Haddington Place SW #9, Sunset Beach, NC 28468New ConstructionHive MLS
- $410,9004 bd4 ba2.5k sqft325 Mayflower Drive NW Lot 120, Calabash, NC 28467New ConstructionMLS ID #100596077, Connor Meehan, Mungo Homes. Hive MLS
- $749,9003 bd3 ba2.2k sqft517 9th Ave. S, North Myrtle Beach, SC 29582For Sale
 MLS ID #2622153, Debbie Severino, Weichert Realtors Southern Coast. CCAR
- $399,9154 bd3 ba2.4k sqft8720 Nashville Drive NW Lot 1223, Calabash, NC 28467New ConstructionMLS ID #100602712, Pamela J Albach, Lennar Sales Corp.. Hive MLS
