COMPLETED AND READY FOR IMMEDIATE OCCUPANCY.....The Aruba III is a single-level home offering 4 bedrooms, 3 full baths, and an open, thoughtfully designed layout that blends comfort with functionality. The central living, dining, and kitchen areas flow seamlessly, creating a light-filled space perfect for everyday living and entertaining. This homesite is bordered by a wooded tree line in the back, providing privacy and a serene natural backdrop. The fully fenced yard and landscaped lawns complete the outdoor space, making it ideal for gatherings, pets, or simply enjoying quiet moments outdoors. Located in the gated Kingfish Bay community, residents enjoy access to signature amenities including the private Beach House at Sunset Beach, a riverfront park on the Calabash River, and a welcoming community clubhouse. Aruba III combines single-level convenience, thoughtful design, and private outdoor living in a community designed for coastal lifestyle.
New construction
Price cut: $5K (10/7)
$794,999
1992 Indigo Cove Way, Calabash, NC 28467
4beds
2,309sqft
Single Family Residence
Built in 2026
1 Acres Lot
$784,500 Zestimate®
$344/sqft
$275/mo HOA
What's special
Fully fenced yardLight-filled spaceSingle-level homeLandscaped lawnsOpen thoughtfully designed layout
- 254 days
- 274
- 12
Zillow last checked:
Listing updated:
Listed by:
Scott S Ellis 843-222-7317,
RE/MAX Southern Shores
Source: Hive MLS,MLS#: 100609337 Originating MLS: Brunswick County Association of Realtors
Originating MLS: Brunswick County Association of RealtorsFacts & features
Interior
Bedrooms & bathrooms
- Bedrooms: 4
- Bathrooms: 3
- Full bathrooms: 3
Rooms
- Room types: Master Bedroom, Bedroom 2, Bedroom 3, Bathroom 1, Bathroom 2, Bathroom 3, Laundry, Living Room, Dining Room
Heating
- Heat Pump, Electric
Cooling
- Heat Pump
Features
- Master Downstairs, Walk-in Closet(s), Tray Ceiling(s), High Ceilings, Pantry, Walk-in Shower, Walk-In Closet(s)
- Has fireplace: No
Interior area
- Total structure area: 2,309
- Total interior livable area: 2,309 sqft
Property
Parking
- Total spaces: 4
- Parking features: Attached
- Attached garage spaces: 4
Features
- Levels: One
- Patio & porch: Covered
- Fencing: Metal/Ornamental
- View description: None
- Frontage type: See Remarks
Lot
- Size: 1 Acres
- Dimensions: 65 x 100 x 65 x 101
Details
- Parcel number: 255ah048
- Zoning: Ca-R-6
- Special conditions: Standard
Construction
Type & style
- Home type: SingleFamily
- Property subtype: Single Family Residence
Materials
- Fiber Cement, Wood Frame
- Foundation: Slab
- Roof: Shingle
Condition
- New construction: Yes
- Year built: 2026
Utilities & green energy
- Utilities for property: Sewer Connected, Underground Utilities, Water Connected
Community & HOA
Community
- Subdivision: Kingfish Bay
HOA
- Has HOA: Yes
- Amenities included: Waterfront Community, Beach Access, Boat Slip, Pool, Fitness Center, Game Room, Gated, Maintenance Common Areas, Maintenance Roads, Picnic Area, Street Lights
- HOA fee: $3,297 annually
- HOA name: CAM AT OIB INC
- HOA phone: 910-579-5163
Location
- Region: Calabash
Financial & listing details
- Price per square foot: $344/sqft
- Tax assessed value: $528,130
- Annual tax amount: $2,752
- Date on market: 10/9/2026
- Cumulative days on market: 254 days
- Listing agreement: Exclusive Right To Sell
- Listing terms: Cash,Conventional
Estimated market value
$784,500
$745,000 - $824,000
$2,319/mo
Price history
| Date | Event | Price |
|---|---|---|
| 10/7/2026 | Price change | $794,999-0.6%$344/sqft |
Source:  CCAR #2610803 Report a problem CCAR #2610803 Report a problem | ||
| 5/5/2026 | Price change | $799,999+1.2%$346/sqft |
Source: CCAR #2610803 Report a problem | ||
| 4/21/2026 | Listed for sale | $790,600$342/sqft |
Source:  Hive MLS #100551665 Report a problem Hive MLS #100551665 Report a problem | ||
| 4/18/2026 | Listing removed | $790,600$342/sqft |
Source: CCAR #2602189 Report a problem | ||
| 2/27/2026 | Price change | $790,600-8.7%$342/sqft |
Source: Hive MLS #100551665 Report a problem | ||
| 1/23/2026 | Listed for sale | $865,600$375/sqft |
Source: CCAR #2602189 Report a problem | ||
Public tax history
| Year | Property taxes | Tax assessment |
|---|---|---|
| 2025 | $20 | $150,000 |
| 2024 | $20 | $150,000 |
| 2023 | $20 | $150,000 |
Find assessor info on the county website
Monthly payment
Est. payment
Payment breakdown
Explore the cost of this home by adjusting the details. Changes won't be saved.Climate risks
Neighborhood: 28467
Nearby schools
Schools provided by the listing agent
- Elementary: Jessie Mae Monroe Elementary
- Middle: Shallotte Middle
- High: West Brunswick
Source: Hive MLS. This data may not be complete. We recommend contacting the local school district to confirm school assignments for this home.


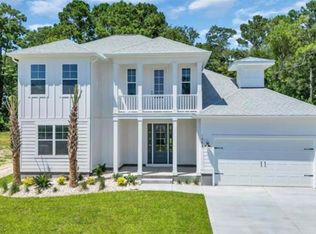
Similar homes
- $816,0233 bd3 ba2.4k sqft1920 Indigo Cove Way, Calabash, NC 28467New Construction
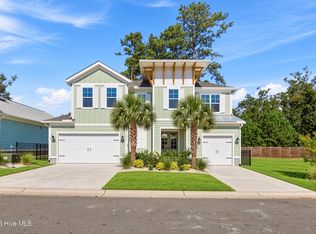
 MLS ID #100560827, Scott S Ellis, RE/MAX Southern Shores. Hive MLS
 - $689,9003 bd3 ba2.4k sqft9196 Horseshoe Lake Road SW, Calabash, NC 28467For Sale
 MLS ID #100607904, Christian S Kohler, Coldwell Banker Sloane Realty OIB. Hive MLS
 - $975,0004 bd3 ba2.7k sqft1976 Indigo Cove Way, Calabash, NC 28467For Sale
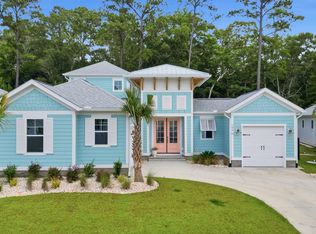 MLS ID #100582919, Kimberleigh M Shelley, RE/MAX Southern Shores. Hive MLS
 - $705,0003 bd3 ba2.2k sqft233 S Middleton Drive NW, Calabash, NC 28467For Sale
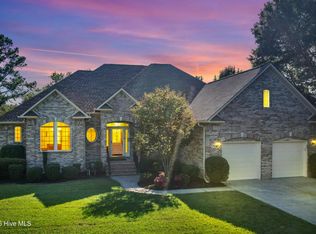 MLS ID #100608174, Patricia M Earp, Realty ONE Group Dockside North. Hive MLS
 - $739,0004 bd3 ba2.2k sqft9454 Old Salem Way, Calabash, NC 28467New Construction
 MLS ID #2618725, Tatiana V Sheffer, RE/MAX Southern Shores. CCAR
 - $834,0004 bd5 ba2.4k sqft9421 Old Salem Way NW, Calabash, NC 28467New ConstructionMLS ID #100579632, Suzanne M Polino, ASAP Realty. Hive MLS
- $629,9003 bd3 ba2.4k sqft9192 NW Oldfield Rd., Calabash, NC 28467For SaleMLS ID #2617219, John W Blanton, White Shoreline Realty. CCAR
- $835,0004 bd3 ba2.8k sqft927 Green Pointe Drive, Sunset Beach, NC 28468For SaleMLS ID #100577191, Alli E Pendergrass, eXp Realty. Hive MLS
- $649,9004 bd3 ba2.3k sqft9112 E Lake Road, Calabash, NC 28467New ConstructionMLS ID #100595693, Megan C Sauciuc, Keller Williams Innovate-OIB Mainland. Hive MLS
- $899,0003 bd5 ba3.2k sqft9442 Old Salem Way NW, Calabash, NC 28467For SaleMLS ID #100584856, Courtney L Devlin, Starheel Properties, Inc.. Hive MLS
- $667,5005 bd4 ba2.9k sqft9286 Murphy Way SW, Calabash, NC 28467For SaleMLS ID #100594987, Seth C Barbee, The Saltwater Agency. Hive MLS
- $689,9004 bd4 ba2.5k sqft1007 Beauvoir Drive NW, Calabash, NC 28467New ConstructionMLS ID #100552796, Izabela Niewinna, HQ Real Estate LLC. Hive MLS
- $514,9002 bd2 ba1.3k sqft2113 Manor Parc Drive, Calabash, NC 28467For SaleMLS ID #100595552, Gina M Gore, Coldwell Banker Sea Coast Advantage. Hive MLS
- $599,9003 bd3 ba2.2k sqft9406 Old Salem Way NW, Calabash, NC 28467New ConstructionMLS ID #100601450, Megan C Sauciuc, Keller Williams Innovate-OIB Mainland. Hive MLS
- $448,0002 bd2 ba1.3k sqft1535 Harbour Place Drive, Calabash, NC 28467For SaleMLS ID #100593714, Bob Smolinski, Coldwell Banker Sea Coast Advantage. Hive MLS
- $650,0004 bd4 ba2.6k sqft620 Eastwood Park Road Unit 7a, Sunset Beach, NC 28468For SaleMLS ID #100608694, Keri A Little, Better Homes and Gardens Real Estate Paracle. Hive MLS
- $825,0004 bd3 ba2.9k sqft1286 Landover Dr SW, Ocean Isle Beach, NC 28469For Sale
 MLS ID #10178444, Sandy Burke. Doorify MLS
 - $549,9004 bd3 ba2.3k sqft1200 Moultrie Drive NW, Calabash, NC 28467For SaleMLS ID #100598308, Sam D Wood, Berkshire Hathaway Home Services Myrtle Beach Real Estate LLC. Hive MLS
- $409,9003 bd2 ba2.3k sqft647 Blackthorne Circle NW, Calabash, NC 28467For SaleMLS ID #100608744, Hamilton Realty Group, eXp Realty. Hive MLS
- $654,9003 bd3 ba2.3k sqft1036 Mayfair Way SW #98, Sunset Beach, NC 28468New ConstructionHive MLS
