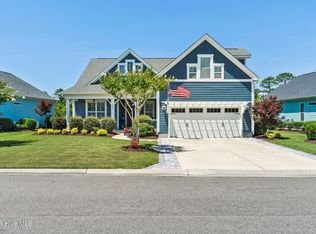
Welcome to this move in ready, like new 4-bedroom, 3-bathroom coastal home located in The Retreat at Ocean Isle Beach, NC. It includes a 2-car garage and an expanded driveway, perfect for multiple vehicles. The professionally landscaped yard is equipped with an automated irrigation system and lighting. Relax on the deep front porch, 2nd floor covered porch overlooking the pond or charming screened porch located off the family room. Remarkable millwork on the main level, features coffered and tray ceilings, wainscotting & crown molding. The family room fireplace is flanked by built in bookcases. The light filled kitchen boasts a 10' island, stainless steel appliances, soft close cabinet doors/drawers and a large walk-in pantry. A study/home office with French doors is located on the main floor. This home offers multiple sitting areas, including a 2nd floor bonus room, allowing family & guests to either spread out or gather. The primary suite features a roomy walk-in closet as well as a spa like bathroom with walk in tile shower & water closet. You'll love the convenience of the walk-in attic, offering accessible storage space. The garage door is equipped with a hurricane bar. Smart home security system & thermostats make it convenient to control when you're away. Sitting on a secluded lot adjacent to a protected area, the lush foliage & tall pines provide a touch of afternoon shade. Enjoy lovely pond views with stunning sunsets. Hop on your golfcart for a short ride to the beach, grocery store, restaurants & shops! This house is truly a cut above in so many ways!
For sale
$835,000
1286 Landover Dr SW, Ocean Isle Beach, NC 28469
4beds
2,952sqft
:
Get pre-qualified$5,043/mo
Single Family Residence, Residential
Built in 2023
9,583 Square Feet Lot
$806,300 Zestimate®
$283/sqft
$241/mo HOA
What's special
Deep front porchCoffered and tray ceilingsProfessionally landscaped yardLarge walk-in pantryWainscotting and crown moldingLight filled kitchenStainless steel appliances
- 21 days |
- 1,133 |
- 45 |
Likely to sell faster than
Zillow last checked:
Listing updated:
Listed by:
Sandy Burke 919-770-5034,
Straight Up Realty, LLC
Source: Doorify MLS,MLS#: 10178444
Facts & features
Interior
Bedrooms & bathrooms
- Bedrooms: 4
- Bathrooms: 3
- Full bathrooms: 3
Heating
- Central, Electric, Fireplace(s), Heat Pump, Propane, None
Cooling
- Ceiling Fan(s), Central Air, Electric, Heat Pump, Zoned
Appliances
- Included: Dishwasher, Electric Oven, Gas Cooktop, Microwave, Refrigerator, Stainless Steel Appliance(s), Vented Exhaust Fan, Oven
- Laundry: Laundry Room, Main Level
Features
- Bookcases, Ceiling Fan(s), Coffered Ceiling(s), Crown Molding, Entrance Foyer, Kitchen Island, Pantry, Master Downstairs, Quartz Counters, Recessed Lighting, Smooth Ceilings, Tray Ceiling(s), Walk-In Closet(s), Walk-In Shower, Water Closet
- Flooring: Carpet, Ceramic Tile, Vinyl
- Doors: Sliding Doors
- Windows: Double Pane Windows
- Has fireplace: Yes
- Fireplace features: Family Room, Gas Log
Interior area
- Total structure area: 2,952
- Total interior livable area: 2,952 sqft
- Finished area above ground: 2,952
- Finished area below ground: 0
Property
Parking
- Total spaces: 9
- Parking features: Concrete, See Remarks
- Attached garage spaces: 2
- Uncovered spaces: 7
Features
- Levels: Two
- Stories: 2
- Patio & porch: Covered, Front Porch, Rear Porch, Screened
- Exterior features: Fenced Yard
- Pool features: Community
- Fencing: Back Yard
- Has view: Yes
- View description: Pond
- Has water view: Yes
- Water view: Pond
Lot
- Size: 9,583 Square Feet
- Features: Back Yard, Cul-De-Sac, Front Yard, Level
Details
- Parcel number: 243FD033
- Zoning: Oi-C-3
Construction
Type & style
- Home type: SingleFamily
- Architectural style: Bungalow, Cottage, Farmhouse
- Property subtype: Single Family Residence, Residential
Materials
- HardiPlank Type
- Foundation: Raised, Slab
- Roof: Metal, Mixed, Shingle
Condition
- New construction: No
- Year built: 2023
Utilities & green energy
- Sewer: Public Sewer
- Water: Public
- Utilities for property: Natural Gas Not Available, Sewer Connected, Water Connected, Propane, Underground Utilities
Community & HOA
Community
- Features: Gated, Pool, Sidewalks, Street Lights
- Subdivision: The Retreat at Ocean Isle Beach
HOA
- Has HOA: Yes
- Amenities included: Gated, Maintenance Grounds, Pond Year Round, Pool
- Services included: Maintenance Grounds, Road Maintenance
- HOA fee: $2,889 annually
Location
- Region: Ocean Isle Beach
Financial & listing details
- Price per square foot: $283/sqft
- Tax assessed value: $551,560
- Annual tax amount: $2,286
- Date on market: 7/7/2026
- Road surface type: Asphalt
Estimated market value
$806,300
$766,000 - $847,000
$2,689/mo
Price history
| Date | Event | Price |
|---|---|---|
| 7/7/2026 | Listed for sale | $835,000+24.5%$283/sqft |
Source:  Doorify MLS #10178444 Report a problem Doorify MLS #10178444 Report a problem | ||
| 5/11/2023 | Sold | $670,500$227/sqft |
Source: Public Record Report a problem | ||
Public tax history
| Year | Property taxes | Tax assessment |
|---|---|---|
| 2025 | $2,286 | $551,560 |
| 2024 | $2,286 +125.2% | $551,560 +206.5% |
| 2023 | $1,015 +2572.1% | $179,940 +252.8% |
| 2022 | $38 | $51,000 |
Find assessor info on the county website
Monthly payment
Est. payment
Payment breakdown
Explore the cost of this home by adjusting the details. Changes won't be saved.Climate risks
Neighborhood: 28469
Nearby schools
GreatSchools rating
- 9/10Union ElementaryGrades: K-5Distance: 3.4 mi
- 4/10Shallotte MiddleGrades: 6-8Distance: 5.1 mi
- 4/10West Brunswick HighGrades: 9-12Distance: 5.3 mi
Schools provided by the listing agent
- Elementary: Brunswick - Union Elementary
- Middle: Brunswick - Shallotte Middle
- High: Brunswick - West Brunswick High
Source: Doorify MLS. This data may not be complete. We recommend contacting the local school district to confirm school assignments for this home.
- $622,0003 bd3 ba2.2k sqft1282 Landover Dr SW, Ocean Isle Beach, NC 28469Sold

- $647,0003 bd3 ba2k sqft1292 Landover Dr SW, Ocean Isle Beach, NC 28469Off Market
- $716,7003 bd3 ba2.2k sqft1281 Landover Dr SW, Ocean Isle Beach, NC 28469Off Market
- $733,1003 bd3 ba2.5k sqft1298 Landover Dr SW, Ocean Isle Beach, NC 28469Off Market
- $639,0003 bd2 ba2.2k sqft1285 Landover Dr SW, Ocean Isle Beach, NC 28469For Sale
- $567,5003 bd2 ba2.1k sqft1322 Landover Dr SW, Ocean Isle Beach, NC 28469Off Market
- $666,9004 bd3 ba2.2k sqft1291 Landover Dr SW, Ocean Isle Beach, NC 28469Off Market
- $2,08020.83 Acres1311 Ellsworth Dr SW, Ocean Isle Beach, NC 28469Off Market
A local agent can set up tours, give advice and negotiate with sellers.
Similar homes
- $725,0004 bd3 ba2.5k sqft1426 Long Pond Road SW, Ocean Isle Beach, NC 28469For Sale
 MLS ID #100586919, The Crowell Team, Coldwell Banker Sea Coast Advantage. Hive MLS
 - $625,0004 bd3 ba2.5k sqft6313 Chadmore Lane SW, Ocean Isle Beach, NC 28469For Sale
 MLS ID #100573843, The Crowell Team, Coldwell Banker Sea Coast Advantage. Hive MLS
 - $655,0004 bd4 ba2.7k sqft6358 Bryson Drive SW, Ocean Isle Beach, NC 28469For Sale
 MLS ID #100561282, Jesse T McCrery, Coldwell Banker Sloane Realty OIB. Hive MLS
 - $625,0003 bd3 ba2.3k sqft1656 Butterfly Knot Drive SW, Ocean Isle Beach, NC 28469For Sale
 MLS ID #100582545, Tami L Rash, Intracoastal Realty Corporation. Hive MLS
 - $949,0003 bd3 ba2.2k sqft6281 Basilwood Drive SW, Ocean Isle Beach, NC 28469For SaleMLS ID #100558702, Eddy Jones, Coldwell Banker Sloane Realty OIB. Hive MLS
- $865,0004 bd3 ba2.8k sqft927 Green Pointe Drive, Sunset Beach, NC 28468For SaleMLS ID #100577191, Alli E Pendergrass, eXp Realty. Hive MLS
- $598,0003 bd2 ba2k sqft1507 Cassidy Court, Ocean Isle Beach, NC 28469For SaleMLS ID #100555251, Seth C Barbee, The Saltwater Agency. Hive MLS
- $595,0003 bd2 ba1.6k sqft6468 Carrick Bend Trail SW, Ocean Isle Beach, NC 28469For SaleMLS ID #100583006, April S Visconti, Coldwell Banker Sea Coast Advantage. Hive MLS
- $669,0003 bd2 ba1.9k sqft6661 Summerhill Glen SW, Ocean Isle Beach, NC 28469For SaleMLS ID #100569856, Kevin Hill, Jason Mitchell Real Estate. Hive MLS
- $817,9004 bd4 ba3.2k sqft1872 Russell Hewett Road SW, Supply, NC 28462For SaleMLS ID #100550305, Brenda Vrooman, PROACTIVE Real Estate. Hive MLS
- $478,9003 bd2 ba1.8k sqft1737 Rosebay Court SW, Ocean Isle Beach, NC 28469For SaleMLS ID #100587387, John V Jones, Keller Williams Innovate-OIB Mainland. Hive MLS
- $1,225,0004 bd4 ba3.5k sqft6189 Castlebrook Way SW, Ocean Isle Beach, NC 28469For SaleMLS ID #100579102, Ryan Powers, ASAP Realty. Hive MLS
- $636,9854 bd3 ba2.3k sqft6826 Beckman Cir SW, Ocean Isle Beach, NC 28469New ConstructionLogan Homes
- $528,9875 bd4 ba2.6k sqft1068 Sea Bourne Way, Sunset Beach, NC 28468For SaleMLS ID #100591727, Bob Percesepe, BLUE CHIP REAL ESTATE. Hive MLS
- $615,5954 bd3 ba2.3k sqft6829 Beckman Cir SW, Ocean Isle Beach, NC 28469New ConstructionLogan Homes
- $839,0004 bd4 ba3.8k sqft398 Cypress Ridge Drive SE, Bolivia, NC 28422For SaleMLS ID #100587417, Denise Young, PROACTIVE Real Estate. Hive MLS
- from $599,4104 bd3 ba2.3k sqftStarling Plan, Waterbrook Woods, Ocean Isle Beach, NC 28469New ConstructionLogan Homes
- $659,9003 bd3 ba2.5k sqft1601 Ladera Point, Sunset Beach, NC 28468For SaleMLS ID #100589409, Christian S Kohler, Coldwell Banker Sloane. Hive MLS
- $579,9004 bd3 ba2.3k sqft6839 Beckman Cir SW, Ocean Isle Beach, NC 28469New ConstructionLogan Homes
- $589,9004 bd3 ba2.3k sqft6825 Beckman Cir SW, Ocean Isle Beach, NC 28469New ConstructionLogan Homes
