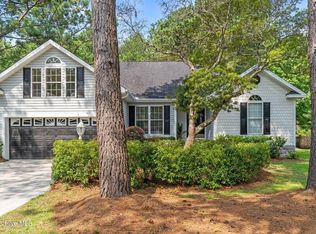
Welcome to Lake Tree Shores, where spacious homesites, mature landscaping, and a relaxed coastal lifestyle create one of the area's most desirable communities. Nestled on a beautifully landscaped lot, this thoughtfully updated home offers the perfect blend of comfort, style, and functionality. Inside, you'll find an open, light-filled floor plan with soaring vaulted ceilings, three strategically placed skylights, updated flooring, and multiple living spaces ideal for everyday living and entertaining. The inviting living room features a cozy propane fireplace and flows seamlessly into the dining area and beautifully updated kitchen, complete with custom cabinetry, solid quartz countertops, composite quartz sink, hood and built in microwave drawer, stainless steel appliances, tile backsplash, a built-in pantry, extended counter space, and additional seating. The spacious primary suite offers vaulted ceilings and a generous en-suite bath with dual vanities and a handicapped accessible walk in shower. Upstairs, a versatile loft provides the perfect space for guests, a home office, hobby room, or additional living area. Relax year-round in the three-season enclosed porch with new flooring overlooking the peaceful, shaded backyard. The propane grill conveys and is connected to the home's plumbed propane system, which also services the fireplace and heat source. Additional highlights include a 20' x 16' detached workshop with electricity, pull-down attic access with floored storage above the garage, and smart updates throughout. Residents of Lake Tree Shores enjoy a community pool and clubhouse, Conveniently located between Wilmington and Myrtle Beach and situated just minutes from the beautiful shores of Sunset and Ocean Isle Beach. Local shopping, restaurants and golfing galore right at your fingertips. Move-in ready and thoughtfully updated, this home combines coastal charm, flexible living spaces, and exceptional amenities in one outstanding package.
For sale
Price cut: $5K (7/21)
$478,900
1737 Rosebay Court SW, Ocean Isle Beach, NC 28469
3beds
1,800sqft
:
Get pre-qualified$2,823/mo
Single Family Residence
Built in 1998
0.31 Acres Lot
$466,900 Zestimate®
$266/sqft
$69/mo HOA
What's special
Thoughtfully updated homeBeautifully landscaped lotCozy propane fireplaceVersatile loftSoaring vaulted ceilingsBeautifully updated kitchenThree strategically placed skylights
- 27 days |
- 925 |
- 39 |
Likely to sell faster than
Zillow last checked:
Listing updated:
Listed by:
John V Jones 330-608-9258,
Keller Williams Innovate-OIB Mainland
Source: Hive MLS,MLS#: 100587387 Originating MLS: Brunswick County Association of Realtors
Originating MLS: Brunswick County Association of RealtorsFacts & features
Interior
Bedrooms & bathrooms
- Bedrooms: 3
- Bathrooms: 2
- Full bathrooms: 2
Rooms
- Room types: Other, Living Room, Fnshd Room over Garage, Master Bedroom, Bedroom 1, Den, Dining Room, Bedroom 3
Other
- Level: Second
Kitchen
- Level: Main
Living room
- Level: Main
Other
- Level: Main
Heating
- Propane, Fireplace(s), Electric, Heat Pump
Cooling
- Central Air
Appliances
- Included: Electric Oven, Electric Cooktop, Built-In Microwave, Washer, Refrigerator, Dryer, Dishwasher
- Laundry: In Hall
Features
- Master Downstairs, Walk-in Closet(s), Vaulted Ceiling(s), High Ceilings, Ceiling Fan(s), Wet Bar, Blinds/Shades, Gas Log, Walk-In Closet(s)
- Flooring: LVT/LVP, Carpet, Tile
- Basement: None
- Attic: Partially Floored,Pull Down Stairs
- Has fireplace: Yes
- Fireplace features: Gas Log
Interior area
- Total structure area: 1,800
- Total interior livable area: 1,800 sqft
Property
Parking
- Total spaces: 2
- Parking features: Garage Faces Front, Concrete, Garage Door Opener
- Attached garage spaces: 2
Features
- Levels: One and One Half
- Patio & porch: Patio, Porch, Screened
- Exterior features: Irrigation System, Gas Log, Outdoor Grill
- Fencing: Partial
- Has view: Yes
- View description: See Remarks
- Frontage type: See Remarks
Lot
- Size: 0.31 Acres
- Dimensions: 92 x 151 x 90 x 152
Details
- Additional structures: Shed(s)
- Parcel number: 243jf1133
- Zoning: Oi-R-1M
- Special conditions: Standard
Construction
Type & style
- Home type: SingleFamily
- Property subtype: Single Family Residence
Materials
- Vinyl Siding, Wood Frame
- Foundation: Slab
- Roof: Shingle
Condition
- New construction: No
- Year built: 1998
Utilities & green energy
- Sewer: Septic Tank
- Water: Public
- Utilities for property: Water Connected
Community & HOA
Community
- Security: Smoke Detector(s)
- Subdivision: Lake Tree Shores
HOA
- Has HOA: Yes
- Amenities included: Clubhouse, Pool, Maintenance Common Areas
- HOA fee: $824 annually
- HOA name: Coastal Destination Properties
- HOA phone: 910-575-6000
Location
- Region: Ocean Isle Beach
Financial & listing details
- Price per square foot: $266/sqft
- Tax assessed value: $368,550
- Annual tax amount: $1,460
- Date on market: 7/9/2026
- Cumulative days on market: 27 days
- Listing agreement: Exclusive Right To Sell
- Listing terms: Cash,Conventional,VA Loan
Estimated market value
$466,900
$444,000 - $490,000
$1,923/mo
Price history
| Date | Event | Price |
|---|---|---|
| 7/21/2026 | Price change | $478,900-1%$266/sqft |
Source:  Hive MLS #100587387 Report a problem Hive MLS #100587387 Report a problem | ||
| 7/9/2026 | Price change | $483,900-0.2%$269/sqft |
Source: Hive MLS #100587387 Report a problem | ||
| 6/17/2026 | Price change | $485,000-0.8%$269/sqft |
Source: Hive MLS #100576143 Report a problem | ||
| 5/22/2026 | Price change | $489,000-0.2%$272/sqft |
Source: Hive MLS #100576143 Report a problem | ||
| 4/10/2026 | Price change | $489,900-2%$272/sqft |
Source: Owner Report a problem | ||
| 3/24/2026 | Listed for sale | $499,900+25%$278/sqft |
Source: Owner Report a problem | ||
| 6/27/2022 | Sold | $400,000+2.8%$222/sqft |
Source: Hive MLS #100327231 Report a problem | ||
| 5/16/2022 | Pending sale | $389,000$216/sqft |
Source: Hive MLS #100327231 Report a problem | ||
| 5/12/2022 | Listed for sale | $389,000+44.1%$216/sqft |
Source: Hive MLS #100327231 Report a problem | ||
| 3/23/2012 | Listing removed | $269,900$150/sqft |
Source: Coldwell Banker Sea Coast Realty #638040 Report a problem | ||
| 1/16/2011 | Listed for sale | $269,900$150/sqft |
Source: Coldwell Banker Sea Coast Realty #638040 Report a problem | ||
| 11/5/2010 | Listing removed | $269,900-1.8%$150/sqft |
Source: Coldwell Banker Sloane Realty #642458 Report a problem | ||
| 5/17/2009 | Listed for sale | $274,900$153/sqft |
Source: Coldwell Banker Sloane Realty #638040 Report a problem | ||
Public tax history
| Year | Property taxes | Tax assessment |
|---|---|---|
| 2025 | $1,460 | $368,550 |
| 2024 | $1,460 | $368,550 |
| 2023 | $1,460 +37.6% | $368,550 +107.6% |
| 2022 | $1,061 +0% | $177,520 |
| 2021 | $1,061 +1.7% | $177,520 |
| 2020 | $1,043 +1.3% | $177,520 |
| 2019 | $1,030 +9.6% | $177,520 +720% |
| 2018 | $939 +7.9% | $21,650 |
| 2017 | $870 | $21,650 |
| 2016 | $870 | $21,650 -86.4% |
| 2015 | $870 +0% | $158,860 -8.7% |
| 2014 | $870 | $174,039 |
| 2013 | -- | -- |
| 2012 | -- | -- |
| 2011 | -- | -- |
| 2010 | -- | -- |
| 2009 | -- | -- |
| 2008 | -- | -- |
| 2007 | -- | -- |
| 2006 | -- | -- |
| 2005 | -- | -- |
| 2004 | -- | -- |
| 2003 | -- | -- |
| 2002 | -- | -- |
| 2001 | -- | -- |
| 2000 | -- | -- |
Find assessor info on the county website
Monthly payment
Est. payment
Payment breakdown
Explore the cost of this home by adjusting the details. Changes won't be saved.Climate risks
Neighborhood: 28469
Nearby schools
GreatSchools rating
- 9/10Union ElementaryGrades: K-5Distance: 4.3 mi
- 4/10Shallotte MiddleGrades: 6-8Distance: 6.3 mi
- 4/10West Brunswick HighGrades: 9-12Distance: 6.4 mi
Schools provided by the listing agent
- Elementary: Union
- Middle: Shallotte Middle
- High: West Brunswick
Source: Hive MLS. This data may not be complete. We recommend contacting the local school district to confirm school assignments for this home.
- $419,4003 bd3 ba2k sqft1743 Rosebay Ct SW, Ocean Isle Beach, NC 28469Off Market
- $384,5003 bd2 ba2k sqft1731 Rosebay Ct SW, Ocean Isle Beach, NC 28469Off Market
- $387,9003 bd3 ba1.9k sqft1788 Sandalwood Dr SW, Ocean Isle Beach, NC 28469Off Market
- $319,4003 bd2 ba1.6k sqft1792 Sandalwood Dr SW, Ocean Isle Beach, NC 28469Off Market
- $349,2003 bd2 ba1.6k sqft1784 Sandalwood Dr SW, Ocean Isle Beach, NC 28469Off Market
- $9,0001 Acres1761 Rosebay Ct SW, Ocean Isle Beach, NC 28469Off Market
- $418,3003 bd2 ba1.7k sqft1736 Rosebay Ct SW, Ocean Isle Beach, NC 28469Off Market
- $299,8003 bd2 ba1.1k sqft1742 Rosebay Ct SW, Ocean Isle Beach, NC 28469Off Market
A local agent can set up tours, give advice and negotiate with sellers.
Similar homes
- $505,0003 bd3 ba2k sqft1528 Gores Landing Road SW, Ocean Isle Beach, NC 28469For Sale
 MLS ID #100585297, The Andrews Team, Coldwell Banker Sea Coast Advantage. Hive MLS
 - $449,9993 bd2 ba1.4k sqft1607 Eyota Drive SW, Ocean Isle Beach, NC 28469For Sale
 MLS ID #100575900, Ashley Sipe, Sipe Realty Solutions. Hive MLS
 - $465,0003 bd2 ba1.7k sqft1285 Temeraire Court SW, Ocean Isle Beach, NC 28469For Sale
 MLS ID #100571282, Jessica Daniel, Coldwell Banker Sea Coast Advantage. Hive MLS
 - $474,9003 bd2 ba1.8k sqft51 Sunfield Drive, Carolina Shores, NC 28467For Sale
 MLS ID #100577422, Cheryl L Hollis, Berkshire Hathaway HomeServices Carolina Premier Properties. Hive MLS
 - $334,9003 bd2 ba1.5k sqft907 Wyndfall Drive SW, Sunset Beach, NC 28468For SaleMLS ID #100591528, Michael Rogers, Intracoastal Realty Corporation. Hive MLS
- $495,0003 bd3 ba2.2k sqft1096 Rutledge Court NW, Calabash, NC 28467For SaleMLS ID #100567256, Seth C Barbee, The Saltwater Agency. Hive MLS
- $464,9003 bd3 ba1.9k sqft236 Gloucester Way, Little River, SC 29566For Sale
 MLS ID #2619046, Andrew C Prevatt, RE/MAX Southern Shores NMB. CCAR
 - $499,0003 bd2 ba1.2k sqft124 NW 8th Street, Oak Island, NC 28465For SaleMLS ID #100591343, John W. Arnett, Better Beach Sales & Rentals, Inc.. Hive MLS
- $340,0003 bd2 ba1.5k sqft162 Wild Raven Street NW, Shallotte, NC 28470For SaleMLS ID #100592834, Kyle B Stone, Berkshire Hathaway HomeServices Carolina Premier Properties. Hive MLS
- $450,0003 bd2 ba2.4k sqft2152 Stonecrest Drive NW, Calabash, NC 28467For SaleMLS ID #100542898, Diana M Anderson, Intracoastal Realty Corporation. Hive MLS
- $340,0003 bd2 ba1.5k sqft162 Wild Raven St NW, Shallotte, NC 28470For SaleBHHS broker feed
- $415,0003 bd2 ba1.9k sqft4336 Deer Run Ave., Little River, SC 29566For SaleMLS ID #2618541, Blackwater Team, Welcome Home Realty. CCAR
- $539,9003 bd2 ba1.8k sqft464 Boundary Loop Road NW, Calabash, NC 28467For SaleMLS ID #100591399, Cindy A Healy, Realty ONE Group Dockside North. Hive MLS
- $349,9003 bd2 ba1.5k sqft1009 Sunnymeadow Pl. #LAFAYETTE PARK, Little River, SC 29566For SaleMLS ID #2618910, Dona M Lee, RE/MAX Southern Shores. CCAR
- $399,0003 bd2 ba1.7k sqft8864 Lagonia Court NW, Calabash, NC 28467For SaleMLS ID #100591135, Surf & Turf Properties, Keller Williams Innovate-OIB Mainland. Hive MLS
- $375,0003 bd2 ba1.3k sqft2618 Brittle Star Circle, Supply, NC 28462For SaleMLS ID #100586380, Sylvia H Pate, PROACTIVE Real Estate. Hive MLS
- $457,5004 bd3 ba2.5k sqft3008 Arundel Hill SW, Shallotte, NC 28470For SaleMLS ID #100527651, The Crowell Team, Coldwell Banker Sea Coast Advantage. Hive MLS
- $484,9993 bd2 ba976 sqft111 NW 10th Street, Oak Island, NC 28465For SaleMLS ID #100571333, Jamie L Vargeson, Century 21 Collective. Hive MLS
- $449,9003 bd2 ba1.1k sqft116 SW 22nd Street, Oak Island, NC 28465For SaleMLS ID #100581043, Julie A Popichak, Southern Realty Advantage LLC. Hive MLS
- $435,0004 bd3 ba2.5k sqft899 Billys Dream Circle SW, Supply, NC 28462For SaleMLS ID #100575056, Amy Boltz, Margaret Rudd Assoc/Sp. Hive MLS
