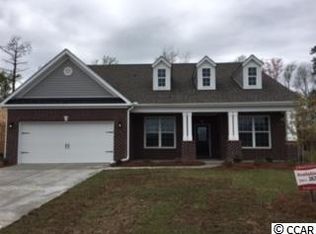
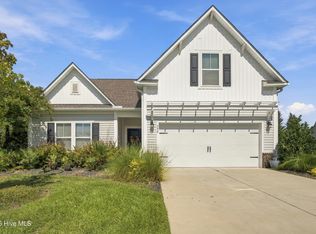
BACK ON MARKET!!!! To no fault of the home.***MOTIVATED SELLER*** Welcome to this beautifully updated 3-bedroom, 2-bath home nestled in the highly desired Spring Mill Plantation community! This first-floor ranch offers an open, inviting floor plan with an impressive list of upgrades and modern touches throughout.
Step inside to find new flooring, fresh paint, upgraded fans and fixtures, and stunning plantation shutters that add a touch of elegance to every room. The dining area features new wainscoting, creating the perfect setting for gatherings. The home is equipped with a whole-house water filtration system, ensuring quality and comfort for everyday living.
The kitchen shines with new appliances, providing a fresh and efficient space for cooking and entertaining. A three-season Easy Breeze room on the back of the home offers additional space to relax while enjoying views of the newly refreshed landscaping surrounding the exterior.
This property has been meticulously maintained with major updates including a new roof, hurricane shutters, and a beautifully finished epoxy driveway that adds curb appeal and durability.
With its thoughtful upgrades, open layout, and unbeatable location, this home is truly move-in ready and designed for easy, comfortable coastal living. Don't miss your chance to own this exceptional property in Spring Mill Plantation!
For sale
Price cut: $35K (7/12)
$450,000
2152 Stonecrest Drive NW, Calabash, NC 28467
3beds
2,490sqft
Single Family Residence
Built in 2016
0.32 Acres Lot
$445,900 Zestimate®
$181/sqft
$117/mo HOA
What's special
First-floor ranchBeautifully finished epoxy drivewayCurb appeal and durabilityFresh paintHurricane shuttersThree-season easy breeze roomWhole-house water filtration system
- 287 days
- 121
- 3
Zillow last checked:
Listing updated:
Listed by:
Diana M Anderson 704-780-5860,
Intracoastal Realty Corporation,
Tori M. Sellers 910-800-1313,
Intracoastal Realty Corporation
Source: Hive MLS,MLS#: 100542898 Originating MLS: Brunswick County Association of Realtors
Originating MLS: Brunswick County Association of RealtorsFacts & features
Interior
Bedrooms & bathrooms
- Bedrooms: 3
- Bathrooms: 2
- Full bathrooms: 2
Rooms
- Room types: Office, Dining Room, Other, Living Room, Breakfast Nook, Master Bedroom, Bedroom 2, Bedroom 3, Sunroom
Primary bedroom
- Level: Main
- Dimensions: 16 x 19
Bedroom 2
- Level: Main
- Dimensions: 12.5 x 11.5
Bedroom 3
- Level: Main
- Dimensions: 12.5 x 11
Breakfast nook
- Level: Main
- Dimensions: 10 x 12
Dining room
- Level: Main
- Dimensions: 15 x 10.5
Kitchen
- Level: Main
- Dimensions: 15 x 16
Living room
- Level: Main
- Dimensions: 20 x 16
Office
- Level: Main
- Dimensions: 15 x 11
Other
- Level: Main
- Dimensions: 12 x 7
Sunroom
- Level: Main
- Dimensions: 18 x 17
Heating
- Electric, Heat Pump
Cooling
- Central Air
Appliances
- Included: Electric Oven, Electric Cooktop, Built-In Microwave, See Remarks, Water Softener, Refrigerator, Ice Maker, Double Oven, Disposal, Dishwasher, ENERGY STAR Qualified Appliances
- Laundry: Dryer Hookup, Washer Hookup, Laundry Room
Features
- Master Downstairs, Walk-in Closet(s), Vaulted Ceiling(s), Tray Ceiling(s), High Ceilings, Generator Plug, Kitchen Island, Ceiling Fan(s), Pantry, Walk-in Shower, Blinds/Shades, Walk-In Closet(s)
- Flooring: LVT/LVP, Carpet, Tile
- Doors: Storm Door(s)
- Basement: None
- Attic: Partially Floored,Pull Down Stairs
- Has fireplace: No
Interior area
- Total structure area: 2,490
- Total interior livable area: 2,490 sqft
Property
Parking
- Total spaces: 4
- Parking features: Garage Faces Front, Concrete, Garage Door Opener, Garage
- Attached garage spaces: 2
Features
- Levels: One
- Stories: 1
- Patio & porch: Enclosed, Porch
- Exterior features: Shutters - Functional, Shutters - Board/Hurricane, Irrigation System, Storm Doors
- Pool features: None
- Fencing: Back Yard
- View description: None
- Frontage type: See Remarks
Lot
- Size: 0.32 Acres
- Dimensions: 69' x 174' x 108' x 158'
Details
- Parcel number: 225pc008
- Zoning: Co-R-7500
- Special conditions: Standard
Construction
Type & style
- Home type: SingleFamily
- Property subtype: Single Family Residence
Materials
- Brick Veneer, Vinyl Siding, Wood Frame
- Foundation: Slab
- Roof: Architectural Shingle
Condition
- New construction: No
- Year built: 2016
Utilities & green energy
- Sewer: County Sewer
- Water: County Water
- Utilities for property: Cable Available, Sewer Connected, Water Connected
Green energy
- Energy efficient items: Lighting, Thermostat
Community & HOA
Community
- Security: Security System, Smoke Detector(s)
- Subdivision: Spring Mill
HOA
- Has HOA: Yes
- Amenities included: Clubhouse, Pool, Fitness Center, Game Room, Maintenance Common Areas, Maintenance Grounds, Maintenance Roads, Management
- HOA fee: $1,404 annually
- HOA name: Kuester
- HOA phone: 888-600-5044
Location
- Region: Calabash
Financial & listing details
- Price per square foot: $181/sqft
- Tax assessed value: $398,240
- Annual tax amount: $1,761
- Date on market: 10/9/2026
- Cumulative days on market: 287 days
- Listing agreement: Exclusive Right To Sell
- Listing terms: Cash,Conventional,FHA,USDA Loan,VA Loan
- Road surface type: Paved
Estimated market value
$445,900
$424,000 - $468,000
$2,472/mo
Price history
| Date | Event | Price |
|---|---|---|
| 10/9/2026 | Listed for sale | $450,000$181/sqft |
Source:  Hive MLS #100542898 Report a problem Hive MLS #100542898 Report a problem | ||
| 9/6/2026 | Contingent | $450,000$181/sqft |
Source: Hive MLS #100542898 Report a problem | ||
| 7/12/2026 | Price change | $450,000-7.2%$181/sqft |
Source: Hive MLS #100542898 Report a problem | ||
| 6/1/2026 | Price change | $485,000-2%$195/sqft |
Source: Hive MLS #100542898 Report a problem | ||
| 4/7/2026 | Price change | $495,000-3.9%$199/sqft |
Source: Hive MLS #100542898 Report a problem | ||
| 1/27/2026 | Price change | $515,000-1.9%$207/sqft |
Source: Hive MLS #100542898 Report a problem | ||
| 11/25/2025 | Listed for sale | $525,000+16.8%$211/sqft |
Source: Hive MLS #100542898 Report a problem | ||
| 12/6/2023 | Sold | $449,500-3.3%$181/sqft |
Source: Hive MLS #100400897 Report a problem | ||
| 11/13/2023 | Pending sale | $464,900$187/sqft |
Source: Hive MLS #100400897 Report a problem | ||
| 9/24/2023 | Price change | $464,900-3.1%$187/sqft |
Source: Hive MLS #100400897 Report a problem | ||
| 8/31/2023 | Price change | $479,900-2%$193/sqft |
Source: Hive MLS #100400897 Report a problem | ||
| 8/21/2023 | Listed for sale | $489,900+90.6%$197/sqft |
Source: Hive MLS #100400897 Report a problem | ||
| 6/27/2016 | Sold | $257,000$103/sqft |
Source: Hive MLS #100001579 Report a problem | ||
| 6/2/2016 | Pending sale | $257,000$103/sqft |
Source: Beazer Homes Corporation #100001579 Report a problem | ||
| 4/7/2016 | Listed for sale | $257,000-2.7%$103/sqft |
Source: Beazer Homes Corporation #100001579 Report a problem | ||
| 3/2/2016 | Listing removed | $264,000$106/sqft |
Source: Beazer Homes Corporation #1602555 Report a problem | ||
| 3/2/2016 | Price change | $264,000-0.4%$106/sqft |
Source: Beazer Homes Corporation #1602555 Report a problem | ||
| 2/12/2016 | Price change | $265,000-1.9%$106/sqft |
Source: Beazer Homes Corporation #1602555 Report a problem | ||
| 2/4/2016 | Price change | $270,000-2.8%$108/sqft |
Source: Beazer Homes Corporation #1602555 Report a problem | ||
| 1/6/2016 | Listed for sale | $277,735+39.6%$112/sqft |
Source: Beazer Homes Report a problem | ||
| 10/19/2015 | Listing removed | $198,990$80/sqft |
Source: Beazer Homes Corporation #683625 Report a problem | ||
| 7/3/2015 | Listed for sale | $198,990+1%$80/sqft |
Source: Beazer Homes Corporation #683625 Report a problem | ||
| 5/29/2015 | Listing removed | $196,990$79/sqft |
Source: Beazer Homes Corporation #683625 Report a problem | ||
| 2/4/2015 | Listed for sale | $196,990+1%$79/sqft |
Source: Beazer Homes Corporation #1410253 Report a problem | ||
| 6/4/2014 | Price change | $194,990+1%$78/sqft |
Source: Beazer Homes Corporation #1410253 Report a problem | ||
| 5/29/2014 | Listed for sale | $192,990$78/sqft |
Source: Beazer Homes Corporation #1410253 Report a problem | ||
Public tax history
| Year | Property taxes | Tax assessment |
|---|---|---|
| 2025 | $1,762 | $398,240 |
| 2024 | $1,762 +63% | $398,240 |
| 2023 | $1,081 -40.7% | $398,240 +35.8% |
| 2022 | $1,822 0% | $293,260 |
| 2021 | $1,822 +5% | $293,260 |
| 2020 | $1,735 | $293,260 |
| 2019 | -- | $293,260 +699.5% |
| 2018 | -- | $36,680 |
| 2017 | $180 | $36,680 +4.8% |
| 2016 | $180 | $35,000 |
| 2015 | $180 | $35,000 |
| 2010 | -- | -- |
| 2009 | -- | -- |
| 2008 | -- | -- |
Find assessor info on the county website
Monthly payment
Est. payment
Payment breakdown
Explore the cost of this home by adjusting the details. Changes won't be saved.Climate risks
Neighborhood: 28467
Nearby schools
Schools provided by the listing agent
- Elementary: Jessie Mae Monroe Elementary
- Middle: Shallotte Middle
- High: West Brunswick
Source: Hive MLS. This data may not be complete. We recommend contacting the local school district to confirm school assignments for this home.
- $476,2003 bd2 ba2.4k sqft2152 Stonecrest Dr NW #367, Calabash, NC 28467Off Market
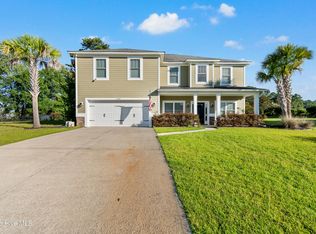
- $427,7003 bd3 ba2.5k sqft2156 Stonecrest Dr NW, Calabash, NC 28467Off Market
- $467,8003 bd3 ba2.5k sqft2156 Stonecrest Dr NW #368, Calabash, NC 28467Off Market

- $495,0005 bd4 ba3.5k sqft2148 Stonecrest Dr NW, Calabash, NC 28467For Sale
Similar homes
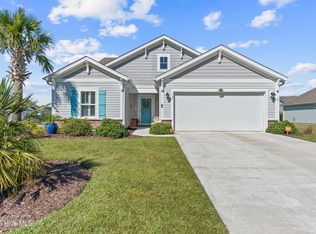
- $479,9004 bd4 ba2.5k sqft567 Dellcastle Court NW, Calabash, NC 28467For Sale
 MLS ID #100607899, Christian S Kohler, Coldwell Banker Sloane Realty OIB. Hive MLS
 - $505,0004 bd4 ba2.7k sqft2079 Saybrooke Lane NW, Calabash, NC 28467For Sale
 MLS ID #100592842, Patricia M Earp, Realty ONE Group Dockside North. Hive MLS
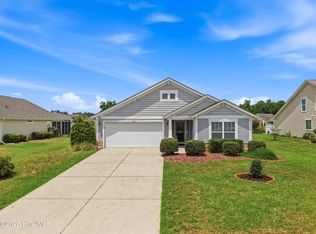
 - $359,0003 bd2 ba1.8k sqft2104 Jarvis Lane NW, Calabash, NC 28467For Sale
 MLS ID #100565577, Mandy L Pope, The Saltwater Agency. Hive MLS
 - $395,0003 bd3 ba1.8k sqft790 Thistle Trail NW, Calabash, NC 28467For Sale
 MLS ID #100607692, Zachary Barnes, Century 21 Collective. Hive MLS
 - $449,0003 bd2 ba1.7k sqft8845 Lansdowne Drive NW, Calabash, NC 28467For SaleMLS ID #100599372, Patrick A Alderson, Flat Fee Realty and Management LLC. Hive MLS
- $395,0004 bd2 ba2.3k sqft605 Blackthorne Circle NW, Calabash, NC 28467For SaleMLS ID #100601898, Chrissy A Webb, RE/MAX Southern Shores. Hive MLS
- $495,0004 bd4 ba2.8k sqft1107 Treyburn Court NW, Calabash, NC 28467For SaleMLS ID #100601749, Surf & Turf Properties, Keller Williams Innovate-OIB Mainland. Hive MLS
- $523,0003 bd3 ba2.4k sqft73 Eagle Claw Drive, Carolina Shores, NC 28467For SaleMLS ID #100592623, Surf & Turf Properties, Keller Williams Innovate-OIB Mainland. Hive MLS
- $529,5003 bd3 ba2.4k sqft113 Eagle Claw Drive, Calabash, NC 28467For SaleMLS ID #100544434, Claire E Yoder, Coldwell Banker Sloane. Hive MLS
- $564,9004 bd3 ba2.8k sqft1097 Edenton Drive NW, Calabash, NC 28467For SaleMLS ID #100586366, Colleen Teifer, Silver Coast Properties. Hive MLS
- $380,0004 bd3 ba2.3k sqft1501 Fence Post Lane, Calabash, NC 28467For SaleMLS ID #100598650, Shawna M Miller, Coldwell Banker Sea Coast Advantage. Hive MLS
- $389,9003 bd2 ba1.7k sqft8864 Lagonia Court NW, Calabash, NC 28467For SaleMLS ID #100591135, Surf & Turf Properties, Keller Williams Innovate-OIB Mainland. Hive MLS
- $499,9003 bd3 ba2.6k sqft57 Eagle Claw Drive, Calabash, NC 28467For SaleMLS ID #100559661, Claire E Yoder, Coldwell Banker Sloane. Hive MLS
- $390,0003 bd2 ba1.7k sqft8760 Birmingham Lane NW, Calabash, NC 28467For SaleMLS ID #100599119, Wendy B Flynn, RE/MAX Southern Shores. Hive MLS
- $629,9003 bd3 ba2.4k sqft9192 NW Oldfield Rd., Calabash, NC 28467For Sale
 MLS ID #2617219, John W Blanton, White Shoreline Realty. CCAR
 - $349,0003 bd2 ba1.7k sqft455 Cornflower Street, Calabash, NC 28467For SaleMLS ID #100601808, Bob Trotter, Fred Thorne Realty. Hive MLS
- $468,0005 bd4 ba3.1k sqft6045 McClain Ct., Little River, SC 29566For SaleMLS ID #2620081, C and J Team, ASAP Realty, Inc. CCAR
- $345,0003 bd2 ba1.7k sqft225 Eagle Claw Drive, Calabash, NC 28467For SaleMLS ID #100608164, Patricia M Earp, Realty ONE Group Dockside North. Hive MLS
- $374,9004 bd2 ba1.9k sqft305 Eagle Claw Drive, Calabash, NC 28467For SaleMLS ID #100598646, Sheila A Romo, Realty ONE Group Dockside North. Hive MLS
- $339,9003 bd3 ba1.9k sqft741 Landmark Cove, Carolina Shores, NC 28467For SaleMLS ID #100591600, Karen L Knight, Shoreline Realty. Hive MLS
