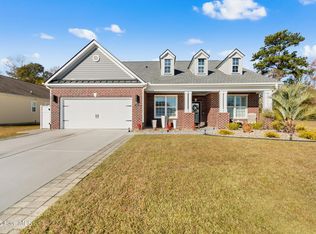
Welcome to this beautifully appointed 5-bedroom, 4-bathroom home in Springmill Plantation, offering approximately 3,531 square feet of living space and an array of desirable features throughout. The main level features an open and inviting layout with a spacious kitchen complete with ample cabinetry, generous counter space, and a walk-in pantry. A first-floor bedroom and full bathroom provide additional flexibility for a variety of living arrangements. Upstairs, the spacious primary bedroom features a private bathroom, along with three additional bedrooms and two bathrooms.
The interior features a combination of LVP, tile, and carpet flooring. Enjoy additional living space outdoors on the screened-in back porch overlooking the fenced backyard. Located within Springmill Plantation, an amenity-rich community offering a variety of neighborhood amenities. With its spacious floor plan, well-appointed kitchen, multiple bedrooms and baths, and appealing indoor and outdoor living spaces, this home offers a combination of comfort and functionality.
For sale
$495,000
2148 Stonecrest Drive NW, Calabash, NC 28467
5beds
3,594sqft
Single Family Residence
Built in 2013
0.43 Acres Lot
$481,300 Zestimate®
$138/sqft
$117/mo HOA
What's special
- 28 days
- 407
- 19
Likely to sell faster than
Zillow last checked:
Listing updated:
Listed by:
Tori M. Sellers 910-800-1313,
Intracoastal Realty Corporation
Source: Hive MLS,MLS#: 100601826 Originating MLS: Brunswick County Association of Realtors
Originating MLS: Brunswick County Association of RealtorsFacts & features
Interior
Bedrooms & bathrooms
- Bedrooms: 5
- Bathrooms: 4
- Full bathrooms: 4
Rooms
- Room types: Master Bedroom, Bedroom 1, Bedroom 2, Bedroom 3, Bedroom 4, Living Room, Dining Room, Laundry, Bathroom 1, Bathroom 2, Bathroom 3, Basement
Primary bedroom
- Level: Second
Bedroom 1
- Level: First
Bedroom 2
- Level: Second
Bedroom 3
- Level: Second
Bedroom 4
- Level: Second
Bathroom 1
- Level: First
Bathroom 2
- Level: Second
Bathroom 3
- Level: Second
Bathroom 4
- Level: Second
Dining room
- Level: First
Kitchen
- Level: First
Laundry
- Level: Second
Living room
- Level: First
Heating
- Propane, Heat Pump, Fireplace(s), Forced Air
Cooling
- Central Air, Heat Pump, Multi Units
Appliances
- Included: Gas Oven, Built-In Microwave, Washer, Refrigerator, Dryer, Dishwasher
- Laundry: Dryer Hookup, Washer Hookup, Laundry Room
Features
- Walk-in Closet(s), Vaulted Ceiling(s), Tray Ceiling(s), High Ceilings, Mud Room, Kitchen Island, Ceiling Fan(s), Walk-in Shower, Blinds/Shades, Walk-In Closet(s)
- Flooring: LVT/LVP, Carpet, Tile
- Has fireplace: Yes
Interior area
- Total structure area: 3,594
- Total interior livable area: 3,594 sqft
Property
Parking
- Total spaces: 2
- Parking features: Garage Faces Front, Garage
- Attached garage spaces: 2
Features
- Levels: Two
- Patio & porch: Screened, Front Porch, Rear Porch
- Fencing: Metal/Ornamental,Back Yard
- Has view: Yes
- View description: See Remarks
- Frontage type: See Remarks
Lot
- Size: 0.43 Acres
- Dimensions: 56' x 149' x 162' x 23' x 174'
Details
- Parcel number: 225pc007
- Zoning: Co-R-7500
- Special conditions: Standard
Construction
Type & style
- Home type: SingleFamily
- Property subtype: Single Family Residence
Materials
- Concrete, Fiber Cement, Wood Frame, Stone Veneer
- Foundation: Slab
- Roof: Architectural Shingle
Condition
- New construction: No
- Year built: 2013
Utilities & green energy
- Sewer: County Sewer
- Water: County Water
- Utilities for property: Sewer Connected, Water Connected
Community & HOA
Community
- Subdivision: Spring Mill
HOA
- Has HOA: Yes
- Amenities included: Clubhouse, Pool, Fitness Center, Game Room, Maintenance Common Areas, Maintenance Roads, Management
- HOA fee: $1,404 annually
- HOA name: Kuester Management
- HOA phone: 888-600-5044
Location
- Region: Calabash
Financial & listing details
- Price per square foot: $138/sqft
- Tax assessed value: $497,920
- Annual tax amount: $2,302
- Date on market: 9/6/2026
- Cumulative days on market: 341 days
- Listing agreement: Exclusive Right To Sell
- Listing terms: Cash,Conventional,FHA,USDA Loan,VA Loan
- Road surface type: Paved
Estimated market value
$481,300
$457,000 - $505,000
$2,950/mo
Price history
| Date | Event | Price |
|---|---|---|
| 9/6/2026 | Listed for sale | $495,000-3.7%$138/sqft |
Source:  Hive MLS #100601826 Report a problem Hive MLS #100601826 Report a problem | ||
| 9/1/2026 | Listing removed | $514,000$143/sqft |
Source: Hive MLS #100537590 Report a problem | ||
| 6/14/2026 | Price change | $514,000-6.2%$143/sqft |
Source: Hive MLS #100537590 Report a problem | ||
| 4/4/2026 | Price change | $548,000-6.3%$152/sqft |
Source: Hive MLS #100537590 Report a problem | ||
| 11/10/2025 | Price change | $585,000-1.7%$163/sqft |
Source: Hive MLS #100537590 Report a problem | ||
| 10/23/2025 | Listed for sale | $595,000+70.5%$166/sqft |
Source: Hive MLS #100537590 Report a problem | ||
| 7/12/2018 | Sold | $349,000-3%$97/sqft |
Source: Hive MLS #100116306 Report a problem | ||
| 6/8/2018 | Pending sale | $359,900$100/sqft |
Source: Sea Oats Real Estate #100116306 Report a problem | ||
| 5/16/2018 | Price change | $359,900+2.9%$100/sqft |
Source: Sea Oats Real Estate #100116306 Report a problem | ||
| 5/3/2018 | Price change | $349,6000%$97/sqft |
Source: Keller Williams Realty #100091931 Report a problem | ||
| 4/26/2018 | Price change | $349,7000%$97/sqft |
Source: Keller Williams Realty #100091931 Report a problem | ||
| 4/19/2018 | Price change | $349,8000%$97/sqft |
Source: Keller Williams Realty #100091931 Report a problem | ||
| 4/15/2018 | Listed for sale | $349,900+2086.9%$97/sqft |
Source: Keller Williams Realty #100091931 Report a problem | ||
| 6/27/2012 | Sold | $16,000$4/sqft |
Source: Public Record Report a problem | ||
Public tax history
| Year | Property taxes | Tax assessment |
|---|---|---|
| 2025 | $2,303 | $497,920 |
| 2024 | $2,303 | $497,920 |
| 2023 | $2,303 -6% | $497,920 +30.5% |
| 2022 | $2,451 | $381,650 |
| 2021 | $2,451 +5.7% | $381,650 |
| 2020 | $2,320 +0.2% | $381,650 +0.2% |
| 2019 | $2,316 +19.2% | $380,890 +922.2% |
| 2018 | $1,944 +4% | $37,260 |
| 2017 | $1,869 | $37,260 |
| 2016 | $1,869 | $37,260 -88.5% |
| 2015 | $1,869 +35.5% | $323,410 +32.6% |
| 2014 | $1,379 | $243,898 |
| 2010 | -- | -- |
| 2009 | -- | -- |
| 2008 | -- | -- |
Find assessor info on the county website
Monthly payment
Est. payment
Payment breakdown
Explore the cost of this home by adjusting the details. Changes won't be saved.Climate risks
Neighborhood: 28467
Nearby schools
Schools provided by the listing agent
- Elementary: Jessie Mae Monroe Elementary
- Middle: Shallotte Middle
- High: West Brunswick
Source: Hive MLS. This data may not be complete. We recommend contacting the local school district to confirm school assignments for this home.
- $450,0003 bd2 ba2.4k sqft2152 Stonecrest Dr NW, Calabash, NC 28467For Sale
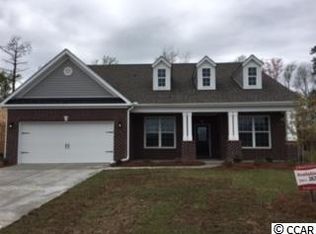
- $500,7003 bd2 ba2.4k sqft2152 Stonecrest Dr NW #367, Calabash, NC 28467Off Market
- $421,6003 bd3 ba2.7k sqft2144 Stonecrest Dr NW, Calabash, NC 28467Off Market
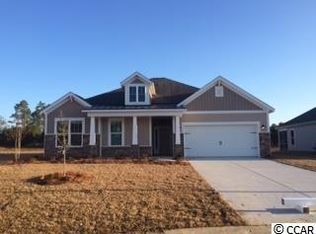
- $500,8003 bd3 ba2.5k sqft2144 Stonecrest Dr NW LOT 365, Calabash, NC 28467Off Market
Similar homes
- $505,0004 bd4 ba2.7k sqft2079 Saybrooke Lane NW, Calabash, NC 28467For Sale

 MLS ID #100592842, Patricia M Earp, Realty ONE Group Dockside North. Hive MLS
 - $515,0004 bd3 ba2.6k sqft707 E Chatman Drive NW, Calabash, NC 28467For Sale
 MLS ID #100596880, Steve S Wells, Coldwell Banker Sea Coast Advantage. Hive MLS
 - $479,9003 bd2 ba2.5k sqft684 Bullrush Court NW, Calabash, NC 28467For Sale
 MLS ID #100595987, Melissa J Bell, Corcoran HM Properties. Hive MLS
 - $499,9995 bd4 ba3.1k sqft502 McAlister Dr., Little River, SC 29566For Sale

 MLS ID #2622524, Lori Lentz-Widner, Century 21 The Harrelson Group. CCAR
 - $413,8504 bd3 ba2.6k sqft256 Downing Glen Place, Calabash, NC 28467For SaleMLS ID #100607104, Hannah I Hoover, Coldwell Banker Sloane. Hive MLS
- $385,0003 bd2 ba1.9k sqft767 Heathers Glen Lane NW, Calabash, NC 28467For SaleMLS ID #100569889, Suzanne M Polino, ASAP Realty. Hive MLS
- $564,9004 bd3 ba2.8k sqft1097 Edenton Drive NW, Calabash, NC 28467For SaleMLS ID #100586366, Colleen Teifer, Silver Coast Properties. Hive MLS
- $359,0003 bd2 ba1.8k sqft2104 Jarvis Lane NW, Calabash, NC 28467For SaleMLS ID #100565577, Mandy L Pope, The Saltwater Agency. Hive MLS
- $599,9003 bd3 ba3.2k sqft993 Middleton Drive NW, Calabash, NC 28467For SaleMLS ID #100553430, Ryan Powers, ASAP Realty. Hive MLS
- $395,0003 bd3 ba2.2k sqft244 Berryknoll Drive NW, Calabash, NC 28467For SaleMLS ID #100550661, Jeff H Weiser, Coldwell Banker Sea Coast Advantage. Hive MLS
- $529,5003 bd3 ba2.4k sqft113 Eagle Claw Drive, Calabash, NC 28467For SaleMLS ID #100544434, Claire E Yoder, Coldwell Banker Sloane. Hive MLS
- $675,0004 bd3 ba2.3k sqft395 Canoe Court NW, Calabash, NC 28467For SaleMLS ID #100601000, Christian S Kohler, Coldwell Banker Sloane Realty OIB. Hive MLS
- $385,0003 bd2 ba2.1k sqft694 Meadowbrook Lane NW, Calabash, NC 28467For SaleMLS ID #100600216, Angie U Wilkie, Keller Williams Innovate-OIB Mainland. Hive MLS
- $463,9003 bd2 ba1.8k sqft9145 Village Lake Drive SW, Calabash, NC 28467For SaleMLS ID #100594372, Megan C Sauciuc, Keller Williams Innovate-OIB Mainland. Hive MLS
- $389,9004 bd3 ba2.6k sqft35 Lighthouse Cove Loop, Carolina Shores, NC 28467For SaleMLS ID #100585068, Kathleen Sherman, Keller Williams Innovate-OIB Mainland. Hive MLS
- $474,9004 bd3 ba2k sqft4228 Ravenwood Dr., Little River, SC 29566For SaleMLS ID #2621427, Blake Sloan, Sloan Realty Group. CCAR
- $699,0004 bd4 ba3.3k sqft1220 N Middleton Drive NW, Calabash, NC 28467For SaleMLS ID #100601625, Debbie L Kinlaw, CENTURY 21 Sunset Realty. Hive MLS
- $360,0003 bd2 ba2.1k sqft279 Ravennaside Drive NW, Calabash, NC 28467For SaleMLS ID #100569963, Stacey L Nazar, Nazar Realty. Hive MLS
- $425,0004 bd2 ba2.7k sqft540 Canvas Back Ct., Longs, SC 29568For SaleMLS ID #2621964, The DeForrest Team, INNOVATE Real Estate. CCAR
