** BEST VALUE IN DEVAUN PARK! **Welcome to the highly sought-after community of Devaun Park! This beautiful two-story home is nestled in this quiet, picturesque neighborhood lined with mature trees and charming sidewalks. Offering a bright and spacious open-concept floor plan, the home welcomes you with a charming front porch that sets the tone for comfortable coastal living. Luxury Vinyl Plank flooring flows throughout the main living areas and 1st floor Master Bedroom. A formal Dining Room with French doors offers flexibility as a dining space or home office. Natural light fills the home, creating a warm and inviting atmosphere. The large, modern Kitchen is a Chef's dream, featuring a huge island with Quartz countertops, stylish backsplash, Stainless Steel appliances, Soft-close cabinets and drawers, pull-out storage, large pantry, extra outlets, and ample prep space. The Living Room is bright and inviting with elegant trim work, wainscoting, crown molding, high baseboards, designer lighting, ceiling fans, and window blinds. The 1st floor Master Suite offers spa-like features including a tiled shower, soaking tub, dual vanities, tile flooring, framed mirrors, and a large walk-in closet. A convenient half bath for guests is also located on the main floor. Upstairs, a spacious sunlit bonus room provides additional living space and opens to a covered outdoor balcony--perfect for enjoying our famous cotton-candy-colored sunsets. Three additional bedrooms, laundry room, & 2 full bathrooms complete the upstairs. Generous storage is found throughout the home. Outdoor features include a private covered patio with fireplace, lush landscaping, blooming hydrangeas in late Spring, and a large fenced-in backyard. This quality-built home features a Hardiplank exterior and numerous upgrades. Community amenities include a resort-style Pool, Fitness Center, Clubhouse with Kitchen, Game Room, & Scenic walking trails along the Calabash River. Just 10 minutes to Sunset Beach! Come see this special home today!
For sale
$499,900
9154 Village Lake Drive SW, Calabash, NC 28467
4beds
2,593sqft
:
Get pre-qualified$2,997/mo
Single Family Residence
Built in 2021
6,970 Square Feet Lot
$493,000 Zestimate®
$193/sqft
$121/mo HOA
What's special
Lush landscapingDesigner lightingCharming front porchCovered outdoor balconyCeiling fansTiled showerHardiplank exterior
- 183 days |
- 384 |
- 23 |
Zillow last checked:
Listing updated:
Listed by:
Suzanne M Polino 910-477-1378,
ASAP Realty
Source: Hive MLS,MLS#: 100551337 Originating MLS: Brunswick County Association of Realtors
Originating MLS: Brunswick County Association of RealtorsFacts & features
Interior
Bedrooms & bathrooms
- Bedrooms: 4
- Bathrooms: 4
- Full bathrooms: 3
- 1/2 bathrooms: 1
Rooms
- Room types: Dining Room, Living Room, Master Bedroom, Bedroom 2, Bedroom 3, Bedroom 4, Laundry
Primary bedroom
- Level: First
Bedroom 2
- Level: Second
Bedroom 3
- Level: Second
Bedroom 4
- Level: Second
Dining room
- Level: First
Kitchen
- Level: First
Laundry
- Level: Second
Living room
- Level: First
Heating
- Heat Pump, Electric, Zoned
Cooling
- Zoned, Ceiling Fan(s), Heat Pump
Appliances
- Included: Electric Oven, Built-In Microwave, Washer, Refrigerator, Dryer, Disposal, Dishwasher
- Laundry: Dryer Hookup, Washer Hookup, Laundry Room
Features
- Master Downstairs, Walk-in Closet(s), High Ceilings, Ceiling Fan(s), Pantry, Walk-in Shower, Blinds/Shades, Walk-In Closet(s)
- Flooring: LVT/LVP, Carpet, Tile
- Basement: None
- Attic: Pull Down Stairs
Interior area
- Total structure area: 2,593
- Total interior livable area: 2,593 sqft
Property
Parking
- Total spaces: 1
- Parking features: On Street, Additional Parking, Concrete, Garage Door Opener, On Site, Paved, Garage
- Garage spaces: 1
- Has uncovered spaces: Yes
Features
- Levels: Two
- Patio & porch: Covered, Patio, Porch, Balcony, Front Porch, Rear Porch
- Exterior features: Irrigation System
- Pool features: See Remarks
- Fencing: Back Yard,Vinyl,Fenced
- Has view: Yes
- View description: See Remarks
- Frontage type: See Remarks
Lot
- Size: 6,970 Square Feet
- Dimensions: 51 x 137 x 51 x 137
Details
- Additional structures: See Remarks
- Parcel number: 255pg003
- Zoning: Ca-Pud
- Special conditions: Standard
Construction
Type & style
- Home type: SingleFamily
- Property subtype: Single Family Residence
Materials
- Fiber Cement, Wood Frame
- Foundation: Slab
- Roof: Architectural Shingle
Condition
- New construction: No
- Year built: 2021
Utilities & green energy
- Sewer: Public Sewer
- Water: Public
- Utilities for property: Sewer Connected, Water Connected
Community & HOA
Community
- Subdivision: Devaun Park
HOA
- Has HOA: Yes
- Amenities included: Clubhouse, Pool, Fitness Center, Maintenance Common Areas, Meeting Room, Sidewalks, Street Lights
- HOA fee: $1,450 annually
- HOA name: Devaun Park HOA
- HOA phone: 910-444-2964
Location
- Region: Calabash
Financial & listing details
- Price per square foot: $193/sqft
- Tax assessed value: $475,450
- Annual tax amount: $2,026
- Date on market: 1/26/2026
- Cumulative days on market: 183 days
- Listing agreement: Exclusive Right To Sell
- Listing terms: Cash,Conventional
- Road surface type: Paved
Estimated market value
$493,000
$468,000 - $518,000
$2,669/mo
Price history
| Date | Event | Price |
|---|---|---|
| 4/21/2026 | Price change | $499,900-4.8%$193/sqft |
Source:  Hive MLS #100551337 Report a problem Hive MLS #100551337 Report a problem | ||
| 3/12/2026 | Price change | $524,900-4.4%$202/sqft |
Source: Hive MLS #100551337 Report a problem | ||
| 1/26/2026 | Listed for sale | $549,000-3.5%$212/sqft |
Source: Hive MLS #100551337 Report a problem | ||
| 12/26/2025 | Listing removed | $569,000$219/sqft |
Source: Hive MLS #100516296 Report a problem | ||
| 9/8/2025 | Price change | $569,000-3.4%$219/sqft |
Source: Hive MLS #100516296 Report a problem | ||
| 6/27/2025 | Listed for sale | $589,000+73.6%$227/sqft |
Source: Hive MLS #100516296 Report a problem | ||
| 4/30/2021 | Sold | $339,190$131/sqft |
Source: Hive MLS #100247060 Report a problem | ||
Public tax history
Tax history is unavailable.
Monthly payment
Est. payment
Payment breakdown
Explore the cost of this home by adjusting the details. Changes won't be saved.Climate risks
Neighborhood: 28467
Nearby schools
GreatSchools rating
- 4/10Jessie Mae Monroe ElementaryGrades: PK-5Distance: 5 mi
- 4/10Shallotte MiddleGrades: 6-8Distance: 11.6 mi
- 4/10West Brunswick HighGrades: 9-12Distance: 11.2 mi
Schools provided by the listing agent
- Elementary: Jessie Mae Monroe Elementary
- Middle: Shallotte Middle
- High: West Brunswick
Source: Hive MLS. This data may not be complete. We recommend contacting the local school district to confirm school assignments for this home.
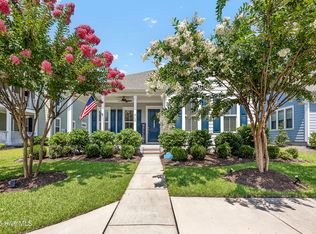
- $485,0003 bd2 ba1.9k sqft9150 Village Lake Dr SW, Calabash, NC 28467Sold

- $427,4003 bd3 ba2.1k sqft9137 Devaun Park Blvd, Calabash, NC 28467Off Market
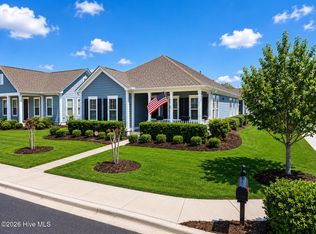
- $474,9003 bd2 ba1.8k sqft9142 Village Lake Dr, Calabash, NC 28467For Sale
- $449,0003 bd3 ba2.1k sqft9137 Devaun Park Blvd SW, Calabash, NC 28467Off Market
- $469,8003 bd2 ba1.8k sqft9135 Devaun Park Blvd SW, Calabash, NC 28467Off Market
- $488,7003 bd2 ba1.8k sqft9139 Devaun Park Blvd SW, Calabash, NC 28467Off Market
- $542,1004 bd4 ba2.8k sqft9131 Devaun Park Blvd, Calabash, NC 28467Off Market
- $477,1003 bd2 ba1.7k sqft9153 Village Lake Dr, Calabash, NC 28467Off Market
A local agent can set up tours, give advice and negotiate with sellers.
A local lender can help you make sure your offer is ready when you are.
Similar homes
- $528,9875 bd4 ba2.6k sqft1068 Sea Bourne Way, Sunset Beach, NC 28468For Sale

 MLS ID #100591727, Bob Percesepe, BLUE CHIP REAL ESTATE. Hive MLS
 - $514,0005 bd4 ba3.5k sqft2148 Stonecrest Drive NW, Calabash, NC 28467For Sale
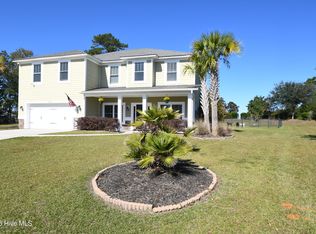 MLS ID #100537590, Pat Linnell, ASAP Realty. Hive MLS
 - $529,5003 bd3 ba2.4k sqft113 Eagle Claw Drive, Calabash, NC 28467For Sale
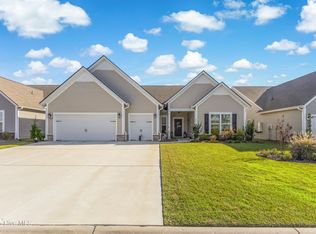 MLS ID #100544434, Claire E Yoder, Coldwell Banker Sloane. Hive MLS
 - $570,0004 bd2 ba2.6k sqft8945 Chesterfield Drive NW, Calabash, NC 28467For Sale
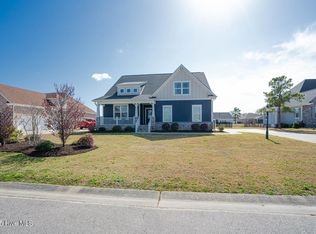 MLS ID #100547229, Ryan Powers, ASAP Realty. Hive MLS
 - $457,9003 bd2 ba1.8k sqft676 Boundary Loop Road NW, Calabash, NC 28467For SaleMLS ID #100580431, Natalie M Moore, NorthGroup Real Estate LLC. Hive MLS
- $450,0003 bd2 ba2.4k sqft2152 Stonecrest Drive NW, Calabash, NC 28467For SaleMLS ID #100542898, Diana M Anderson, Intracoastal Realty Corporation. Hive MLS
- $479,0004 bd3 ba2.6k sqft1117 Treyburn Court NW, Calabash, NC 28467For SaleMLS ID #100555775, Susan Forrester, Coldwell Banker Sea Coast Advantage. Hive MLS
- $475,0003 bd2 ba1.7k sqft101 Northeast Drive NW, Calabash, NC 28467For SaleMLS ID #100572780, Nicholas Huscroft, Chosen Realty of NC. Hive MLS
- $390,0003 bd2 ba1.7k sqft8711 Nottoway Avenue NW, Calabash, NC 28467For SaleMLS ID #100591166, Jeff G Lott, Coldwell Banker Sea Coast Advantage. Hive MLS
- $372,0004 bd3 ba2.3k sqft1335 Sunny Slope Circle, Calabash, NC 28467For SaleMLS ID #100555965, Colleen Teifer, Silver Coast Properties. Hive MLS
- $499,9005 bd4 ba3.2k sqft1103 Heather Glen Blvd., Little River, SC 29566For Sale
 MLS ID #2606146, Antonio TJ J Mark, Realty One Group Dockside Cnwy. CCAR
 - $385,0003 bd2 ba1.9k sqft767 Heathers Glen Lane NW, Calabash, NC 28467For SaleMLS ID #100569889, Suzanne M Polino, ASAP Realty. Hive MLS
- $389,9003 bd2 ba1.7k sqft9363 Eagle Ridge Drive, Carolina Shores, NC 28467For SaleMLS ID #100575537, Mary A Bergere, The Saltwater Agency. Hive MLS
- $365,0003 bd2 ba2k sqft3078 Crescent Lake Drive, Calabash, NC 28467For SaleMLS ID #100569756, Suzanne M Polino, ASAP Realty. Hive MLS
- $524,9003 bd3 ba2.2k sqft8238 Old Georgetown Road SW, Sunset Beach, NC 28468New ConstructionMLS ID #100574487, Nolan K Formalarie, Discover NC Homes. Hive MLS
- $478,9003 bd2 ba1.8k sqft1737 Rosebay Court SW, Ocean Isle Beach, NC 28469For SaleMLS ID #100587387, John V Jones, Keller Williams Innovate-OIB Mainland. Hive MLS
- $405,0003 bd2 ba1.7k sqft8718 Nottoway Avenue NW, Calabash, NC 28467For SaleMLS ID #100564699, Claire E Yoder, Coldwell Banker Sloane. Hive MLS
- $503,5003 bd4 ba2.2k sqft1907 Redfish Run SW, Supply, NC 28462For SaleMLS ID #100563119, Creekmore Realty Group, eXp Realty. Hive MLS
- $370,7504 bd3 ba2.2k sqft653 NW Blackthorne Circle NW, Calabash, NC 28467For SaleMLS ID #100568412, Karen L Knight, Shoreline Realty. Hive MLS
- $380,0003 bd2 ba1.5k sqft755 Boundaryline Drive NW, Calabash, NC 28467For SaleMLS ID #100576802, Pamela Saxman, Capital To Coast Realty Company. Hive MLS
