Welcome to 9142 Village Lake Drive in sought-after Devaun Park! This beautifully maintained 3-bedroom, 2-bath home with a dedicated office sits on a desirable corner lot and features a detached 2-car garage connected by a covered breezeway.
Designed for comfortable everyday living, the open-concept floor plan is filled with natural light and anchored by a cozy fireplace. The kitchen offers granite countertops, crisp cabinetry, a spacious center island, gas cooktop, built-in oven, and built-in microwave--perfect for both entertaining and daily life.
The private primary suite features a spa-like bath with a floor-to-ceiling tiled walk-in shower, double vanity, and generous walk-in closet. Two additional bedrooms, a full guest bath with double vanity, and a dedicated office provide flexibility for guests, hobbies, or working from home.
Enjoy coastal Carolina living from the screened porch overlooking the fenced backyard. The corner lot offers additional outdoor space and privacy, while the detached garage provides excellent storage and convenience.
Residents of Devaun Park enjoy access to a private amenity center, resort-style pool, fitness center, and scenic walking and biking trails. Located just minutes from Sunset Beach, the Intracoastal Waterway, golf, shopping, and Calabash waterfront dining.
Experience the perfect blend of comfort, convenience, and coastal lifestyle in one of the area's most desirable communities.
Under contract
Price cut: $5.1K (6/1)
$474,900
9142 Village Lake Drive SW, Calabash, NC 28467
3beds
1,808sqft
:
Get pre-qualified$2,819/mo
Single Family Residence
Built in 2020
6,970 Square Feet Lot
$-- Zestimate®
$263/sqft
$121/mo HOA
What's special
Cozy fireplaceDedicated officeFenced backyardSpacious center islandDesirable corner lotGas cooktopBuilt-in oven
- 92 days |
- 87 |
- 4 |
Zillow last checked:
Listing updated:
Listed by:
Madilyn O Campbell 910-880-9669,
Randall Dail Realty, LLC,
Jennifer D Waters 910-612-8447,
Randall Dail Realty, LLC
Source: Hive MLS,MLS#: 100567275 Originating MLS: Brunswick County Association of Realtors
Originating MLS: Brunswick County Association of RealtorsFacts & features
Interior
Bedrooms & bathrooms
- Bedrooms: 3
- Bathrooms: 2
- Full bathrooms: 2
Rooms
- Room types: Master Bedroom, Bedroom 1, Bedroom 2, Office, Laundry, Bathroom 1, Bathroom 2
Heating
- Fireplace(s), Electric, Heat Pump
Cooling
- Central Air, Ceiling Fan(s)
Appliances
- Included: Gas Oven, Gas Cooktop, Built-In Microwave, Washer, Refrigerator, Ice Maker, Dryer, Disposal, Dishwasher
Features
- Walk-in Closet(s), High Ceilings, Kitchen Island, Ceiling Fan(s), Pantry, Walk-in Shower, Blinds/Shades, Eat-in Kitchen, Walk-In Closet(s)
- Flooring: LVT/LVP, Carpet, Tile
- Basement: None
- Attic: Partially Floored,Pull Down Stairs,Storage
Interior area
- Total structure area: 1,808
- Total interior livable area: 1,808 sqft
Property
Parking
- Total spaces: 2
- Parking features: Garage Faces Rear, On Street, Detached, Additional Parking, Concrete, Garage Door Opener, Lighted, On Site, Paved, Garage, Storage
- Garage spaces: 2
- Has uncovered spaces: Yes
Accessibility
- Accessibility features: None
Features
- Levels: One
- Patio & porch: Covered, Patio, Screened, Front Porch, Rear Porch
- Exterior features: Irrigation System
- Pool features: None
- Fencing: Metal/Ornamental,Back Yard,Fenced
- Has view: Yes
- View description: See Remarks
- Waterfront features: None
- Frontage type: See Remarks
Lot
- Size: 6,970 Square Feet
- Dimensions: 51 x 137 x 51 x 137
- Features: Corner Lot, Landscaped, Sprinklers in Front, Sprinklers in Rear
Details
- Parcel number: 262ac004
- Zoning: Ca-Pud
- Special conditions: Standard
Construction
Type & style
- Home type: SingleFamily
- Property subtype: Single Family Residence
Materials
- Concrete, Fiber Cement, Wood Frame
- Foundation: Slab
- Roof: Architectural Shingle
Condition
- New construction: No
- Year built: 2020
Utilities & green energy
- Sewer: Public Sewer
- Water: Public
- Utilities for property: Sewer Connected, Water Connected
Green energy
- Green verification: None
Community & HOA
Community
- Security: Smoke Detector(s)
- Subdivision: Devaun Park
HOA
- Has HOA: Yes
- Amenities included: Waterfront Community, Pool, Fitness Center, Game Room, Maintenance Common Areas, Maintenance Roads, Sidewalks, Trail(s)
- HOA fee: $1,450 annually
- HOA name: Devaun Park POA/Priestly Management
- HOA phone: 910-509-7276
Location
- Region: Calabash
Financial & listing details
- Price per square foot: $263/sqft
- Tax assessed value: $404,940
- Annual tax amount: $1,584
- Date on market: 4/17/2026
- Cumulative days on market: 92 days
- Listing agreement: Exclusive Right To Sell
- Listing terms: Cash,Conventional,FHA,USDA Loan,VA Loan
- Road surface type: Paved
Estimated market value
Not available
Estimated sales range
Not available
$2,339/mo
Price history
| Date | Event | Price |
|---|---|---|
| 6/26/2026 | Contingent | $474,900$263/sqft |
Source:  Hive MLS #100567275 Report a problem Hive MLS #100567275 Report a problem | ||
| 6/1/2026 | Price change | $474,900-1.1%$263/sqft |
Source: Hive MLS #100567275 Report a problem | ||
| 5/11/2026 | Price change | $480,000-1%$265/sqft |
Source: Hive MLS #100567275 Report a problem | ||
| 4/17/2026 | Listed for sale | $485,000+46.9%$268/sqft |
Source: Hive MLS #100567275 Report a problem | ||
| 11/19/2020 | Sold | $330,090$183/sqft |
Source: Hive MLS #100239823 Report a problem | ||
Public tax history
| Year | Property taxes | Tax assessment |
|---|---|---|
| 2025 | $1,585 | $404,940 |
| 2024 | $1,585 +0.6% | $404,940 |
| 2023 | $1,575 +0.5% | $404,940 +42.7% |
| 2022 | $1,567 +0% | $283,810 |
| 2021 | $1,567 +560.3% | $283,810 +530.7% |
| 2020 | $237 | $45,000 |
Find assessor info on the county website
Monthly payment
Est. payment
Payment breakdown
Explore the cost of this home by adjusting the details. Changes won't be saved.Climate risks
Neighborhood: 28467
Nearby schools
GreatSchools rating
- 4/10Jessie Mae Monroe ElementaryGrades: PK-5Distance: 5 mi
- 4/10Shallotte MiddleGrades: 6-8Distance: 11.6 mi
- 4/10West Brunswick HighGrades: 9-12Distance: 11.2 mi
Schools provided by the listing agent
- Elementary: Jessie Mae Monroe Elementary
- Middle: Shallotte Middle
- High: West Brunswick
Source: Hive MLS. This data may not be complete. We recommend contacting the local school district to confirm school assignments for this home.
- $460,8003 bd2 ba1.8k sqft9136 Village Lake Dr SW, Calabash, NC 28467Off Market
- $485,0003 bd2 ba1.9k sqft9150 Village Lake Dr SW, Calabash, NC 28467Sold
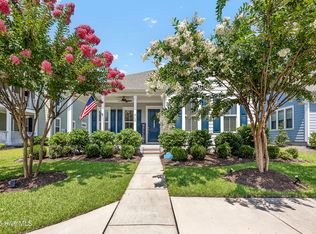
- $550,0004 bd4 ba2.8k sqft9131 Devaun Park Blvd, Calabash, NC 28467Off Market

- $420,0003 bd2 ba1.8k sqft9132 Village Lake Dr, Calabash, NC 28467Sold
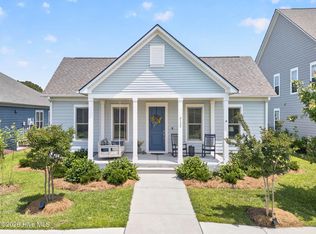
- $499,9004 bd4 ba2.5k sqft9154 Village Lake Dr, Calabash, NC 28467For Sale
- $449,7003 bd3 ba2.1k sqft9129 Devaun Park Blvd SW, Calabash, NC 28467Off Market
- $525,0004 bd4 ba2.8k sqft9131 Devaun Park Blvd SW, Calabash, NC 28467Sold
- $413,9002 bd2 ba1.8k sqft9146 Village Lake Dr, Calabash, NC 28467Off Market
A local agent can set up tours, give advice and negotiate with sellers.
A local lender can help you make sure your offer is ready when you are.
Similar homes
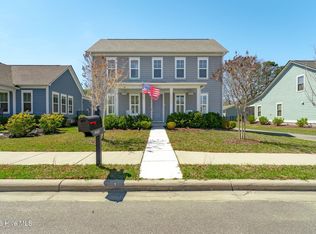
- $529,5003 bd3 ba2.5k sqft9165 Village Lake Drive SW, Calabash, NC 28467For Sale
 MLS ID #100566653, Suzanne O'Bryant, Landmark Sotheby's International Realty. Hive MLS
 - $457,9003 bd2 ba1.8k sqft676 Boundary Loop Road NW, Calabash, NC 28467For Sale
 MLS ID #100580431, Natalie M Moore, NorthGroup Real Estate LLC. Hive MLS
 - $478,9005 bd4 ba2.5k sqft9185 SW Little Osprey Drive #341, Calabash, NC 28467For Sale
 MLS ID #100559811, Joseph Opera, CENTURY 21 Sunset Realty. Hive MLS
 - $479,0003 bd2 ba1.9k sqft499 Oakwood Drive NW, Calabash, NC 28467For Sale
 MLS ID #100586825, Jessica R Knight, Kinstle & Company LLC.. Hive MLS
 - $495,0003 bd3 ba2.2k sqft1096 Rutledge Court NW, Calabash, NC 28467For SaleMLS ID #100567256, Seth C Barbee, The Saltwater Agency. Hive MLS
- $385,0003 bd2 ba1.7k sqft8832 Ladson Lane NW, Calabash, NC 28467For SaleMLS ID #100590919, Tammy R Littlejohn, Keller Williams Innovate-OKI. Hive MLS
- $390,0003 bd2 ba1.7k sqft8711 Nottoway Avenue NW, Calabash, NC 28467For SaleMLS ID #100591166, Jeff G Lott, Coldwell Banker Sea Coast Advantage. Hive MLS
- $399,0003 bd2 ba1.7k sqft8864 Lagonia Court NW, Calabash, NC 28467For SaleMLS ID #100591135, Surf & Turf Properties, Keller Williams Innovate-OIB Mainland. Hive MLS
- $592,0003 bd2 ba2.4k sqft1042 Mable Drive, Calabash, NC 28467For SaleMLS ID #100569675, Stephanie F Deese, The Saltwater Agency. Hive MLS
- $434,9003 bd2 ba2.4k sqft2124 Lindrick Court NW, Calabash, NC 28467For SaleMLS ID #100538854, Justin T Thompson, INNOVATE Real Estate. Hive MLS
- $415,0003 bd2 ba1.9k sqft4336 Deer Run Ave., Little River, SC 29566For Sale
 MLS ID #2618541, Blackwater Team, Welcome Home Realty. CCAR
 - $470,0003 bd3 ba2.2k sqft1153 Halter Place NW, Calabash, NC 28467New ConstructionMLS ID #100569603, Alissa C Carpenter, Realty ONE Group Dockside North. Hive MLS
- $404,9003 bd2 ba1.9k sqft9471 Crested Eagle Court Lot 2040, Carolina Shores, NC 28467For SaleMLS ID #100580683, Pam Carter Myers, Island Vibes Realty, LLC. Hive MLS
- $395,0003 bd3 ba1.7k sqft790 Thistle Trail NW, Calabash, NC 28467For SaleMLS ID #100563305, Jayne A Anderson, Coldwell Banker Sloane Realty OIB. Hive MLS
- $405,0003 bd2 ba1.7k sqft8718 Nottoway Avenue NW, Calabash, NC 28467For SaleMLS ID #100564699, Claire E Yoder, Coldwell Banker Sloane. Hive MLS
- $469,9993 bd3 ba2.1k sqft2049 Great Blue Heron Dr., Little River, SC 29566For SaleMLS ID #2608144, Sollecito Advantage Group, CB Sea Coast Advantage MI. CCAR
- $479,0004 bd3 ba2.6k sqft1117 Treyburn Court NW, Calabash, NC 28467For SaleMLS ID #100555775, Susan Forrester, Coldwell Banker Sea Coast Advantage. Hive MLS
- $699,0003 bd3 ba1.8k sqft1582 Harbour Place Drive, Calabash, NC 28467For SaleMLS ID #100575713, Rita R Mendez, Navigate Realty. Hive MLS
- $489,9003 bd2 ba1.9k sqft6988 Ascension Drive SW, Ocean Isle Beach, NC 28469For SaleMLS ID #100578135, The Crowell Team, Coldwell Banker Sea Coast Advantage. Hive MLS
- $639,4003 bd3 ba2.4k sqft9192 NW Oldfield Rd., Calabash, NC 28467For SaleMLS ID #2617219, John W Blanton, White Shoreline Realty. CCAR
