Skip main navigation
For sale
  • Price cut: $5K (6/12)
    $434,900

    2124 Lindrick Court NW, Calabash, NC 28467

    3beds
    2,401sqft
    : 
    Loading
    Get pre-qualified
    Single Family Residence
    Built in 2009
    9,757 Square Feet Lot
    $427,000 Zestimate®
    $181/sqft
    $117/mo HOA

    What's special

    Upscale finishesPremium water view lotAbundant natural lightPremium pond-view lotBeautifully appointed en-suite bathUpgraded cabinetryTranquil water views
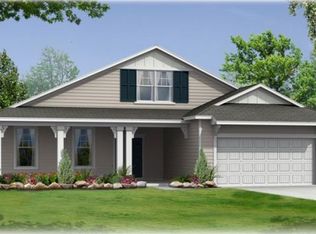
    IDEALLY LOCATED, PREMIUM WATER VIEW LOT, BEAUTIFULLY UPDATED! Welcome to Spring Mill Plantation, one of coastal Carolina's most sought-after communities just over the North Carolina line—where lifestyle, location, and luxury come together. This 3-bedroom, 2-bath estate-style home offers 2,400 heated square feet of beautifully upgraded living space plus an oversized bonus room over the garage—perfect for a 4th bedroom, home office, or flexible storage. Set on a premium pond-view lot in the exclusive Aberdeen section, the home enjoys tranquil water views and added privacy thanks to its position along the berm. Step outside to an expansive custom patio designed for effortless outdoor entertaining—ideal for gatherings, grilling, or quiet evenings of peace and quiet. Inside, a thoughtful open floor plan blends function and elegance. The spacious great room flows seamlessly into the designer kitchen and dining areas, accented by upscale finishes, upgraded cabinetry, and abundant natural light. The primary suite feels like a retreat of its own, with generous his and her closet space and a beautifully appointed en-suite bath. As one of the original estate homes in Spring Mill Plantation, this property showcases quality craftsmanship and timeless architectural details rarely found in the cookie cutter, mass produced newer builds today. Residents enjoy resort-style amenities including a clubhouse, fitness center, outdoor pool, and community activities—all with easy access to both the Grand Strand and Brunswick County's best golf, dining, entertainment, and coastline
    256 days
    |
    654
    |
    25
    |

    Zillow last checked:

    Listing updated:

    Listed by:

    Justin T Thompson 843-798-2652,

    INNOVATE Real Estate

    Source: Hive MLS,MLS#: 100538854MLS LogoOriginating MLS: Brunswick County Association of Realtors

    Loading...

      Facts & features

      Interior

      Bedrooms & bathrooms
      • Bedrooms: 3
      • Bathrooms: 2
      • Full bathrooms: 2
      Rooms
      • Room types: Dining Room
      Primary bedroom
      • Level: Non Primary Living Area
      Heating
      • Electric, Heat Pump
      Cooling
      • Central Air
      Appliances
      • Laundry: Dryer Hookup, Washer Hookup
      Features
      • Master Downstairs, Ceiling Fan(s)
      • Basement: None
      Interior area
      • Total structure area: 2,401
      • Total interior livable area: 2,401 sqft

      Property

      Parking
      • Total spaces: 2
      • Parking features: Garage Faces Front, Attached
      • Attached garage spaces: 2
      Features
      • Levels: One and One Half
      • Stories: 2
      • Patio & porch: Patio
      • Exterior features: Irrigation System
      • Fencing: None
      • Has view: Yes
      • View description: Pond
      • Has water view: Yes
      • Water view: Pond
      • Waterfront features: None
      Lot
      • Size: 9,757 Square Feet
      • Dimensions: 75 x 114 x 94 x 120
      Details
      • Parcel number: 240ad002
      • Zoning: Co-R-7500
      • Special conditions: Standard

      Construction

      Type & style
      • Home type: SingleFamily
      • Property subtype: Single Family Residence
      Materials
      • Brick Veneer, Vinyl Siding, Wood Frame
      • Foundation: Slab
      • Roof: Shingle
      Condition
      • New construction: No
      • Year built: 2009

      Utilities & green energy

      • Sewer: Public Sewer
      • Water: Public
      • Utilities for property: Sewer Connected, Water Connected

      Community & HOA

      Community
      • Subdivision: Spring Mill
      HOA
      • Has HOA: Yes
      • Amenities included: Clubhouse, Fitness Center, Maintenance Common Areas, Maintenance Grounds, Management, Street Lights
      • HOA fee: $1,404 annually
      • HOA name: KA Diehl
      • HOA phone: 843-652-2175
      Location
      • Region: Calabash

      Financial & listing details

      • Price per square foot: $181/sqft
      • Tax assessed value: $373,870
      • Annual tax amount: $1,678
      • Date on market: 10/30/2025
      • Cumulative days on market: 256 days
      • Listing agreement: Exclusive Right To Sell
      • Listing terms: Cash,Conventional,FHA,VA Loan
      • Road surface type: Paved

        Estimated market value

        $427,000

        $406,000 - $448,000

        $2,462/mo

        Price history

        DateEventPrice
        6/12/2026Price change$434,900-1.1%$181/sqft
        Source: Hive MLS #100538854 Report a problem
        4/3/2026Price change$439,900-1.1%$183/sqft
        Source: Hive MLS #100538854 Report a problem
        3/14/2026Price change$444,900-1.1%$185/sqft
        Source: Hive MLS #100538854 Report a problem
        2/13/2026Price change$449,900-1.1%$187/sqft
        Source: Hive MLS #100538854 Report a problem
        11/14/2025Price change$454,900-1.1%$189/sqft
        Source: Hive MLS #100538854 Report a problem
        10/30/2025Listed for sale$459,900+58.9%$192/sqft
        Source: Hive MLS #100538854 Report a problem
        4/9/2014Listing removed$289,500$121/sqft
        Source: ASAP Realty #677539 Report a problem
        10/8/2013Listed for sale$289,500$121/sqft
        Source: ASAP Realty #677539 Report a problem
        6/1/2013Listing removed$289,500$121/sqft
        Source: Fred Thorne Realty LLC #669796 Report a problem
        12/4/2012Listed for sale$289,500-10.9%$121/sqft
        Source: Fred Thorne Realty LLC #669796 Report a problem
        4/25/2012Listing removed$324,900$135/sqft
        Source: Mary Ann Bechtel Real Estate #656873 Report a problem
        11/20/2010Listed for sale$324,900+306.1%$135/sqft
        Source: SAND & PAR REAL ESTATE GROUP, LLC. #652540 Report a problem
        3/2/2009Sold$80,000$33/sqft
        Source: Public Record Report a problem

        Public tax history

        YearProperty taxesTax assessment
        2025$1,679 $373,870
        2024$1,679 $373,870
        2023$1,679 +0.5%$373,870 +42.8%
        2022$1,670 0%$261,880
        2021$1,670 +5.5%$261,880
        2020$1,583 $261,880
        2019-- $261,880 +613.6%
        2018-- $36,700
        2017$1,300 $36,700
        2016$1,300 $36,700 -83.8%
        2015$1,300 +3%$226,780 -5.5%
        2014$1,262 $239,917
        2013-- --
        2012-- --
        2011-- --
        2010-- --
        2009-- --
        2008-- --
        Find assessor info on the county website

        Monthly payment

        Est. payment

        Payment breakdown

        Explore the cost of this home by adjusting the details. Changes won't be saved.
        All calculations are estimates and provided by Zillow, Inc. for informational purposes only. Actual amounts may vary.
        HOA fees may include property taxes on listings classified as Co-Ops. Contact the listing agent and/or owner for fee details.
        Mortgage interest rates are dependent on a number of factors, including credit score, down payment, and repayment length. Interest rate data provided by Zillow Group Marketplace, Inc. as of 1/1/1970 from various mortgage lenders with which we have lead or other similar arrangements; the Estimated Payment is an average of those rates.
        See how much you could borrow to make a competitive offer.

        Climate risks

        Neighborhood: 28467

        Getting around

        0 / 100
        Car-Dependent
        25 / 100
        Somewhat Bikeable

        Nearby schools

        GreatSchools rating
        Schools provided by the listing agent
        • Elementary: Jessie Mae Monroe Elementary
        • Middle: Shallotte Middle
        • High: West Brunswick

        Source: Hive MLS. This data may not be complete. We recommend contacting the local school district to confirm school assignments for this home.

        A local agent can set up tours, give advice and negotiate with sellers.

        A local lender can help you make sure your offer is ready when you are.

        Browse local experts

        Similar homes