Skip main navigation
Off market
  • $419,700

    2116 Lindrick Ct NW, Calabash, NC 28467

    4beds
    2,587sqft
    SingleFamily
    Built in 2011
    0.25 Acres Lot
    $419,700 Zestimate®
    $162/sqft
    $2,362 Estimated rent

    Home value

    $419,700

    $399,000 - $441,000

    $2,362/mo

    Zestimate® history
    Loading
    Loading...

    Owner options

    List your home for rent

    $2,362/mo

    Rent Zestimate®

    Find your next renter with Zillow Rental Manager. Plus, with online applications, you can quickly screen prospective tenants – for free.

    Learn more

    $2,362/mo

    Rent Zestimate®

    Refinance and save

    $2,541/mo

    Est. payment

    Refinancing to a lower rate could help reduce your monthly payments and save thousands over the life of the loan.

    See today's rates

    $2,541/mo

    Est. payment

    Explore your selling options

    Work with a Zillow partner agent

    Leverage their expertise and Zillow's premium Showcase listings to get your home seen by more buyers.

    Get started

    List with your own agent

    Get your home in front of millions of buyers by listing it on Zillow.

    Learn how to do it

    Sell it yourself

    Take full control of how buyers see your home on Zillow by listing For Sale by Owner (FSBO).

    List your home

    What's special

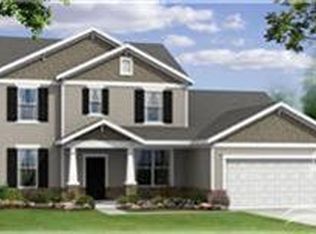
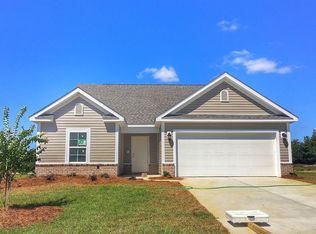
    Beautiful home in Spring Mill Plantation on a spacious lot overlooking a pond! Wonderful floor plan offering all of the living space with master bedroom on the first floor and the guest bedrooms on the second floor. An excellent plan for large families or privacy for overnight guests! Home has gleaming hardwood floors in the foyer, formal dining room and the living room. Ceramic tile and carpet in the other rooms. Upgraded kitchen has granite counter tops, loads of cabinetry, stainless steel appliances, a touchless kitchen faucet and huge walk-in pantry. Breakfast area or breakfast bar for dining or entertain in the formal dining room. Large Carolina room overlooks the rear patio and pond. First floor master bedroom has box tray ceiling, bow window and a great walk-in closet. Double sink vanity, shower, water closet and linen closet make this a perfect master suite! Laundry room and a powder room can also be found on the first floor. Upstairs is perfect for visitors or the growing family with three bedrooms and a full bathroom. Throughout the home you'll find upgraded bathroom faucets, energy usage monitor, WiFi thermostat and a 75'' wall mounted TV, Outside the home is nicely landscaped with 6 zone irrigation system on a separate meter, guttering, rear patio and a beautiful pond view.

    This property is off market, which means it's not currently listed for sale or rent on Zillow. This may be different from what's available on other websites or public sources.
    Facts & features

    Interior

    Bedrooms & bathrooms
    • Bedrooms: 4
    • Bathrooms: 3
    • Full bathrooms: 2
    • 1/2 bathrooms: 1
    Heating
    • Heat pump, Electric
    Cooling
    • Central
    Appliances
    • Included: Dishwasher, Dryer, Microwave, Refrigerator, Washer
    Features
    • 1st Floor Master, Pantry, 9Ft+ Ceilings, Blinds/Shades, Ceiling - Trey, Smoke Detectors, Solid Surface, Walk-In Closet, Foyer
    • Flooring: Tile, Carpet, Hardwood
    • Has fireplace: Yes
    Interior area
    • Total interior livable area: 2,587 sqft

    Property

    Parking
    • Total spaces: 6
    Features
    • Exterior features: Stone
    • Has view: Yes
    • View description: Water
    • Has water view: Yes
    • Water view: Water
    Lot
    • Size: 0.25 Acres
    Details
    • Parcel number: 240AD004

    Construction

    Type & style
    • Home type: SingleFamily
    Materials
    • Foundation: Crawl/Raised
    • Roof: Shake / Shingle
    Condition
    • Year built: 2011

    Community & neighborhood

    Location
    • Region: Calabash

    HOA & financial

    HOA
    • Has HOA: Yes
    • HOA fee: $91 monthly

    Other

    Other facts
    • Interior Features: 1st Floor Master, Pantry, 9Ft+ Ceilings, Blinds/Shades, Ceiling - Trey, Smoke Detectors, Solid Surface, Walk-In Closet, Foyer
    • Construction Type: Stick Built
    • Appliances/Equip: Disposal, Stove/Oven - Electric, Dishwasher, Refrigerator, Dryer, Microwave - Built-In, Washer
    • Construction: Wood Frame
    • Cooling System: Central
    • Foundation: Slab
    • Heating System: Heat Pump, Electric
    • Porch/Balcony/Deck: Porch, Patio
    • Water Heater: Electric
    • Water/Sewer: Municipal Water, Municipal Sewer
    • Rooms: Dining Room, Living Room, Bedroom 1, Bedroom 2, Bedroom 3, Kitchen, Laundry, Master Bedroom, Sunroom
    • Lot Description: Cul-de-Sac Lot
    • Parking/Driveway: Paved
    • Dining Room Type: Formal, Kitchen
    • Road Type/Frontage: Maintained, Private, Paved
    • Flooring: Carpet, Tile, Wood
    • HOA: Yes
    • Waterview: Yes
    • HOA Amenities: Fitness Center, Maint - Comm Areas, Tax Comm Areas, Clubhouse, Maint - Roads, Pool-Community
    • Waterfront: Yes
    • Laundry Location: Hookup - Dryer, Hookup - Washer, Room
    • Lot Water Features: Pond Front, Pond View
    • Exterior Features: Irrigation System
    • Green Bldg Features: Energy Star Appl
    • Exterior Finish: Stone, Vinyl Siding
    • Service Providers: Electric Provider: Brunswick Electric
    • Roof: Architectural Shingle
    • Service Providers: Sewer Provider: Brunswick County Public Utilities
    • Service Providers: Water Provider: Brunswick County Public Utilities

    Price history

    DateEventPrice
    11/12/2021Sold$331,400+0.5%$128/sqft
    Source: Hive MLS #100284497 Report a problem
    10/8/2021Pending sale$329,900$128/sqft
    Source: Hive MLS #100284497 Report a problem
    9/29/2021Listed for sale$329,900$128/sqft
    Source: Hive MLS #100284497 Report a problem
    8/31/2021Pending sale$329,900$128/sqft
    Source: Hive MLS #100284497 Report a problem
    8/12/2021Price change$329,900-8.1%$128/sqft
    Source: Hive MLS #100284497 Report a problem
    8/9/2021Price change$359,000-7.7%$139/sqft
    Source: Hive MLS #100284497 Report a problem
    8/4/2021Listed for sale$389,000+41.5%$150/sqft
    Source: Hive MLS #100284497 Report a problem
    6/25/2020Listing removed$274,900$106/sqft
    Source: RE/MAX At the Beach #2001931 Report a problem
    6/2/2020Listed for sale$274,900$106/sqft
    Source: RE/MAX At the Beach #2001931 Report a problem
    4/25/2020Listing removed$274,900$106/sqft
    Source: RE/MAX At the Beach #100201466 Report a problem
    3/4/2020Price change$274,900-5.2%$106/sqft
    Source: RE/MAX at the Beach / Calabash #100201466 Report a problem
    1/27/2020Listed for sale$289,900+34.2%$112/sqft
    Source: RE/MAX at the Beach / Calabash #100201466 Report a problem
    12/9/2011Sold$215,990$83/sqft
    Source: Public Record Report a problem

    Public tax history

    YearProperty taxesTax assessment
    2025$1,681 $374,430
    2024$1,681 $374,430
    2023$1,681 -3.5%$374,430 +35.4%
    2022$1,742 +0%$276,620
    2021$1,742 -1.5%$276,620 -7.8%
    2020$1,768 $300,010
    2019$1,768 +14.8%$300,010 +614.8%
    2018$1,540 +3.4%$41,970
    2017$1,490 $41,970
    2016$1,490 $41,970 -84.2%
    2015$1,490 +4%$265,880 -4.5%
    2014$1,432 $278,440
    2013-- --
    2012-- --
    2010-- --
    2009-- --
    2008-- --

    Find assessor info on the county website

    Neighborhood: 28467

    Nearby schools

    GreatSchools rating
    Schools provided by the listing agent
    • Elementary: Jessie Mae Monroe
    • Middle: Shallotte
    • High: West Brunswick
    • District: Brunswick

    Source: The MLS. This data may not be complete. We recommend contacting the local school district to confirm school assignments for this home.

    Get a cash offer in 3 minutes
    Find out how much your home could sell for in as little as 3 minutes with a no-obligation cash offer.
    Estimated market value
    $419,700
    Get a cash offer in 3 minutes
    Find out how much your home could sell for in as little as 3 minutes with a no-obligation cash offer.
    Estimated market value
    $419,700