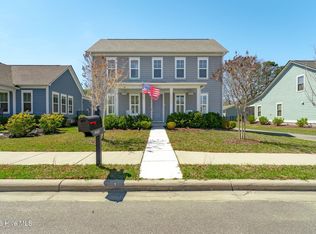
Located in the highly desirable Beach Walk community and just a short distance to Sunset Beach, this beautifully maintained 5-bedroom, 3 full bath, and 1 half bath home offers 2,573 heated square feet of thoughtfully designed living space. Built only two years ago, this residence combines the benefits of newer construction with functional upgrades and modern coastal style.
The open-concept floor plan creates an inviting atmosphere, with a spacious family room featuring a fireplace that serves as a warm and welcoming focal point. The living area flows seamlessly into the kitchen and dining spaces--ideal for entertaining or comfortable everyday living. The kitchen offers contemporary finishes, generous cabinetry, ample counter space, and a layout designed for both functionality and gathering.
Among the five bedrooms, the home features a dedicated office with faux wood flooring--perfect for remote work or a quiet study space. The primary suite provides a private retreat with a well-appointed bath and ample closet space, while four additional bedrooms allow flexibility for guests, hobbies, or multi-generational living. Three full baths and an additional half bath ensure convenience for family and visitors alike.
Upgrades and enhancements throughout the home include ceiling fans throughout, custom blinds, and bonus storage space tucked neatly under the stairs. The garage features privacy screens for added versatility, and the fenced backyard offers a secure and inviting outdoor space. Rock accents surrounding the home add to the attractive, low-maintenance exterior.
Residents of Beach Walk enjoy access to a community saltwater pool, adding to the appeal of this coastal lifestyle. Abundant natural light enhances the interior, and the nearly new construction offers energy efficiency and peace of mind.
Conveniently located near beaches, dining, shopping, and golf, this property presents an exceptional opportunity for a primary residence or second home in one of the area's most sought-after communities.
For sale
$478,900
9185 SW Little Osprey Drive #341, Calabash, NC 28467
5beds
2,573sqft
:
Get pre-qualified$2,801/mo
Single Family Residence
Built in 2024
8,712 Square Feet Lot
$470,700 Zestimate®
$186/sqft
$79/mo HOA
What's special
Modern coastal styleKitchen offers contemporary finishesCustom blindsAmple counter spaceWell-appointed bathGarage features privacy screensAmple closet space
- 141 days |
- 224 |
- 23 |
Zillow last checked:
Listing updated:
Listed by:
Joseph Opera 252-864-8239,
CENTURY 21 Sunset Realty
Source: Hive MLS,MLS#: 100559811 Originating MLS: Brunswick County Association of Realtors
Originating MLS: Brunswick County Association of RealtorsFacts & features
Interior
Bedrooms & bathrooms
- Bedrooms: 5
- Bathrooms: 4
- Full bathrooms: 3
- 1/2 bathrooms: 1
Rooms
- Room types: Master Bedroom, Living Room, Dining Room, Bedroom 2, Bedroom 3, Bedroom 4, Bedroom 5, Laundry, Family Room
Primary bedroom
- Level: First
- Dimensions: 13.7 x 14.9
Bedroom 2
- Level: Second
- Dimensions: 11.4 x 10.7
Bedroom 3
- Level: Second
- Dimensions: 19.5 x 15.1
Bedroom 4
- Level: Second
- Dimensions: 12.8 x 10.6
Bedroom 5
- Level: Second
- Dimensions: 11.2 x 13.1
Dining room
- Level: First
- Dimensions: 11.4 x 12.11
Kitchen
- Level: First
- Dimensions: 16.6 x 12.2
Laundry
- Level: First
- Dimensions: 5.6 x 6.8
Living room
- Level: First
- Dimensions: 16.6 x 7.8
Heating
- Propane, Heat Pump
Cooling
- Central Air
Appliances
- Included: Gas Oven, Built-In Microwave, Washer, Refrigerator, Dryer, Disposal, Dishwasher, Tankless Water Heater
- Laundry: Dryer Hookup, Washer Hookup, Laundry Room
Features
- Master Downstairs, High Ceilings
- Flooring: Carpet, Laminate, Tile
- Windows: Thermal Windows
- Basement: None
- Attic: None
Interior area
- Total structure area: 2,573
- Total interior livable area: 2,573 sqft
Property
Parking
- Total spaces: 2
- Parking features: Concrete, Garage Door Opener, Garage
- Attached garage spaces: 2
Accessibility
- Accessibility features: Accessible Kitchen, Accessible Full Bath, None, Accessible Entrance, Accessible Bedroom
Features
- Levels: Two
- Patio & porch: Screened
- Exterior features: Gas Log
- Pool features: None
- Fencing: Full,Back Yard,Fenced
- Has view: Yes
- View description: See Remarks
- Waterfront features: None
- Frontage type: See Remarks
Lot
- Size: 8,712 Square Feet
- Dimensions: 60 x 150
- Features: Level, Landscaped
Details
- Parcel number: 255pj041
- Zoning: Ca-R-6
- Special conditions: Standard
Construction
Type & style
- Home type: SingleFamily
- Property subtype: Single Family Residence
Materials
- Vinyl Siding, Wood Frame
- Foundation: Slab
- Roof: Architectural Shingle
Condition
- New construction: No
- Year built: 2024
Utilities & green energy
- Water: Public
- Utilities for property: Sewer Connected, Water Available, Water Connected
Green energy
- Green verification: HERS Index Score
Community & HOA
Community
- Subdivision: Beach Walk
HOA
- Has HOA: Yes
- Amenities included: Pool, Maintenance Common Areas, Management
- HOA fee: $948 annually
- HOA name: Beach Walk
- HOA phone: 843-903-5991
Location
- Region: Calabash
Financial & listing details
- Price per square foot: $186/sqft
- Tax assessed value: $349,750
- Annual tax amount: $1,840
- Date on market: 3/12/2026
- Cumulative days on market: 141 days
- Listing agreement: Exclusive Right To Sell
- Listing terms: Cash,Conventional,FHA
Estimated market value
$470,700
$447,000 - $494,000
$2,726/mo
Price history
| Date | Event | Price |
|---|---|---|
| 3/12/2026 | Listed for sale | $478,900$186/sqft |
Source:  Hive MLS #100559811 Report a problem Hive MLS #100559811 Report a problem | ||
Public tax history
Tax history is unavailable.
Monthly payment
Est. payment
Payment breakdown
Explore the cost of this home by adjusting the details. Changes won't be saved.Climate risks
Neighborhood: 28467
Nearby schools
GreatSchools rating
- 4/10Jessie Mae Monroe ElementaryGrades: PK-5Distance: 4.8 mi
- 4/10Shallotte MiddleGrades: 6-8Distance: 11.2 mi
- 4/10West Brunswick HighGrades: 9-12Distance: 10.8 mi
Schools provided by the listing agent
- Elementary: Jessie Mae Monroe Elementary
- Middle: Shallotte Middle
- High: West Brunswick
Source: Hive MLS. This data may not be complete. We recommend contacting the local school district to confirm school assignments for this home.
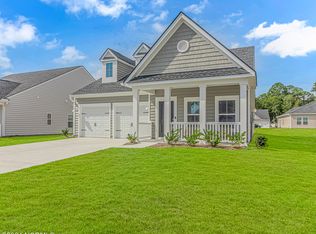
- $380,0003 bd2 ba1.8k sqft9316 Little Osprey Dr, Calabash, NC 28467Sold
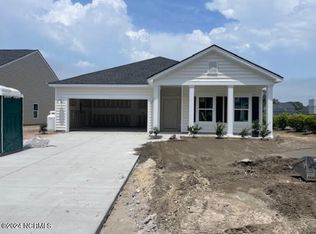
- $360,2503 bd2 ba1.7k sqft9106 Little Osprey Dr, Calabash, NC 28467Sold
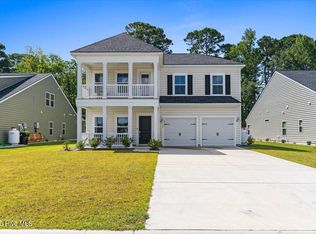
- $469,0005 bd4 ba2.4k sqft9217 SW Little Osprey Dr, Calabash, NC 28467Sold
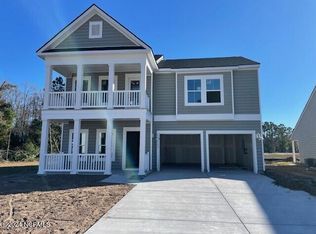
- $432,1155 bd4 ba2.4k sqft9105 Little Osprey Dr #202, Calabash, NC 28467Sold
- $373,8453 bd2 ba1.8k sqft9178 Little Osprey Dr LOT 301, Calabash, NC 28467Sold
- $374,0003 bd2 ba1.8k sqft9178 Little Osprey Dr, Calabash, NC 28467Sold
- $408,6155 bd4 ba2.4k sqft9185 Little Osprey Dr #341, Calabash, NC 28467Sold
- $365,0004 bd3 ba2.1k sqft9197 Little Osprey Dr, Calabash, NC 28467Sold
A local agent can set up tours, give advice and negotiate with sellers.
A local lender can help you make sure your offer is ready when you are.
Similar homes
- $529,5003 bd3 ba2.5k sqft9165 Village Lake Drive SW, Calabash, NC 28467For Sale
 MLS ID #100566653, Suzanne O'Bryant, Landmark Sotheby's International Realty. Hive MLS
 - $528,9875 bd4 ba2.6k sqft1068 Sea Bourne Way, Sunset Beach, NC 28468For Sale
 MLS ID #100591727, Bob Percesepe, BLUE CHIP REAL ESTATE. Hive MLS
 - $479,0003 bd2 ba1.9k sqft499 Oakwood Drive NW, Calabash, NC 28467For Sale
 MLS ID #100586825, Jessica R Knight, Kinstle & Company LLC.. Hive MLS
 - $457,9003 bd2 ba1.8k sqft676 Boundary Loop Road NW, Calabash, NC 28467For Sale
 MLS ID #100580431, Natalie M Moore, NorthGroup Real Estate LLC. Hive MLS
 - $399,9004 bd3 ba2k sqft104 Farmers Rest Court, Carolina Shores, NC 28467For SaleMLS ID #100558240, Ann Glotfelty, Coldwell Banker Sloane. Hive MLS
- $592,0003 bd2 ba2.4k sqft1042 Mable Drive, Calabash, NC 28467For SaleMLS ID #100569675, Stephanie F Deese, The Saltwater Agency. Hive MLS
- $390,0003 bd2 ba1.7k sqft8711 Nottoway Avenue NW, Calabash, NC 28467For SaleMLS ID #100591166, Jeff G Lott, Coldwell Banker Sea Coast Advantage. Hive MLS
- $399,0003 bd2 ba1.7k sqft8864 Lagonia Court NW, Calabash, NC 28467For SaleMLS ID #100591135, Surf & Turf Properties, Keller Williams Innovate-OIB Mainland. Hive MLS
- $385,0003 bd2 ba1.7k sqft8832 Ladson Lane NW, Calabash, NC 28467For SaleMLS ID #100590919, Tammy R Littlejohn, Keller Williams Innovate-OKI. Hive MLS
- $370,7504 bd3 ba2.2k sqft653 NW Blackthorne Circle NW, Calabash, NC 28467For SaleMLS ID #100568412, Karen L Knight, Shoreline Realty. Hive MLS
- $349,0004 bd3 ba2.2k sqft1331 Sunny Slope Circle, Calabash, NC 28467For SaleMLS ID #100583660, Laurinda M Wedra, Keller Williams Innovate-OIB Mainland. Hive MLS
- $395,0003 bd3 ba1.7k sqft790 Thistle Trail NW, Calabash, NC 28467For SaleMLS ID #100563305, Jayne A Anderson, Coldwell Banker Sloane Realty OIB. Hive MLS
- $443,0004 bd3 ba2.6k sqft2249 Spring Tree Dr., Little River, SC 29566For Sale
 MLS ID #2616180, Filomena M Thompson, Realty ONE Group Dockside. CCAR
 - $389,9995 bd3 ba2.4k sqft203 Marauder Dr., Longs, SC 29568For SaleMLS ID #2618123, Joe M Scaturro, Keller Williams The Forturro Group. CCAR
- $425,0005 bd3 ba2.1k sqft1023 Sawfish Drive NW #99, Sunset Beach, NC 28468For SaleMLS ID #100566153, Claudia Flamenco, Ultra VA NC OBX. Hive MLS
- $525,0003 bd2 ba1.9k sqft3051 Viceroy Loop, Little River, SC 29566For SaleMLS ID #2611461, Palmetto and Pine Group Team, INNOVATE Real Estate. CCAR
- $485,0003 bd3 ba1.6k sqft138 Marblehead Ct., Little River, SC 29566For SaleMLS ID #2607372, Derek W Fairfax, CENTURY 21 Thomas. CCAR
- $675,0004 bd4 ba3.2k sqft2255 Big Landing Dr., Little River, SC 29566For SaleMLS ID #2611811, Keri Grier, Rowles Real Estate. CCAR
- $421,0003 bd2 ba1.9k sqft2037 Great Blue Heron Dr., Little River, SC 29566For SaleMLS ID #2607386, Cindy Healy, Realty ONE Group DocksideNorth. CCAR
- $449,9993 bd2 ba1.4k sqft1607 Eyota Drive SW, Ocean Isle Beach, NC 28469For SaleMLS ID #100575900, Ashley Sipe, Sipe Realty Solutions. Hive MLS
