Why wait for vacation when your own backyard feels like a private resort? This five-bedroom, three-bath home in The Vistas at Sun Colony offers 2,421 heated square feet, a private in-ground pool, and peaceful golf-course views. Built in 2021, the home features a bright, open floor plan with plenty of room to gather, entertain, or simply unwind. The kitchen sits at the heart of the main living area and is finished with granite countertops, stainless steel appliances, pendant lighting, a breakfast bar, and a large center island with additional seating. A Carolina room provides even more flexible living space and leads naturally to the outdoor areas. Step outside to a screened porch and fully fenced backyard designed for enjoying the coastal lifestyle. Spend warm afternoons by the pool, host cookouts on the patio, or relax at the end of the day while taking in the open golf-course view. Inside, you’ll also find a welcoming foyer, generous bedroom space, walk-in closets, dual sinks, a separate shower, and a dedicated utility room. An attached two-car garage completes the home. With five bedrooms, multiple living spaces, a private pool, and a view that is hard to beat, 203 Marauder Drive brings together the space you need and the outdoor lifestyle you’ve been looking for.
For sale
Price cut: $15K (9/8)
$375,000
203 Marauder Dr., Longs, SC 29568
5beds
2,421sqft
Single Family Residence
Built in 2021
6,969 Square Feet Lot
$367,200 Zestimate®
$155/sqft
$68/mo HOA
What's special
Welcoming foyerPrivate in-ground poolPeaceful golf-course viewsWalk-in closetsStainless steel appliancesBreakfast barScreened porch
- 88 days
- 552
- 46
Zillow last checked:
Listing updated:
Listed by:
Joe M Scaturro Cell:843-798-8333,
Keller Williams The Forturro Group
Source: CCAR,MLS#: 2618123 Originating MLS: Coastal Carolinas Association of Realtors
Originating MLS: Coastal Carolinas Association of RealtorsFacts & features
Interior
Bedrooms & bathrooms
- Bedrooms: 5
- Bathrooms: 3
- Full bathrooms: 3
Rooms
- Room types: Bathroom, Carolina Room, Den, Foyer, Utility Room
Kitchen
- Features: Breakfast Bar, Dishwasher, Pantry, Stainless Steel Appliances, Solid Surface Counters
Heating
- Central, Electric, Gas
Cooling
- Central Air
Appliances
- Included: Dishwasher, Disposal, Microwave, Range, Refrigerator
- Laundry: Washer Hookup
Features
- Attic, Dual Sinks, Pull Down Attic Stairs, Permanent Attic Stairs, Separate Shower, Vanity, Walk-In Closet(s), Breakfast Bar, Entrance Foyer, Stainless Steel Appliances, Solid Surface Counters
- Flooring: Laminate, Tile, Vinyl
- Doors: Insulated Doors
- Attic: Pull Down Stairs,Permanent Stairs
Interior area
- Total structure area: 2,619
- Total interior livable area: 2,421 sqft
Property
Parking
- Total spaces: 4
- Parking features: Attached, Garage, Two Car Garage, Garage Door Opener
- Attached garage spaces: 2
Features
- Levels: Two
- Stories: 2
- Patio & porch: Patio
- Exterior features: Fence, Pool, Patio
- Has private pool: Yes
- Pool features: In Ground, Outdoor Pool, Private
Lot
- Size: 6,969 Square Feet
- Dimensions: 60' x 107' x 70' x 105'
- Features: Outside City Limits, Rectangular, Rectangular Lot
Details
- Additional parcels included: ,
- Parcel number: 30405040019
- Zoning: PUD
- Special conditions: None
Construction
Type & style
- Home type: SingleFamily
- Architectural style: Traditional
- Property subtype: Single Family Residence
Materials
- Vinyl Siding, Wood Frame
- Foundation: Slab
Condition
- Resale
- Year built: 2021
Utilities & green energy
- Water: Public
- Utilities for property: Cable Available, Electricity Available, Natural Gas Available, Phone Available, Sewer Available, Water Available
Green energy
- Energy efficient items: Doors, Windows
Community & HOA
Community
- Security: Smoke Detector(s)
- Subdivision: The Vistas at Sun Colony
HOA
- Has HOA: Yes
- Services included: Common Areas, Trash
- HOA fee: $68 monthly
Location
- Region: Longs
Financial & listing details
- Price per square foot: $155/sqft
- Date on market: 7/20/2026
- Listing terms: Cash,Conventional,FHA,Portfolio Loan,VA Loan
- Electric utility on property: Yes
Estimated market value
$367,200
$349,000 - $386,000
$2,470/mo
Price history
| Date | Event | Price |
|---|---|---|
| 9/8/2026 | Price change | $375,000-3.8%$155/sqft |
Source:  CCAR #2618123 Report a problem CCAR #2618123 Report a problem | ||
| 7/20/2026 | Listed for sale | $389,999-2.5%$161/sqft |
Source: CCAR #2618123 Report a problem | ||
| 7/17/2026 | Listing removed | $399,999$165/sqft |
Source: CCAR #2615286 Report a problem | ||
| 6/16/2026 | Listed for sale | $399,999$165/sqft |
Source: CCAR #2615286 Report a problem | ||
| 4/6/2026 | Listing removed | $399,999$165/sqft |
Source: CCAR #2605768 Report a problem | ||
| 3/5/2026 | Listed for sale | $399,999$165/sqft |
Source: CCAR #2605768 Report a problem | ||
| 3/1/2026 | Listing removed | $399,999$165/sqft |
Source: CCAR #2600209 Report a problem | ||
| 1/4/2026 | Listed for sale | $399,999$165/sqft |
Source: CCAR #2600209 Report a problem | ||
| 1/1/2026 | Listing removed | $399,999$165/sqft |
Source: CCAR #2526262 Report a problem | ||
| 12/4/2025 | Price change | $399,999-3.6%$165/sqft |
Source: CCAR #2526262 Report a problem | ||
| 11/11/2025 | Price change | $414,999-2.8%$171/sqft |
Source: CCAR #2526262 Report a problem | ||
| 10/31/2025 | Listed for sale | $427,000$176/sqft |
Source: CCAR #2526262 Report a problem | ||
Public tax history
Tax history is unavailable.
Monthly payment
Est. payment
Payment breakdown
Explore the cost of this home by adjusting the details. Changes won't be saved.Climate risks
Neighborhood: 29568
Nearby schools
Schools provided by the listing agent
- Elementary: Riverside Elementary
- Middle: North Myrtle Beach Middle School
- High: North Myrtle Beach High School
Source: CCAR. This data may not be complete. We recommend contacting the local school district to confirm school assignments for this home.
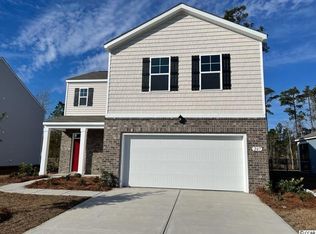
- $301,6004 bd3 ba1.8k sqft207 Marauder Dr LOT 27, Arden F Longs, SC 29568Off Market
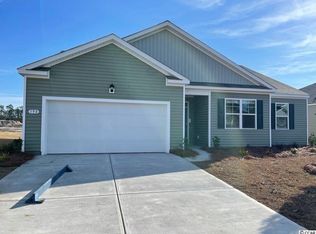
- $291,3003 bd2 ba1.6k sqft195 Marauder Dr LOT 24, Aria A Longs, SC 29568Off Market

- $323,5005 bd3 ba1.8k sqft198 Marauder Dr LOT 101, Booth A Longs, SC 29568Off Market
- $328,2004 bd3 ba2.3k sqft131 Marauder Dr LOT 8, Galen B Longs, SC 29568Off Market

Similar homes
- $328,0005 bd3 ba2.9k sqft225 Cypress Tree Loop, Longs, SC 29568For Sale

 MLS ID #2624846, The Mills Group Team, Century 21 Barefoot Realty. CCAR
 - $345,0003 bd2 ba1.5k sqft2180 Seaford Dr., Longs, SC 29568For Sale
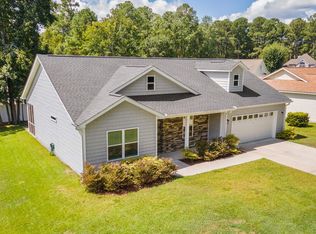 MLS ID #2622330, Karen L Knight, Shoreline Realty. CCAR
 - $304,9004 bd2 ba1.7k sqft751 Gryffindor Dr., Longs, SC 29568For Sale
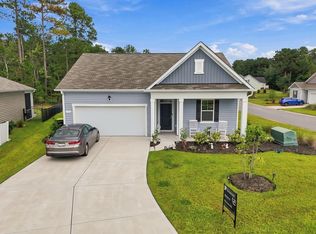 MLS ID #2623627, Abe Safa Sales Team, Century 21 The Harrelson Group. CCAR
 - $289,0003 bd2 ba1.4k sqft2067 Borgata Loop, Longs, SC 29568For Sale
 MLS ID #2621873, Jenny R Knight, Weichert Realtors Southern Coast. CCAR
 - $379,9003 bd2 ba2.1k sqft567 Shellbark Dr., Longs, SC 29568For SaleMLS ID #2621308, Jillian L Chandler, Century 21 The Harrelson Group. CCAR
- $349,9003 bd2 ba1.7k sqft131 Crabapple Dr., Longs, SC 29568For SaleMLS ID #2602935, Abe Safa Sales Team, Century 21 The Harrelson Group. CCAR
- $345,0004 bd3 ba1.7k sqft275 Stillbrook Dr., Longs, SC 29568For SaleMLS ID #2624536, Taylor Spangler, RE/MAX Southern Shores. CCAR
- $369,9004 bd3 ba2k sqft8621 Pinnacle Cove Way, Longs, SC 29568For SaleMLS ID #2624424, Sistare Southern Properties Team, Keller Williams Innovate South. CCAR
- $289,0004 bd2 ba1.8k sqft383 Hidden Cove Dr., Little River, SC 29566For SaleMLS ID #2616153, Nikki Viola-Russo, S.H. June & Associates, LLC. CCAR
- $283,9903 bd2 ba1.6k sqft548 Duvall St., Longs, SC 29568For SaleMLS ID #2622143, Vesel Emini, CENTURY 21 Boling & Associates. CCAR
- $425,9004 bd3 ba2.6k sqft1165 Maxwell Dr., Little River, SC 29566For SaleMLS ID #2619916, The Greg Sisson Team, The Ocean Forest Company. CCAR
- $389,9004 bd3 ba2.6k sqft35 Lighthouse Cove Loop, Carolina Shores, NC 28467For Sale
 MLS ID #100585068, Kathleen Sherman, Keller Williams Innovate-OIB Mainland. Hive MLS
 - $319,9004 bd3 ba2k sqft731 Cypress Preserve Circle #Cypress Ridge, Longs, SC 29568For SaleMLS ID #2624187, PJ J Hackney, Real Estate By The Sea. CCAR
- $389,9004 bd3 ba2.4k sqft269 Mayflower Drive NW, Calabash, NC 28467For SaleMLS ID #100602197, Zack Bryant Team, Berkshire Hathaway HomeServices Carolina Premier Properties. Hive MLS
- $384,9004 bd2 ba1.7k sqft8001 Murrayfield Ct., Little River, SC 29566For SaleMLS ID #2619286, Kali J Karellas, Weichert Realtors Southern Coast. CCAR
- $259,0003 bd2 ba1.4k sqft518 Carrick Loop, Longs, SC 29568For SaleMLS ID #2608738, Sylvia J Hickman, CENTURY 21 Broadhurst. CCAR
- $395,0004 bd2 ba2.3k sqft605 Blackthorne Circle NW, Calabash, NC 28467For SaleMLS ID #100601898, Chrissy A Webb, RE/MAX Southern Shores. Hive MLS
- $344,0004 bd3 ba2.2k sqft1331 Sunny Slope Circle, Calabash, NC 28467For SaleMLS ID #100583660, Laurinda M Wedra, Keller Williams Innovate-OIB Mainland. Hive MLS
- $359,8004 bd3 ba2k sqft4177 Charleston Oaks Dr, Loris, SC 29569For SaleMLS ID #2624067, Nathaniel Wilson, Century 21 Palms Realty. CCAR
- $354,9953 bd2 ba1.3k sqft1572 Jardine Loop, Little River, SC 29566For SaleMLS ID #2613241, Raymond ''Ray'' R Gramazio, Coastal Shores Realty Group. CCAR
