GOLF COURSE VIEWS, MODERN FINISHES, AND MOVE-IN READY! Welcome to this beautifully maintained 4-BEDROOM, 3-BATH HOME situated on a quiet cul-de-sac overlooking the 10TH FAIRWAY OF DIAMONDBACK GOLF COURSE in Woodland Valley! Built in 2023, this ONE-OWNER HOME offers the perfect combination of modern comfort, spacious living, and a peaceful golf course setting. Step inside to a bright, OPEN-CONCEPT FLOOR PLAN featuring LVP flooring, recessed lighting, and a stunning SHIPLAP FIREPLACE WALL with electric fireplace. The spacious kitchen boasts GRANITE COUNTERTOPS, STAINLESS STEEL APPLIANCES, abundant cabinetry, and a large breakfast bar. A distinctive octagon window adds charm and natural light to the dining area. Enjoy the convenience of MAIN-LEVEL LIVING with three bedrooms and two full bathrooms downstairs, including a spacious primary suite with a walk-in closet and updated walk-in shower. Upstairs, a PRIVATE FOURTH BEDROOM WITH FULL BATH provides the perfect space for guests, a home office, or additional living space. Relax on your COVERED REAR PORCH overlooking the spacious backyard and beautiful golf course surroundings. A 12' X 16' STORAGE SHED WITH ELECTRICAL conveys, along with window treatments and the mounted living room TV and soundbar. Featuring numerous 2025 UPGRADES and conveniently located just off Highway 9 in Loris, this home delivers the space, style, and setting you've been looking for. DON'T MISS THIS OPPORTUNITY!
For sale
Price cut: $11.7K (10/14)
$359,800
4177 Charleston Oaks Dr, Loris, SC 29569
4beds
2,040sqft
Single Family Residence
Built in 2023
0.29 Acres Lot
$354,000 Zestimate®
$176/sqft
$61/mo HOA
What's special
Modern finishesSpacious kitchenGolf course viewsQuiet cul-de-sacLarge breakfast barStainless steel appliancesBright open-concept floor plan
- 18 days
- 211
- 2
Likely to sell faster than
Zillow last checked:
Listing updated:
Listed by:
Nathaniel Wilson 720-440-4775,
Century 21 Palms Realty
Source: CCAR,MLS#: 2624067 Originating MLS: Coastal Carolinas Association of Realtors
Originating MLS: Coastal Carolinas Association of RealtorsFacts & features
Interior
Bedrooms & bathrooms
- Bedrooms: 4
- Bathrooms: 3
- Full bathrooms: 3
Rooms
- Room types: Bathroom, Foyer, Utility Room
Primary bedroom
- Features: Ceiling Fan(s), Main Level Primary, Vaulted Ceiling(s), Walk-In Closet(s)
- Level: Main
Primary bathroom
- Features: Dual Sinks, Separate Shower
Dining room
- Features: Kitchen/Dining Combo
Kitchen
- Features: Breakfast Bar, Dishwasher, Kitchen Island, Pantry, Stainless Steel Appliances, Solid Surface Counters
Living room
- Features: Ceiling Fan(s), Vaulted Ceiling(s)
Other
- Features: Bedroom on Main Level, Entrance Foyer, Utility Room
Heating
- Central, Electric
Cooling
- Central Air
Appliances
- Included: Dishwasher, Microwave, Range
- Laundry: Washer Hookup
Features
- Ceiling Fan(s), Dual Sinks, Main Level Primary, Split Bedrooms, Separate Shower, Vaulted Ceiling(s), Walk-In Closet(s), Window Treatments, Breakfast Bar, Bedroom on Main Level, Entrance Foyer, Kitchen Island, Stainless Steel Appliances, Solid Surface Counters
- Flooring: Carpet, Laminate, Tile
- Doors: Insulated Doors
- Windows: Window Treatments
Interior area
- Total structure area: 2,380
- Total interior livable area: 2,040 sqft
Property
Parking
- Total spaces: 6
- Parking features: Attached, Garage, Two Car Garage, Garage Door Opener
- Attached garage spaces: 2
Features
- Levels: One and One Half,Multi/Split
- Patio & porch: Rear Porch
- Exterior features: Porch, Storage
Lot
- Size: 0.29 Acres
- Features: Irregular Lot, Outside City Limits, On Golf Course
Details
- Additional parcels included: ,
- Parcel number: 17816030015
- Zoning: RES
- Special conditions: None
Construction
Type & style
- Home type: SingleFamily
- Architectural style: Split Level
- Property subtype: Single Family Residence
Materials
- Vinyl Siding
- Foundation: Slab
Condition
- Resale
- Year built: 2023
Utilities & green energy
- Water: Public
- Utilities for property: Cable Available, Electricity Available, Phone Available, Sewer Available, Underground Utilities, Water Available
Green energy
- Energy efficient items: Doors, Windows
Community & HOA
Community
- Features: Golf Carts OK, Long Term Rental Allowed
- Security: Smoke Detector(s)
- Subdivision: Woodland Valley
HOA
- Has HOA: Yes
- Amenities included: Owner Allowed Golf Cart, Owner Allowed Motorcycle, Pet Restrictions
- Services included: Common Areas, Legal/Accounting
- HOA fee: $61 monthly
Location
- Region: Loris
Financial & listing details
- Price per square foot: $176/sqft
- Tax assessed value: $319,816
- Annual tax amount: $1,075
- Date on market: 9/30/2026
- Listing terms: Cash,Conventional,FHA,VA Loan
- Electric utility on property: Yes
Estimated market value
$354,000
$336,000 - $372,000
$2,193/mo
Price history
| Date | Event | Price |
|---|---|---|
| 10/14/2026 | Price change | $359,800-3.1%$176/sqft |
Source:  CCAR #2624067 Report a problem CCAR #2624067 Report a problem | ||
| 9/30/2026 | Listed for sale | $371,500+2.7%$182/sqft |
Source: CCAR #2624067 Report a problem | ||
| 9/13/2026 | Listing removed | $361,900$177/sqft |
Source: CCAR #2606385 Report a problem | ||
| 8/19/2026 | Price change | $361,900-0.8%$177/sqft |
Source: CCAR #2606385 Report a problem | ||
| 6/27/2026 | Price change | $365,000-0.8%$179/sqft |
Source: CCAR #2606385 Report a problem | ||
| 4/13/2026 | Price change | $367,900-1.1%$180/sqft |
Source: CCAR #2606385 Report a problem | ||
| 3/12/2026 | Listed for sale | $371,900+16.9%$182/sqft |
Source: CCAR #2606385 Report a problem | ||
| 10/16/2023 | Sold | $318,000+591.3%$156/sqft |
Source: Public Record Report a problem | ||
| 9/19/2022 | Sold | $46,000-43.2%$23/sqft |
Source: Public Record Report a problem | ||
| 6/28/2006 | Sold | $81,000$40/sqft |
Source: Public Record Report a problem | ||
Public tax history
| Year | Property taxes | Tax assessment |
|---|---|---|
| 2025 | $1,075 | $319,816 |
| 2024 | $1,075 +69.6% | $319,816 +574.4% |
| 2023 | $634 +84.7% | $47,423 +86.6% |
| 2022 | $343 | $25,420 |
| 2021 | $343 +6.4% | -- |
| 2020 | $323 | -- |
| 2019 | -- | -- |
| 2018 | $334 | $1,530 +0.3% |
| 2017 | -- | $1,525 |
| 2016 | -- | $1,525 -42.9% |
| 2015 | -- | $2,670 +75% |
| 2014 | -- | $1,526 |
| 2013 | -- | -- |
| 2012 | -- | -- |
| 2010 | -- | $2,430 -50.2% |
| 2009 | -- | $4,884 |
| 2008 | -- | $4,884 |
| 2007 | -- | $4,884 |
Find assessor info on the county website
Monthly payment
Est. payment
Payment breakdown
Explore the cost of this home by adjusting the details. Changes won't be saved.Climate risks
Neighborhood: 29569
Nearby schools
Schools provided by the listing agent
- Elementary: Loris Elementary School
- Middle: Loris Middle School
- High: Loris High School
Source: CCAR. This data may not be complete. We recommend contacting the local school district to confirm school assignments for this home.
- $293,7004 bd3 ba1.7k sqft4177 Charleston Oak Dr LOT 95, Loris, SC 29569Off Market
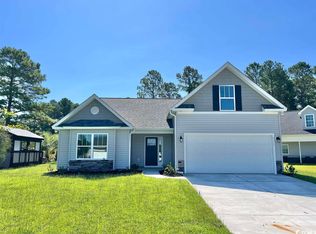
- $148,8003 bd2 ba950 sqft4173 Charleston Oaks Dr #34, Loris, SC 29569Off Market
- $418,1003 bd2 ba2.4k sqft4173 Charleston Oaks Dr, Loris, SC 29569Off Market
- $401,9003 bd2 ba1.8k sqft4181 Charleston Oaks Dr, Loris, SC 29569Off Market
Similar homes
- $390,0004 bd3 ba1.8k sqft4457 Woodyard Bay Rd., Loris, SC 29569For Sale

 MLS ID #2618978, MCMT Global Team, CB Sea Coast Advantage CF. CCAR
 - $315,0004 bd2 ba1.7k sqft3911 Lake Dr., Loris, SC 29569For Sale
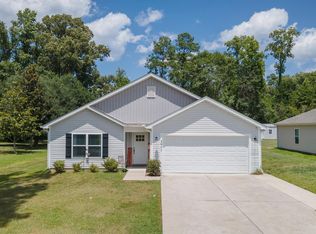 MLS ID #2618699, Karen L Knight, Shoreline Realty. CCAR
 - $305,0003 bd2 ba1.3k sqft217 Perrin Rd., Loris, SC 29569For Sale
 MLS ID #2616910, Christine A Orlando, Realty ONE Group DocksideNorth. CCAR
 - $340,0003 bd2 ba1.3k sqft1492 W Highway 9 Bypass, Loris, SC 29569For Sale
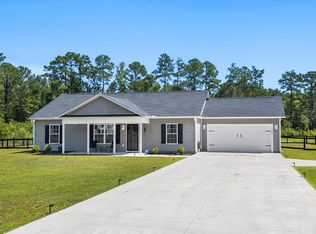 MLS ID #2619205, Kitti S Yates, Century 21 Coastal Lifestyles. CCAR
 - $294,9003 bd2 ba1.6k sqft202 Linares St., Loris, SC 29569For SaleMLS ID #2624585, Joseph A Barrientos Fierros, Century 21 The Harrelson Group. CCAR
- $350,0004 bd2 ba2k sqft719 Londonberry Ct., Conway, SC 29526For SaleMLS ID #2624109, Sandra ''Sandy'' S Sanders, Beach & Forest Realty North. CCAR
- $345,0004 bd3 ba1.7k sqft275 Stillbrook Dr., Longs, SC 29568For SaleMLS ID #2624536, Taylor Spangler, RE/MAX Southern Shores. CCAR
- $350,0004 bd3 ba2.3k sqft205 Seasons Trace Loop, Longs, SC 29568For Sale
 MLS ID #100571286, Lauren B Katsoudas, Intracoastal Realty Corporation. Hive MLS
 - $359,9004 bd3 ba2.4k sqft525 Joy Way Ct., Longs, SC 29568For SaleMLS ID #2612658, Sistare Southern Properties Team, Keller Williams Innovate South. CCAR
- $328,0005 bd3 ba2.9k sqft225 Cypress Tree Loop, Longs, SC 29568For SaleMLS ID #2624846, The Mills Group Team, Century 21 Barefoot Realty. CCAR
- $325,0003 bd2 ba1.6k sqft1890 Moonseed Dr., Longs, SC 29568For SaleMLS ID #2620734, The Morales Group, RE/MAX Southern Shores. CCAR
- $349,9003 bd2 ba1.8k sqft1570 Regal Fern Way, Longs, SC 29568For SaleMLS ID #2620191, Sherman Beach Group, EXP Realty LLC. CCAR
- $349,9003 bd2 ba1.7k sqft131 Crabapple Dr., Longs, SC 29568For SaleMLS ID #2602935, Abe Safa Sales Team, Century 21 The Harrelson Group. CCAR
- $319,9004 bd3 ba2k sqft731 Cypress Preserve Circle #Cypress Ridge, Longs, SC 29568For SaleMLS ID #2624187, PJ J Hackney, Real Estate By The Sea. CCAR
- $374,9003 bd3 ba2k sqft3042 Honey Clover Ct., Longs, SC 29568For SaleMLS ID #2618355, Greg Harrelson Sales Team, Century 21 The Harrelson Group. CCAR
- $387,5504 bd3 ba2k sqft518 Joy Way Ct., Longs, SC 29568For SaleMLS ID #2613420, Jane Daniel, Sea Oats Real Estate. CCAR
- $415,0004 bd3 ba2k sqft238 Board Landing Circle, Conway, SC 29526For SaleMLS ID #2622060, Sam Wood, Carolina One Real Estate. CCAR
- $359,0003 bd2 ba1.8k sqft2104 Jarvis Lane NW, Calabash, NC 28467For SaleMLS ID #100565577, Mandy L Pope, The Saltwater Agency. Hive MLS
- $365,0004 bd2 ba1.8k sqft4228 Falls Oaks St., Myrtle Beach, SC 29579For SaleMLS ID #2623202, Kandra A Warren, BHGRE Paracle Myrtle Beach. CCAR
