Welcome to this charming three-bedroom, three-bathroom home located in the highly sought-after River Haven community in Longs! Upon arrival, you are greeted by a welcoming front porch, perfect for relaxing, which leads into a spacious, open-concept living and dining area. The home features upgraded LVP flooring throughout the main living spaces, hallways, and bedrooms, creating a seamless and modern feel. The fully equipped kitchen is a chef's delight, boasting stainless steel appliances, granite countertops, an upgraded backsplash, and ample cabinetry, including additional built-in storage. The main level hosts a spacious master suite with a large walk-in closet and a master bathroom featuring a walk-in shower and ceramic tile, along with a second bedroom and a full guest bathroom. Upstairs, a versatile third bedroom with a private, full bathroom offers the perfect space for a guest suite, home office, or fitness room. Practicality is prioritized with a dedicated laundry and utility area, as well as a private two-car garage. Outside, enjoy the fenced-in backyard from your rear porch, complete with a ceiling fan for added comfort. Residents of River Haven also enjoy access to a community pool, cabana, walking trail, and and are just minutes away from the area's finest dining, shopping, golf, and entertainment. Whether you are looking for a forever home or a coastal getaway, this property is a must-see, schedule your showing today!
For sale
$374,900
3042 Honey Clover Ct., Longs, SC 29568
3beds
2,065sqft
Single Family Residence
Built in 2019
9,147 Square Feet Lot
$364,100 Zestimate®
$182/sqft
$94/mo HOA
What's special
Fully equipped kitchenWelcoming front porchStainless steel appliancesSpacious master suiteUpgraded backsplashPrivate two-car garageFenced-in backyard
- 79 days
- 121
- 2
Zillow last checked:
Listing updated:
Listed by:
Greg Harrelson Sales Team 843-457-7816,
Century 21 The Harrelson Group,
Jacob Ross 843-429-1239,
Century 21 The Harrelson Group
Source: CCAR,MLS#: 2618355 Originating MLS: Coastal Carolinas Association of Realtors
Originating MLS: Coastal Carolinas Association of RealtorsFacts & features
Interior
Bedrooms & bathrooms
- Bedrooms: 3
- Bathrooms: 3
- Full bathrooms: 3
Rooms
- Room types: Foyer, In-Law Suite, Utility Room
Primary bedroom
- Features: Ceiling Fan(s), Linen Closet, Main Level Primary, Walk-In Closet(s)
- Level: First
Bedroom 1
- Level: First
Bedroom 2
- Level: First
Primary bathroom
- Features: Separate Shower, Vanity
Dining room
- Features: Living/Dining Room
Kitchen
- Features: Breakfast Bar, Dishwasher, Kitchen Exhaust Fan, Pantry, Stainless Steel Appliances, Solid Surface Counters
Living room
- Features: Ceiling Fan(s)
Other
- Features: Bedroom on Main Level, Entrance Foyer, In-Law Floorplan, Utility Room
Heating
- Central, Electric, Gas
Cooling
- Central Air
Appliances
- Included: Dishwasher, Disposal, Microwave, Range, Refrigerator, Range Hood
- Laundry: Washer Hookup
Features
- Ceiling Fan(s), Linen Closet, Main Level Primary, Separate Shower, Vanity, Walk-In Closet(s), Window Treatments, Breakfast Bar, Bedroom on Main Level, Entrance Foyer, In-Law Floorplan, Stainless Steel Appliances, Solid Surface Counters
- Flooring: Luxury Vinyl, Luxury VinylPlank, Tile
- Windows: Window Treatments
Interior area
- Total structure area: 2,608
- Total interior livable area: 2,065 sqft
Video & virtual tour
Property
Parking
- Total spaces: 4
- Parking features: Attached, Garage, Two Car Garage, Garage Door Opener
- Attached garage spaces: 2
Features
- Levels: One and One Half
- Stories: 1.5
- Patio & porch: Rear Porch, Front Porch, Patio
- Exterior features: Fence, Porch, Patio
- Pool features: Community, Outdoor Pool
Lot
- Size: 9,147 Square Feet
- Features: Outside City Limits
Details
- Additional parcels included: ,
- Parcel number: 30407020047
- Zoning: RES
- Special conditions: None
Construction
Type & style
- Home type: SingleFamily
- Architectural style: Traditional
- Property subtype: Single Family Residence
Materials
- Vinyl Siding
- Foundation: Slab
Condition
- Resale
- Year built: 2019
Utilities & green energy
- Water: Public
- Utilities for property: Cable Available, Electricity Available, Natural Gas Available, Phone Available, Sewer Available, Underground Utilities, Water Available
Community & HOA
Community
- Features: Boat Facilities, Dock, Golf Carts OK, Long Term Rental Allowed, Pool
- Security: Smoke Detector(s)
- Subdivision: River Haven
HOA
- Has HOA: Yes
- Amenities included: Boat Dock, Boat Ramp, Owner Allowed Golf Cart, Owner Allowed Motorcycle, Pet Restrictions
- Services included: Common Areas, Pool(s), Recreation Facilities, Trash
- HOA fee: $94 monthly
Location
- Region: Longs
Financial & listing details
- Price per square foot: $182/sqft
- Tax assessed value: $359,570
- Annual tax amount: $1,411
- Date on market: 7/23/2026
- Listing terms: Cash,Conventional,FHA,VA Loan
- Electric utility on property: Yes
Estimated market value
$364,100
$346,000 - $382,000
$2,270/mo
Price history
| Date | Event | Price |
|---|---|---|
| 7/23/2026 | Listed for sale | $374,900-5.3%$182/sqft |
Source:  CCAR #2618355 Report a problem CCAR #2618355 Report a problem | ||
| 8/17/2023 | Listing removed | -- |
Source: Zillow Rentals Report a problem | ||
| 8/6/2023 | Listed for rent | $2,500$1/sqft |
Source: Zillow Rentals Report a problem | ||
| 8/6/2023 | Listing removed | -- |
Source: CCAR #2313964 Report a problem | ||
| 8/2/2023 | Price change | $395,900-1%$192/sqft |
Source: CCAR #2313964 Report a problem | ||
| 7/22/2023 | Price change | $399,900-1.5%$194/sqft |
Source: CCAR #2313964 Report a problem | ||
| 7/15/2023 | Listed for sale | $405,900+19.4%$197/sqft |
Source: CCAR #2313964 Report a problem | ||
| 5/16/2022 | Sold | $340,000+47.8%$165/sqft |
Source: Public Record Report a problem | ||
| 3/30/2020 | Sold | $229,998$111/sqft |
Source: Public Record Report a problem | ||
Public tax history
| Year | Property taxes | Tax assessment |
|---|---|---|
| 2025 | $1,411 | $359,570 |
| 2024 | $1,411 -69.6% | $359,570 +2.5% |
| 2023 | $4,640 +46% | $350,760 +45% |
| 2022 | $3,178 | $241,960 |
| 2021 | $3,178 -1.7% | -- |
| 2020 | $3,232 | -- |
| 2019 | -- | -- |
Find assessor info on the county website
Monthly payment
Est. payment
Payment breakdown
Explore the cost of this home by adjusting the details. Changes won't be saved.Climate risks
Neighborhood: 29568
Nearby schools
Schools provided by the listing agent
- Elementary: Riverside Elementary
- Middle: North Myrtle Beach Middle School
- High: North Myrtle Beach High School
Source: CCAR. This data may not be complete. We recommend contacting the local school district to confirm school assignments for this home.

- $322,1004 bd3 ba2k sqft3054 Honey Clover Ct LOT 70, Longs, SC 29568Off Market
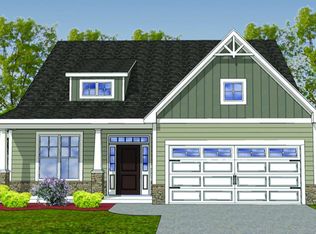
- $286,5004 bd2 ba1.6k sqft3039 Honey Clover Ct LOT 77, Longs, SC 29568Off Market

- $293,6003 bd2 ba1.6k sqft3046 Honey Clover Ct, Longs, SC 29568Off Market
- $350,4004 bd2 ba2.6k sqft3034 Honey Clover Ct, Longs, SC 29568Off Market
Similar homes
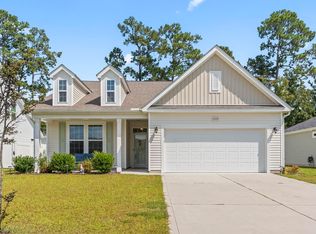
- $375,0004 bd2 ba1.6k sqft3039 Honey Clover Ct., Longs, SC 29568For Sale
 MLS ID #2608512, Sam P Bamrick, Palmetto Properties SC. CCAR
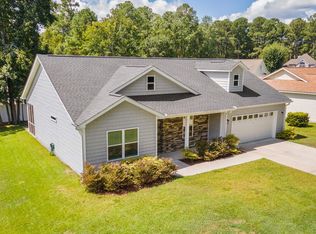
 - $345,0003 bd2 ba1.5k sqft2180 Seaford Dr., Longs, SC 29568For Sale
 MLS ID #2622330, Karen L Knight, Shoreline Realty. CCAR
 - $379,9003 bd2 ba2.1k sqft567 Shellbark Dr., Longs, SC 29568For Sale
 MLS ID #2621308, Jillian L Chandler, Century 21 The Harrelson Group. CCAR
 - $359,9003 bd2 ba1.9k sqft579 Shellbark Dr., Longs, SC 29568For Sale
 MLS ID #2620961, Shoawna Hayes, Realty ONE Group Dockside. CCAR
 - $270,0003 bd2 ba1.3k sqft480 Andorra St., Longs, SC 29568For SaleMLS ID #2620507, Ryan Korros Team, RE/MAX Southern Shores. CCAR
- $349,9003 bd3 ba2k sqft460 Rollins Dr., Longs, SC 29568For SaleMLS ID #2619400, Jordyn D Heche, INNOVATE Real Estate. CCAR
- $304,9004 bd2 ba1.7k sqft751 Gryffindor Dr., Longs, SC 29568For SaleMLS ID #2623627, Abe Safa Sales Team, Century 21 The Harrelson Group. CCAR
- $305,9904 bd2 ba1.7k sqft258 Ridley St, Longs, SC 29568New ConstructionMLS ID #2621444, The Engler Group, Rowles Real Estate. CCAR
- $305,0003 bd2 ba1.4k sqft524 Duvall St., Longs, SC 29568New ConstructionMLS ID #2621445, The Engler Group, Rowles Real Estate. CCAR
- $305,9904 bd2 ba1.7k sqft286 Ridley St, Longs, SC 29568New ConstructionMLS ID #2621474, The Engler Group, Rowles Real Estate. CCAR
- $309,9003 bd2 ba1.4k sqft941 Oak Hollow St., Longs, SC 29568For SaleMLS ID #2621181, Stacy M Dawson, Realty ONE Group Dockside. CCAR
- $305,9904 bd2 ba1.7k sqft334 Ridley St, Longs, SC 29568New ConstructionMLS ID #2621412, The Engler Group, Rowles Real Estate. CCAR
- $259,0003 bd2 ba1.4k sqft518 Carrick Loop, Longs, SC 29568For SaleMLS ID #2608738, Sylvia J Hickman, CENTURY 21 Broadhurst. CCAR
- $371,5004 bd3 ba2k sqft4177 Charleston Oaks Dr, Loris, SC 29569For SaleMLS ID #2624067, Nathaniel Wilson, Century 21 Palms Realty. CCAR
- $399,5003 bd2 ba1.8k sqft345 Kapalua Loop, Little River, SC 29566For SaleMLS ID #2622519, Melissa Fedock, RE/MAX Southern Shores. CCAR
- $359,9953 bd2 ba1.3k sqft1572 Jardine Loop, Little River, SC 29566For SaleMLS ID #2613241, Raymond ''Ray'' R Gramazio, Coastal Shores Realty Group. CCAR
- $395,0003 bd2 ba1.6k sqft812 Sandy Side Dr., Little River, SC 29566For SaleMLS ID #2618948, Kirk W Stalvey, Century 21 The Harrelson Group. CCAR
- $330,0005 bd3 ba2.3k sqft769 Wapama St., Little River, SC 29566For SaleMLS ID #2613797, The Bellamy Team, CENTURY 21 Thomas. CCAR
- $287,9003 bd2 ba1.6k sqft223 Seasons Trace Loop, Longs, SC 29568For SaleMLS ID #2622995, Eric J Emond, RE/MAX Southern Shores. CCAR
- $415,0004 bd3 ba2k sqft238 Board Landing Circle, Conway, SC 29526For SaleMLS ID #2622060, Sam Wood, BHHS Myrtle Beach Real Estate. CCAR
