Being Sold Fully Furnished!!!! This 3 bedroom 2 Bath Home in Creekside Point is where you can enjoy happy hour on the Chandler's Floor Plan covered back patio. Inside, the sprawling kitchen island overlooks the family room and dining area. In the primary suite, dual sinks and a walk-in closet simplify busy mornings.Discover quiet and serene living at Creekside Point in Little River. This ranch-style home comes with open-concept living spaces, designer finishes and energy-efficient features on a .26 acre homesite. Plus, homeowners enjoy community amenities including a swimming pool and cabana. With easy access to beautiful beaches, the Little River Waterfront and everyday conveniences, CreeksidePoint is the perfect place to call home. Book your Showing today to see just how special this home really is.
For sale
Price cut: $4.9K (9/3)
$395,000
812 Sandy Side Dr., Little River, SC 29566
3beds
1,648sqft
Single Family Residence
Built in 2024
0.26 Acres Lot
$385,300 Zestimate®
$240/sqft
$132/mo HOA
What's special
Designer finishesSprawling kitchen islandOpen-concept living spacesEnergy-efficient featuresCovered back patioWalk-in closet
- 56 days
- 171
- 8
Zillow last checked:
Listing updated:
Listed by:
Kirk W Stalvey 843-465-2108,
Century 21 The Harrelson Group
Source: CCAR,MLS#: 2618948 Originating MLS: Coastal Carolinas Association of Realtors
Originating MLS: Coastal Carolinas Association of RealtorsFacts & features
Interior
Bedrooms & bathrooms
- Bedrooms: 3
- Bathrooms: 2
- Full bathrooms: 2
Rooms
- Room types: Bathroom, Foyer, Workshop
Primary bedroom
- Features: Tray Ceiling(s), Ceiling Fan(s), Walk-In Closet(s)
- Level: Main
Bedroom 1
- Level: Main
Bedroom 2
- Level: Main
Bedroom 3
- Level: Main
Primary bathroom
- Features: Dual Sinks, Separate Shower
Dining room
- Features: Living/Dining Room
Family room
- Features: Ceiling Fan(s)
Kitchen
- Features: Dishwasher, Kitchen Island, Pantry, Stainless Steel Appliances, Solid Surface Counters
Other
- Features: Entrance Foyer, Workshop
Heating
- Central, Electric
Cooling
- Central Air
Appliances
- Included: Dishwasher, Disposal, Microwave, Range, Refrigerator, Dryer, Washer
- Laundry: Washer Hookup
Features
- Tray Ceiling(s), Ceiling Fan(s), Dual Sinks, Furnished, Split Bedrooms, Separate Shower, Walk-In Closet(s), Window Treatments, Entrance Foyer, Kitchen Island, Stainless Steel Appliances, Solid Surface Counters, Workshop
- Flooring: Carpet, Laminate, Tile
- Windows: Window Treatments
- Furnished: Yes
Interior area
- Total structure area: 2,070
- Total interior livable area: 1,648 sqft
Video & virtual tour
Property
Parking
- Total spaces: 4
- Parking features: Attached, Garage, Two Car Garage, Garage Door Opener
- Attached garage spaces: 2
Features
- Levels: One
- Stories: 1
- Patio & porch: Rear Porch
- Exterior features: Fence, Sprinkler/Irrigation, Porch
- Pool features: Community, Outdoor Pool
Lot
- Size: 0.26 Acres
- Features: Rectangular, Rectangular Lot
Details
- Additional parcels included: ,
- Parcel number: 30612030003
- Zoning: Res
- Special conditions: None
Construction
Type & style
- Home type: SingleFamily
- Architectural style: Ranch
- Property subtype: Single Family Residence
Materials
- Vinyl Siding
- Foundation: Slab
Condition
- Resale
- Year built: 2024
Utilities & green energy
- Water: Public
- Utilities for property: Cable Available, Electricity Available, Phone Available, Sewer Available, Underground Utilities, Water Available
Community & HOA
Community
- Features: Clubhouse, Recreation Area, Pool
- Security: Smoke Detector(s)
- Subdivision: Creekside Point
HOA
- Has HOA: Yes
- Amenities included: Clubhouse, Pet Restrictions
- Services included: Association Management, Common Areas, Recreation Facilities, Trash
- HOA fee: $132 monthly
Location
- Region: Little River
Financial & listing details
- Price per square foot: $240/sqft
- Date on market: 7/31/2026
- Listing terms: Cash,Conventional,FHA,VA Loan
- Electric utility on property: Yes
Estimated market value
$385,300
$366,000 - $405,000
$2,238/mo
Price history
| Date | Event | Price |
|---|---|---|
| 9/3/2026 | Price change | $395,000-1.2%$240/sqft |
Source:  CCAR #2618948 Report a problem CCAR #2618948 Report a problem | ||
| 7/31/2026 | Listed for sale | $399,900$243/sqft |
Source: CCAR #2618948 Report a problem | ||
Public tax history
Tax history is unavailable.
Monthly payment
Est. payment
Payment breakdown
Explore the cost of this home by adjusting the details. Changes won't be saved.Climate risks
Neighborhood: 29566
Nearby schools
Schools provided by the listing agent
- Elementary: Waterway Elementary
- Middle: North Myrtle Beach Middle School
- High: North Myrtle Beach High School
Source: CCAR. This data may not be complete. We recommend contacting the local school district to confirm school assignments for this home.
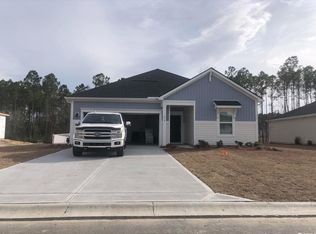
- $339,9003 bd2 ba1.6k sqft812 Sandy Side Drive Chandler E #57, Little River, SC 29566Sold
- $341,9903 bd2 ba1.6k sqft816 Sandy Side Dr, Little River, SC 29566Sold
- $311,0003 bd2 ba1.6k sqft804 Sandy Side Dr #59, Little River, SC 29566Sold

- $382,9903 bd2 ba2k sqft815 Sandy Side Dr, Little River, SC 29566Sold
Similar homes
- $399,9004 bd2 ba1.7k sqft8001 Murrayfield Ct., Little River, SC 29566For Sale

 MLS ID #2619286, Kali J Karellas, Weichert Realtors Southern Coast. CCAR
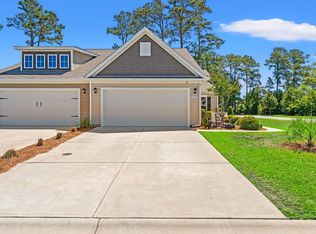
 - $364,9793 bd2 ba1.3k sqft1572 Jardine Loop, Little River, SC 29566For Sale
 MLS ID #2613241, Raymond ''Ray'' R Gramazio, Coastal Shores Realty Group. CCAR
 - $349,5003 bd2 ba1.6k sqft955 Irving Dr., Little River, SC 29566For Sale
 MLS ID #2604918, Amberlee J Powers, Keller Williams Realty-BC. CCAR
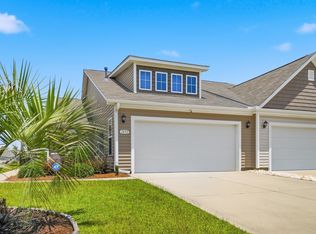
 - $329,9003 bd2 ba1.4k sqft1852 Melville Ct., Little River, SC 29566For Sale
 MLS ID #2616505, Lesa B Cala, Weichert Realtors Southern Coast. CCAR
 - $410,0003 bd2 ba1.8k sqft345 Kapalua Loop, Little River, SC 29566For SaleMLS ID #2622519, Melissa Fedock, RE/MAX Southern Shores. CCAR
- $329,9003 bd2 ba1.3k sqft323 Logan St., Little River, SC 29566For SaleMLS ID #2615182, Suzanne I Temple, RE/MAX Executive. CCAR
- $395,0004 bd2 ba2.3k sqft605 Blackthorne Circle NW, Calabash, NC 28467For Sale
 MLS ID #100601898, Chrissy A Webb, RE/MAX Southern Shores. Hive MLS
 - $521,0003 bd2 ba1.9k sqft3051 Viceroy Loop, Little River, SC 29566For SaleMLS ID #2611461, Palmetto and Pine Group Team, INNOVATE Real Estate. CCAR
- $335,0003 bd2 ba1.6k sqft504 Slippery Rock Way, Calabash, NC 28467For SaleMLS ID #100605782, Debbie M Morgan, CENTURY 21 Sunset Realty. Hive MLS
- $374,9003 bd3 ba2k sqft3042 Honey Clover Ct., Longs, SC 29568For SaleMLS ID #2618355, Greg Harrelson Sales Team, Century 21 The Harrelson Group. CCAR
- $365,0003 bd2 ba1.7k sqft9056 Island Shore Avenue, Calabash, NC 28467For SaleMLS ID #100595575, Suzanne M Polino, ASAP Realty. Hive MLS
- $274,9003 bd3 ba1.5k sqftCypress Village, Little River, SC 29566For SaleMLS ID #2619847, Kemp C Nash, Century 21 Coastal Lifestyles. CCAR
- $309,9004 bd2 ba1.7k sqft751 Gryffindor Dr., Longs, SC 29568For SaleMLS ID #2623627, Abe Safa Sales Team, Century 21 The Harrelson Group. CCAR
- $269,9003 bd3 ba1.6k sqft122 Cypress Hollow Dr., Little River, SC 29566For SaleMLS ID #2616488, The American Dream Team, RE/MAX Executive. CCAR
- $373,5003 bd2 ba1.7k sqft1620 Buttonwillow Court SW, Ocean Isle Beach, NC 28469For SaleMLS ID #100599241, Ann Glotfelty, Coldwell Banker Sloane. Hive MLS
- $265,0003 bd3 ba1.6k sqft3968 Hibiscus Dr., Little River, SC 29566For SaleMLS ID #2620711, The Myrtle Beach Team, RE/MAX Southern Shores. CCAR
- $463,9003 bd2 ba1.8k sqft9145 Village Lake Drive SW, Calabash, NC 28467For SaleMLS ID #100594372, Megan C Sauciuc, Keller Williams Innovate-OIB Mainland. Hive MLS
- $299,9003 bd2 ba1.4k sqft2067 Borgata Loop, Longs, SC 29568For SaleMLS ID #2621873, Jenny R Knight, Weichert Realtors Southern Coast. CCAR
- $379,9003 bd2 ba2.1k sqft567 Shellbark Dr., Longs, SC 29568For SaleMLS ID #2621308, Jillian L Chandler, Century 21 The Harrelson Group. CCAR
- $330,0005 bd3 ba2.3k sqft769 Wapama St., Little River, SC 29566For SaleMLS ID #2613797, The Bellamy Team, CENTURY 21 Thomas. CCAR
