Nearly New Open Concept Beauty with 9'+ Ceilings, exquisite LVP Flooring, great Windows and a Screened-in Porch that overlooks a Private Greenspace in its Backyard. You'll Love its Premier Quiet Location in a Gated Community close to (2) Pristine Beaches! The Living Room in the rear of the home offers 11' ceilings, spacious yet cozy. The ''Wow'' factor is on display with a large center island and tasteful quartz counters, separating the kitchen from the living area, balanced with gray cabinetry, GE appliances & a good size pantry. The dining area is well designed, along with a glass door for entering the screened-in porch. A sun-filled room with French doors is positioned off the living area with a tray ceiling, waiting for you to make it a den, office, man cave or craft room. You'll sleep deeply in the master bedroom, comfortably sized to hold a king bed, plush carpeting underfoot, a tray ceiling above and a walk-in closet. Its ensuite has the double sinks you want with the shower enclosed in glass. The guest rooms are up front & private, with one currently acting as an office with a bath between them. The laundry room is convenient off the main hallway which has access to the garage. Permanent wood shelving in the garage for storage. On the exterior, stacked stone shines from the street, a new modern glass front door, an easy landscape and low maintenance siding. If you're searching for peace & tranquility, this property sits on a cul-de-sac, private & away from busy highways. What makes this home special is that it's better than new! Someone else installed lovely blinds throughout, screened in the porch, added 6'' gutters, installed a large propane tank for a generator and so much more. Barely lived-in with clean modern lines. Easy to maintain home with a low overhead, energy efficient. Situated in a community where neighbors know one another & can meet at the pool, the gym or play pickleball together. Beautiful beaches nearby or golf at 30 courses within 20 minutes. Groceries, restaurants, banks, medical & shopping all within 10-15 minutes. Myrtle Beach just 40 miles away offers entertainment, all the big box stores & an int'l airport or head NE to historic Wilmington, adventures are limitless. Move-in Ready at the Beach!
For sale
$373,500
1620 Buttonwillow Court SW, Ocean Isle Beach, NC 28469
3beds
1,775sqft
Single Family Residence
Built in 2022
9,148 Square Feet Lot
$365,500 Zestimate®
$210/sqft
$123/mo HOA
What's special
Great windowsGood size pantryGe appliancesGray cabinetryExquisite lvp flooring
- 38 days
- 659
- 43
Zillow last checked:
Listing updated:
Listed by:
Ann Glotfelty 910-604-1248,
Coldwell Banker Sloane
Source: Hive MLS,MLS#: 100599241 Originating MLS: Brunswick County Association of Realtors
Originating MLS: Brunswick County Association of RealtorsFacts & features
Interior
Bedrooms & bathrooms
- Bedrooms: 3
- Bathrooms: 2
- Full bathrooms: 2
Rooms
- Room types: Living Room, Master Bedroom, Den, Bedroom 1, Bedroom 2, Laundry
Primary bedroom
- Dimensions: 1411 x 14
Bedroom 1
- Dimensions: 113 x 1110
Bedroom 2
- Dimensions: 12 x 1110
Den
- Dimensions: 121 x 115
Kitchen
- Dimensions: 2310 x 119
Laundry
- Dimensions: 62 x 82
Living room
- Dimensions: 209 x 152
Heating
- Electric, Heat Pump
Cooling
- Central Air
Appliances
- Included: Built-In Microwave, Refrigerator, Disposal, Dishwasher, Tankless Water Heater, Gas Range
- Laundry: Dryer Hookup, Washer Hookup, Laundry Room
Features
- Master Downstairs, Walk-in Closet(s), Vaulted Ceiling(s), High Ceilings, Entrance Foyer, Solid Surface, Kitchen Island, Walk-in Shower, Walk-In Closet(s)
- Flooring: LVT/LVP, Carpet, Tile
- Has fireplace: No
Interior area
- Total structure area: 1,775
- Total interior livable area: 1,775 sqft
Property
Parking
- Total spaces: 2
- Parking features: Concrete, Garage Door Opener
- Attached garage spaces: 2
Features
- Levels: One
- Patio & porch: Covered, Patio, Porch, Screened
- Exterior features: None
- Fencing: None
- View description: None
- Frontage type: See Remarks
Lot
- Size: 9,148 Square Feet
- Dimensions: 88' x 135' x 56' x 145'
Details
- Parcel number: 243hd005
- Zoning: R-75
- Special conditions: Standard
Construction
Type & style
- Home type: SingleFamily
- Property subtype: Single Family Residence
Materials
- Stone, Vinyl Siding, Wood Frame
- Foundation: Slab
- Roof: Architectural Shingle
Condition
- New construction: No
- Year built: 2022
Utilities & green energy
- Sewer: County Sewer
- Water: County Water, Public
- Utilities for property: Sewer Available, Water Available
Community & HOA
Community
- Security: Smoke Detector(s)
- Subdivision: Cameron Woods
HOA
- Has HOA: Yes
- Amenities included: Clubhouse, Fitness Center, Gated, Maintenance Common Areas, Management, Pickleball, Street Lights, Trail(s)
- HOA fee: $1,476 annually
- HOA name: Cameron Woods POA
Location
- Region: Ocean Isle Beach
Financial & listing details
- Price per square foot: $210/sqft
- Tax assessed value: $306,000
- Annual tax amount: $1,246
- Date on market: 8/27/2026
- Cumulative days on market: 38 days
- Listing agreement: Exclusive Right To Sell
- Listing terms: Cash,Conventional,FHA,USDA Loan,VA Loan
- Road surface type: Paved
Estimated market value
$365,500
$347,000 - $384,000
$2,318/mo
Price history
| Date | Event | Price |
|---|---|---|
| 8/27/2026 | Listed for sale | $373,500+11.7%$210/sqft |
Source:  Hive MLS #100599241 Report a problem Hive MLS #100599241 Report a problem | ||
| 9/21/2022 | Listing removed | -- |
Source: Hive MLS #100308219 Report a problem | ||
| 9/2/2022 | Sold | $334,360$188/sqft |
Source: Hive MLS #100351432 Report a problem | ||
| 1/17/2022 | Pending sale | $334,360$188/sqft |
Source: Hive MLS #100308219 Report a problem | ||
Public tax history
| Year | Property taxes | Tax assessment |
|---|---|---|
| 2025 | $1,247 | $306,000 |
| 2024 | $1,247 | $306,000 |
| 2023 | $1,247 +1316.5% | $306,000 +2085.7% |
| 2022 | $88 | $14,000 |
Find assessor info on the county website
Monthly payment
Est. payment
Payment breakdown
Explore the cost of this home by adjusting the details. Changes won't be saved.Climate risks
Neighborhood: 28469
Nearby schools
Schools provided by the listing agent
- Elementary: Union
- Middle: Shallotte Middle
- High: West Brunswick
Source: Hive MLS. This data may not be complete. We recommend contacting the local school district to confirm school assignments for this home.
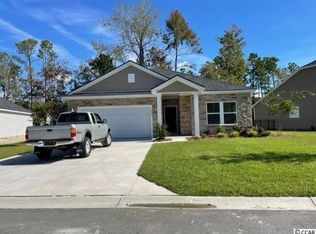
- $377,8003 bd2 ba1.7k sqft1620 Buttonwillow Court Sw Litchfield #II-LOT 102, Ocean Isle Beach, NC 28469Off Market
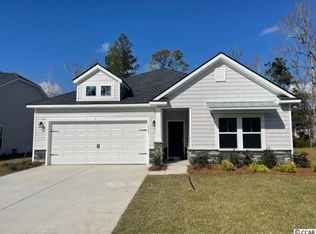
- $370,9003 bd2 ba1.7k sqft1624 Buttonwillow Court Sw Litchfield #II-LOT 103, Ocean Isle Beach, NC 28469Off Market
- $367,5003 bd2 ba1.7k sqft1624 Buttonwillow Ct SW, Ocean Isle Beach, NC 28469Off Market
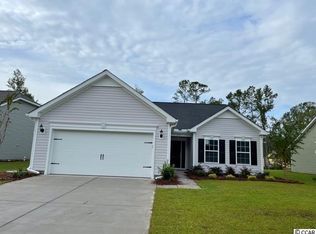
- $368,3003 bd2 ba1.6k sqft6775 E Lindley Ln LOT 94, Ocean Isle Beach, NC 28469Off Market
Similar homes
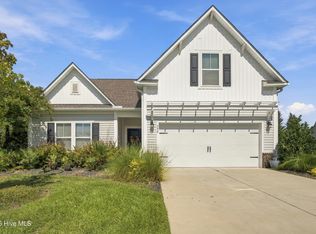
- $395,0003 bd3 ba1.8k sqft790 Thistle Trail NW, Calabash, NC 28467For Sale
 MLS ID #100607692, Zachary Barnes, Century 21 Collective. Hive MLS
 - $495,0003 bd2 ba2.2k sqft1785 Oakfield Court SW, Ocean Isle Beach, NC 28469For Sale
 MLS ID #100598795, Joelle M Hardcastle, Intracoastal Realty Corporation. Hive MLS
 - $375,0004 bd3 ba2.2k sqft825 Usher Avenue, Shallotte, NC 28470For Sale
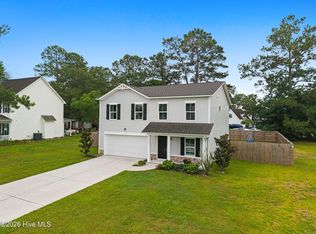 MLS ID #100600073, Amanda S Farabow, The Saltwater Agency. Hive MLS
 - $399,9003 bd2 ba1.6k sqft690 Boundary Loop Road NW, Calabash, NC 28467For Sale
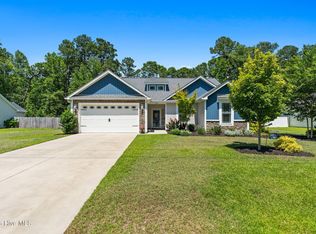 MLS ID #100588795, David Enzor, Coldwell Banker Sea Coast Advantage. Hive MLS
 - $385,0004 bd3 ba2.3k sqft1501 Fence Post Lane, Calabash, NC 28467For SaleMLS ID #100598650, Shawna M Miller, Coldwell Banker Sea Coast Advantage. Hive MLS
- $385,0003 bd2 ba2.1k sqft694 Meadowbrook Lane NW, Calabash, NC 28467For SaleMLS ID #100600216, Angie U Wilkie, Keller Williams Innovate-OIB Mainland. Hive MLS
- $284,9003 bd2 ba1.5k sqft901 Hayford Lane SW, Ocean Isle Beach, NC 28469For SaleMLS ID #100600487, Wendy B Flynn, RE/MAX Southern Shores. Hive MLS
- $389,9004 bd3 ba2.6k sqft35 Lighthouse Cove Loop, Carolina Shores, NC 28467For SaleMLS ID #100585068, Kathleen Sherman, Keller Williams Innovate-OIB Mainland. Hive MLS
- $347,0003 bd2 ba1.6k sqft4785 Yellowood Drive, Shallotte, NC 28470For SaleMLS ID #100576325, Alicia M Holmquist, Welcome Home Realty. Hive MLS
- $389,9003 bd2 ba1.7k sqft8864 Lagonia Court NW, Calabash, NC 28467For SaleMLS ID #100591135, Surf & Turf Properties, Keller Williams Innovate-OIB Mainland. Hive MLS
- $339,9003 bd3 ba1.9k sqft741 Landmark Cove, Carolina Shores, NC 28467For SaleMLS ID #100591600, Karen L Knight, Shoreline Realty. Hive MLS
- $360,0003 bd2 ba1.9k sqft1644 Star Cross Drive SW, Shallotte, NC 28470For SaleMLS ID #100564631, Debbie M Morgan, CENTURY 21 Sunset Realty. Hive MLS
- $349,0004 bd3 ba2.2k sqft1331 Sunny Slope Circle, Calabash, NC 28467For SaleMLS ID #100583660, Laurinda M Wedra, Keller Williams Innovate-OIB Mainland. Hive MLS
- $325,0004 bd2 ba1.7k sqft117 Cedar Tree Lane SW, Calabash, NC 28467For SaleMLS ID #100585937, Aspyre Collective, eXp Realty. Hive MLS
- $389,9004 bd3 ba2.4k sqft269 Mayflower Drive NW, Calabash, NC 28467For SaleMLS ID #100602197, Zack Bryant Team, Berkshire Hathaway HomeServices Carolina Premier Properties. Hive MLS
- $359,9953 bd2 ba1.3k sqft1572 Jardine Loop, Little River, SC 29566For Sale
 MLS ID #2613241, Raymond ''Ray'' R Gramazio, Coastal Shores Realty Group. CCAR
 - $349,5003 bd2 ba1.6k sqft955 Irving Dr., Little River, SC 29566For SaleMLS ID #2604918, Amberlee J Powers, Keller Williams Realty-BC. CCAR
- $339,9003 bd2 ba1.2k sqft2037 Oxpen Road SW, Supply, NC 28462For SaleMLS ID #100538027, Stephanie M Reeves, Coldwell Banker Sloane Realty OIB. Hive MLS
- $395,0005 bd3 ba2.1k sqft1023 Sawfish Drive NW #99, Sunset Beach, NC 28468For SaleMLS ID #100601886, Laura Mathis, Coldwell Banker Sea Coast Advantage-Leland. Hive MLS
- $395,0004 bd2 ba2.3k sqft605 Blackthorne Circle NW, Calabash, NC 28467For SaleMLS ID #100601898, Chrissy A Webb, RE/MAX Southern Shores. Hive MLS
