Welcome to 4785 Yellowood Dr in Shallotte, NC -- where comfort, coastal charm, and extra space come together beautifully! This move-in ready home offers 3 bedrooms, 2 bathrooms, and a bright open-concept layout designed for easy everyday living and entertaining. The spacious living and dining areas flow seamlessly into the kitchen, creating the perfect gathering space for family and friends. Upstairs, the additional storage area above the garage provides incredible flexibility for seasonal décor, hobbies, workshop space, or future expansion possibilities. Situated on approximately a quarter-acre lot, this property offers room to enjoy outdoor living while still being conveniently close to shopping, dining, golf courses, medical facilities, and some of Brunswick County's most loved beaches.
Built in 2007, this home combines practical functionality with coastal Carolina appeal. The split-bedroom floor plan provides added privacy, while the primary suite offers a relaxing retreat after a day at the beach or on the golf course. Whether you're looking for a full-time residence, a second home near the coast, or an investment opportunity, this property delivers versatility and value in one of Shallotte's growing communities.
Located just a short drive from Holden Beach, Ocean Isle Beach, Southport, and Myrtle Beach, you'll enjoy quick access to boating, fishing, waterfront dining, boutique shopping, and endless coastal activities. Homes in this area are popular for their balance of peaceful living and convenient access to everything the Carolina coast has to offer. Don't miss your chance to own a home with extra storage, functional living space, and a location that puts you near it all!
For sale
Price cut: $1.6K (7/31)
$358,900
4785 Yellowood Drive, Shallotte, NC 28470
3beds
1,620sqft
:
Get pre-qualified$2,184/mo
Single Family Residence
Built in 2007
10,454 Square Feet Lot
$352,000 Zestimate®
$222/sqft
$120/mo HOA
What's special
- 76 days |
- 543 |
- 17 |
Zillow last checked:
Listing updated:
Listed by:
Alicia M Holmquist 603-205-3273,
Welcome Home Realty
Source: Hive MLS,MLS#: 100576325 Originating MLS: Brunswick County Association of Realtors
Originating MLS: Brunswick County Association of RealtorsFacts & features
Interior
Bedrooms & bathrooms
- Bedrooms: 3
- Bathrooms: 2
- Full bathrooms: 2
Rooms
- Room types: Bedroom 1, Living Room, Bedroom 2, Dining Room, Bedroom 3, Bathroom 1, Bathroom 2, Laundry
Bedroom 1
- Dimensions: 14 x 13
Bedroom 2
- Dimensions: 10 x 11
Bedroom 3
- Dimensions: 11 x 11
Bathroom 1
- Dimensions: 9 x 8
Bathroom 2
- Dimensions: 7 x 7
Dining room
- Dimensions: 10 x 14
Kitchen
- Dimensions: 14 x 13
Laundry
- Dimensions: 7 x 5
Living room
- Dimensions: 13 x 13
Heating
- Electric, Heat Pump
Cooling
- Central Air
Appliances
- Included: Built-In Microwave, Washer, Refrigerator, Dryer, Dishwasher, Electric Range
- Laundry: Dryer Hookup, Washer Hookup, Laundry Room
Features
- Walk-in Closet(s), Ceiling Fan(s), Blinds/Shades, Walk-In Closet(s)
- Flooring: LVT/LVP, Carpet, Laminate
- Basement: None
- Attic: Partially Floored
Interior area
- Total structure area: 1,620
- Total interior livable area: 1,620 sqft
Property
Parking
- Total spaces: 2
- Parking features: Concrete, Garage Door Opener, Off Street, On Site
- Attached garage spaces: 2
Features
- Levels: One
- Patio & porch: Covered, Patio
- Exterior features: Irrigation System
- Pool features: None
- Fencing: None
- Has view: Yes
- View description: See Remarks
- Frontage type: See Remarks
Lot
- Size: 10,454 Square Feet
- Dimensions: 30.47 x 161.86 x 158.17 x 114.46 public records verify
- Features: Cul-De-Sac
Details
- Parcel number: 213gb023
- Zoning: Sh-R-10
- Special conditions: Standard
Construction
Type & style
- Home type: SingleFamily
- Property subtype: Single Family Residence
Materials
- Composition, Wood Frame
- Foundation: Slab
- Roof: Shingle
Condition
- New construction: No
- Year built: 2007
Utilities & green energy
- Sewer: Public Sewer
- Water: Public
- Utilities for property: Sewer Available, Sewer Connected, Water Available, Water Connected
Community & HOA
Community
- Security: Security System, Smoke Detector(s)
- Subdivision: Rourk Woods
HOA
- Has HOA: Yes
- Amenities included: Clubhouse, Pool, Street Lights, Tennis Court(s)
- HOA fee: $1,440 annually
- HOA name: CAM @ OCEAN ISLE BEACH
- HOA phone: 910-579-5163
Location
- Region: Shallotte
Financial & listing details
- Price per square foot: $222/sqft
- Tax assessed value: $333,990
- Annual tax amount: $2,377
- Date on market: 5/23/2026
- Cumulative days on market: 76 days
- Listing agreement: Exclusive Right To Sell
- Listing terms: Cash,Conventional,VA Loan
- Road surface type: Paved
Estimated market value
$352,000
$334,000 - $370,000
$2,027/mo
Price history
| Date | Event | Price |
|---|---|---|
| 7/31/2026 | Price change | $358,900-0.4%$222/sqft |
Source:  CCAR #2613336 Report a problem CCAR #2613336 Report a problem | ||
| 6/30/2026 | Price change | $360,500-0.6%$223/sqft |
Source: CCAR #2613336 Report a problem | ||
| 5/23/2026 | Listed for sale | $362,500-3.3%$224/sqft |
Source:  Hive MLS #100576325 Report a problem Hive MLS #100576325 Report a problem | ||
| 5/13/2026 | Listing removed | -- |
Source: Owner Report a problem | ||
| 4/15/2026 | Listed for sale | $375,000+4.2%$231/sqft |
Source: Owner Report a problem | ||
| 6/5/2024 | Listing removed | -- |
Source: Zillow Rentals Report a problem | ||
| 5/30/2024 | Listed for rent | $2,200$1/sqft |
Source: Zillow Rentals Report a problem | ||
| 10/27/2023 | Sold | $360,000-4%$222/sqft |
Source: Hive MLS #100393638 Report a problem | ||
| 9/19/2023 | Pending sale | $375,000$231/sqft |
Source: Hive MLS #100393638 Report a problem | ||
| 8/15/2023 | Price change | $375,000-2.6%$231/sqft |
Source: Hive MLS #100393638 Report a problem | ||
| 8/2/2023 | Price change | $385,000-3.8%$238/sqft |
Source: Hive MLS #100393638 Report a problem | ||
| 7/19/2023 | Listed for sale | $400,000+23.1%$247/sqft |
Source: Hive MLS #100393638 Report a problem | ||
| 8/31/2022 | Sold | $325,000-4.4%$201/sqft |
Source: Hive MLS #100338101 Report a problem | ||
| 7/29/2022 | Pending sale | $339,900$210/sqft |
Source: Hive MLS #100338101 Report a problem | ||
| 7/9/2022 | Listed for sale | $339,900+171.9%$210/sqft |
Source: Hive MLS #100338101 Report a problem | ||
| 2/25/2009 | Sold | $125,000$77/sqft |
Source: Public Record Report a problem | ||
Public tax history
| Year | Property taxes | Tax assessment |
|---|---|---|
| 2025 | $2,378 +0.8% | $333,990 |
| 2024 | $2,359 +8.5% | $333,990 +5.5% |
| 2023 | $2,174 +15.2% | $316,460 +55.4% |
| 2022 | $1,887 +1.6% | $203,640 |
| 2021 | $1,857 | $203,640 |
| 2020 | $1,857 | $203,640 |
| 2019 | $1,857 +10% | $203,640 +855.2% |
| 2018 | $1,688 +1.7% | $21,320 |
| 2017 | $1,660 | $21,320 |
| 2016 | $1,660 | $21,320 -88.6% |
| 2015 | $1,660 +13.9% | $186,860 +9.1% |
| 2014 | $1,457 | $171,282 |
| 2013 | -- | -- |
| 2012 | -- | -- |
| 2011 | -- | -- |
| 2010 | -- | -- |
| 2009 | -- | -- |
| 2008 | -- | -- |
Find assessor info on the county website
Monthly payment
Est. payment
Payment breakdown
Explore the cost of this home by adjusting the details. Changes won't be saved.Climate risks
Neighborhood: 28470
Nearby schools
GreatSchools rating
- 9/10Union ElementaryGrades: K-5Distance: 2.9 mi
- 4/10Shallotte MiddleGrades: 6-8Distance: 1.7 mi
- 4/10West Brunswick HighGrades: 9-12Distance: 2.1 mi
Schools provided by the listing agent
- Elementary: Union
- Middle: Shallotte Middle
- High: West Brunswick
Source: Hive MLS. This data may not be complete. We recommend contacting the local school district to confirm school assignments for this home.
- $302,9002 bd2 ba1.5k sqft4783 Yellowood Dr, Shallotte, NC 28470Off Market
- $321,2003 bd2 ba1.5k sqft4787 Yellowood Dr, Shallotte, NC 28470Off Market
- $345,8003 bd2 ba1.5k sqft4781 Yellowood Dr, Shallotte, NC 28470Off Market

- $370,0003 bd2 ba1.8k sqft4789 Yellowood Dr, Shallotte, NC 28470Sold
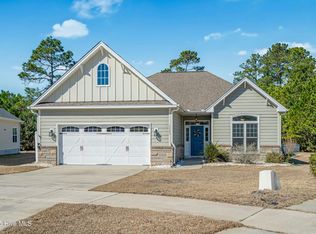
- $312,0003 bd2 ba1.4k sqft4784 Yellowood Dr, Shallotte, NC 28470Off Market
- $345,0003 bd2 ba1.8k sqft4779 Yellowood Dr, Shallotte, NC 28470Sold
- $387,7003 bd2 ba1.9k sqft4791 Yellowood Dr, Shallotte, NC 28470Off Market
- $349,8004 bd3 ba1.8k sqft4768 Yellowood Drive, Shallotte, NC 28470Off Market
A local agent can set up tours, give advice and negotiate with sellers.
Similar homes
- $379,0003 bd3 ba1.5k sqft118 Bonnie B Lane, Shallotte, NC 28470For Sale
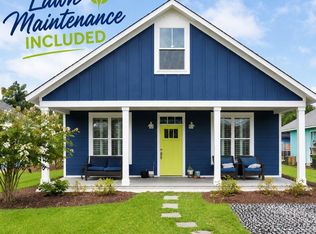
 MLS ID #100567642, Melissa R McGhee, Coldwell Banker Sea Coast Advantage. Hive MLS
 - $325,9003 bd3 ba1.9k sqft4865 Tallow Trace # 2, Shallotte, NC 28470For Sale
 MLS ID #100580057, Timothy L Wendt, Margaret Rudd Assoc/Sp. Hive MLS
 - $425,0003 bd3 ba1.8k sqft4890 Olde Cypress Lane, Shallotte, NC 28470New Construction
 MLS ID #100585103, Desiree A Whalen, Nest Realty. Hive MLS
 - $425,0003 bd3 ba1.8k sqft4892 Streamwood Circle, Shallotte, NC 28470New Construction
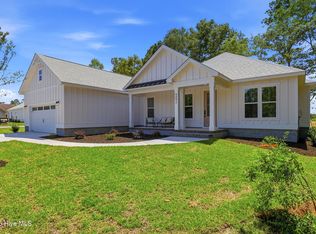 MLS ID #100585104, Desiree A Whalen, Nest Realty. Hive MLS
 - $375,0003 bd2 ba1.3k sqft2618 Brittle Star Circle, Supply, NC 28462For SaleMLS ID #100586380, Sylvia H Pate, PROACTIVE Real Estate. Hive MLS
- $334,9003 bd2 ba1.5k sqft907 Wyndfall Drive SW, Sunset Beach, NC 28468For SaleMLS ID #100591528, Michael Rogers, Intracoastal Realty Corporation. Hive MLS
- $354,9003 bd2 ba1.2k sqft2037 Oxpen Road SW, Supply, NC 28462For SaleMLS ID #100538027, Stephanie M Reeves, Coldwell Banker Sloane Realty OIB. Hive MLS
- $299,5003 bd2 ba1.4k sqft460 Deer Watch Circle, Longs, SC 29568For Sale
 MLS ID #2619318, The Mills Group Team, Century 21 Barefoot Realty. CCAR
 - $345,0003 bd2 ba1.6k sqft510 Fawnbrook Lane SW, Supply, NC 28462For SaleMLS ID #100551762, Kris M Summers, Coldwell Banker Sea Coast Advantage-Hampstead. Hive MLS
- $385,0003 bd2 ba1.7k sqft8832 Ladson Lane NW, Calabash, NC 28467For SaleMLS ID #100590919, Tammy R Littlejohn, Keller Williams Innovate-OKI. Hive MLS
- $435,0003 bd2 ba1.6k sqft1603 Fawn Court SW, Ocean Isle Beach, NC 28469For SaleMLS ID #100580732, Donna M Schulz, Coldwell Banker Sea Coast Advantage. Hive MLS
- $359,0003 bd2 ba1.8k sqft2104 Jarvis Lane NW, Calabash, NC 28467For SaleMLS ID #100565577, Mandy L Pope, The Saltwater Agency. Hive MLS
- $379,9903 bd2 ba1.9k sqft1207 Fence Post Lane, Carolina Shores, NC 28467For SaleMLS ID #100572726, Jessie A Mahoney, Kinstle & Company LLC.. Hive MLS
- $375,0003 bd2 ba1.6k sqft183 Juniata Loop, Little River, SC 29566For SaleMLS ID #2618982, Ryan Korros Team, RE/MAX Southern Shores. CCAR
- $345,0004 bd2 ba1.7k sqft948 Bourne Drive SW, Ocean Isle Beach, NC 28469For SaleMLS ID #100553645, Mandy L Pope, The Saltwater Agency. Hive MLS
- $449,9993 bd2 ba1.4k sqft1607 Eyota Drive SW, Ocean Isle Beach, NC 28469For SaleMLS ID #100575900, Ashley Sipe, Sipe Realty Solutions. Hive MLS
- $339,0004 bd2 ba1.8k sqft1780 Riverton Drive SE, Bolivia, NC 28422For SaleMLS ID #100591625, Caitlin Richardson Group, Intracoastal Realty Corporation. Hive MLS
- $399,0003 bd2 ba1.7k sqft8864 Lagonia Court NW, Calabash, NC 28467For SaleMLS ID #100591135, Surf & Turf Properties, Keller Williams Innovate-OIB Mainland. Hive MLS
- $349,0004 bd3 ba2.2k sqft1331 Sunny Slope Circle, Calabash, NC 28467For SaleMLS ID #100583660, Laurinda M Wedra, Keller Williams Innovate-OIB Mainland. Hive MLS
- $495,0003 bd3 ba2k sqft1528 Gores Landing Road SW, Ocean Isle Beach, NC 28469For SaleMLS ID #100585297, The Andrews Team, Coldwell Banker Sea Coast Advantage. Hive MLS
