Charming Coastal Home Just Minutes from the Beach! This beautifully maintained home consists of 3-bedroom, 3-bathrooms with an additional spacious bonus room or office--perfect for remote work, hobbies, or a playroom.
The main living area boasts an open floorplan, filled with natural light and coastal-inspired colors that create a relaxing, beachy atmosphere. The thoughtfully designed layout includes three full bathrooms, providing convenience and privacy for everyone.
Enjoy energy efficiency year-round with solar panels, and spend your days outside in the large, fully fenced backyard--ideal for pets, gardening, or entertaining guests. The home also includes stainless steel appliances, a washer and dryer, and a water purification system for added comfort and peace of mind.
Enjoy low-maintenance living with lawn care included in the HOA--more time to relax and less time mowing!
Located just 5 miles from Ocean Isle Beach and only 2 miles from downtown Shallotte, this home combines the best of coastal living with easy access to shopping, dining, and entertainment.
Don't miss your chance to own this bright, welcoming home in a prime location!
For sale
Price cut: $16K (7/31)
$379,000
118 Bonnie B Lane, Shallotte, NC 28470
3beds
1,550sqft
Single Family Residence
Built in 2019
5,227 Square Feet Lot
$369,100 Zestimate®
$245/sqft
$160/mo HOA
What's special
- 122 days |
- 300 |
- 14 |
Zillow last checked:
Listing updated:
Listed by:
Melissa R McGhee 910-880-9692,
Coldwell Banker Sea Coast Advantage
Source: Hive MLS,MLS#: 100567642 Originating MLS: Brunswick County Association of Realtors
Originating MLS: Brunswick County Association of RealtorsFacts & features
Interior
Bedrooms & bathrooms
- Bedrooms: 3
- Bathrooms: 3
- Full bathrooms: 3
Rooms
- Room types: Bedroom 1, Bedroom 2, Bedroom 3, Living Room, Bonus Room
Heating
- Passive Solar, Electric, Heat Pump
Cooling
- Central Air
Appliances
- Included: Gas Oven, Gas Cooktop, Washer, Refrigerator, Dryer, Disposal, Dishwasher
- Laundry: Laundry Closet
Features
- Master Downstairs, Walk-in Closet(s), Kitchen Island, Ceiling Fan(s), Walk-In Closet(s)
- Basement: None
- Attic: Floored
Interior area
- Total structure area: 1,486
- Total interior livable area: 1,550 sqft
Property
Parking
- Parking features: Gravel, On Site
Features
- Levels: One and One Half
- Patio & porch: Patio, Porch, Screened
- Exterior features: Cluster Mailboxes
- Fencing: Back Yard,Wood
- Has view: Yes
- View description: None
- Frontage type: See Remarks
Lot
- Size: 5,227 Square Feet
- Dimensions: 45' x 120' x 45' x 120'
- Features: Level, Rectangular Lot
Details
- Parcel number: 213gd007
- Zoning: Sh-Mf-14
- Special conditions: Standard
Construction
Type & style
- Home type: SingleFamily
- Property subtype: Single Family Residence
Materials
- Fiber Cement, Wood Frame
- Foundation: Slab
- Roof: Architectural Shingle
Condition
- New construction: No
- Year built: 2019
Utilities & green energy
- Utilities for property: Sewer Connected, Water Connected
Community & HOA
Community
- Subdivision: Heron's Nest
HOA
- Has HOA: Yes
- Amenities included: Pool, Maintenance Common Areas, Maintenance Grounds, Maintenance Roads, Management
- HOA fee: $1,920 annually
- HOA name: Heron's Nest HOA
- HOA phone: 864-483-3440
Location
- Region: Shallotte
Financial & listing details
- Price per square foot: $245/sqft
- Tax assessed value: $308,820
- Annual tax amount: $2,213
- Date on market: 4/16/2026
- Cumulative days on market: 122 days
- Listing agreement: Exclusive Right To Sell
- Listing terms: Cash,Conventional,FHA,USDA Loan,VA Loan
Estimated market value
$369,100
$351,000 - $388,000
$1,953/mo
Price history
| Date | Event | Price |
|---|---|---|
| 7/31/2026 | Price change | $379,000-4.1%$245/sqft |
Source:  Hive MLS #100567642 Report a problem Hive MLS #100567642 Report a problem | ||
| 4/16/2026 | Listed for sale | $395,000+0.5%$255/sqft |
Source: Hive MLS #100567642 Report a problem | ||
| 11/8/2025 | Listing removed | $393,000$254/sqft |
Source: Hive MLS #100513524 Report a problem | ||
| 7/18/2025 | Price change | $393,000-0.5%$254/sqft |
Source: Hive MLS #100513524 Report a problem | ||
| 6/13/2025 | Listed for sale | $395,000+690%$255/sqft |
Source: Hive MLS #100513524 Report a problem | ||
| 10/26/2018 | Sold | $50,000$32/sqft |
Source: Public Record Report a problem | ||
Public tax history
| Year | Property taxes | Tax assessment |
|---|---|---|
| 2025 | $2,214 +0.8% | $308,820 |
| 2024 | $2,195 +3.3% | $308,820 |
| 2023 | $2,126 +1.2% | $308,820 +34.8% |
| 2022 | $2,100 +1.5% | $229,020 |
| 2021 | $2,069 | $229,020 |
| 2020 | $2,069 +376.9% | $229,020 +358% |
| 2019 | $434 | $50,000 |
Find assessor info on the county website
Monthly payment
Est. payment
Payment breakdown
Explore the cost of this home by adjusting the details. Changes won't be saved.Climate risks
Neighborhood: 28470
Nearby schools
GreatSchools rating
- 9/10Union ElementaryGrades: K-5Distance: 3.3 mi
- 4/10Shallotte MiddleGrades: 6-8Distance: 1.1 mi
- 4/10West Brunswick HighGrades: 9-12Distance: 1.8 mi
Schools provided by the listing agent
- Elementary: Union
- Middle: Shallotte Middle
- High: West Brunswick
Source: Hive MLS. This data may not be complete. We recommend contacting the local school district to confirm school assignments for this home.
- $295,1002 bd2 ba1k sqft122 Bonnie B Ln, Shallotte, NC 28470Off Market
- $455,0004 bd3 ba1.8k sqft114 Bonnie B Ln, Shallotte, NC 28470Sold
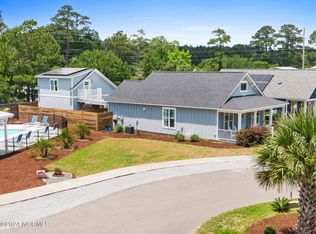
- $280,6002 bd2 ba1k sqft126 Bonnie B Ln, Shallotte, NC 28470Off Market
- $101,3209,583 sqft110 Bonnie B Ln, Shallotte, NC 28470Off Market
- $508,4004 bd3 ba2.7k sqft130 Bonnie B Ln, Shallotte, NC 28470Off Market
- $261,9002 bd2 ba1k sqft119 Bonnie B Ln, Shallotte, NC 28470Off Market
- $249,8002 bd2 ba864 sqft115 Bonnie B Ln, Shallotte, NC 28470Off Market
- $267,3002 bd2 ba1k sqft123 Bonnie B Ln, Shallotte, NC 28470Off Market
A local agent can set up tours, give advice and negotiate with sellers.
Similar homes
- $357,5003 bd2 ba1.6k sqft4785 Yellowood Drive, Shallotte, NC 28470For Sale

 MLS ID #100576325, Alicia M Holmquist, Welcome Home Realty. Hive MLS
 - $339,0003 bd2 ba1.6k sqft217 Wild Raven Street NW, Shallotte, NC 28470For Sale
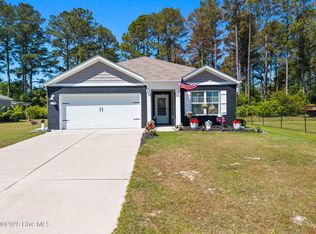 MLS ID #100574332, Debbie L Kinlaw, CENTURY 21 Sunset Realty. Hive MLS
 - $325,9003 bd3 ba1.9k sqft4865 Tallow Trace # 2, Shallotte, NC 28470For Sale
 MLS ID #100580057, Timothy L Wendt, Margaret Rudd Assoc/Sp. Hive MLS
 - $349,0003 bd2 ba1.6k sqft2955 Hardsmith Street, Shallotte, NC 28470For Sale
 MLS ID #100556546, Erica Thomas, Coastal Development & Realty. Hive MLS
 - $375,0003 bd2 ba1.3k sqft2618 Brittle Star Circle, Supply, NC 28462For SaleMLS ID #100586380, Sylvia H Pate, PROACTIVE Real Estate. Hive MLS
- $325,0003 bd2 ba1.9k sqft1621 Star Cross Drive SW, Shallotte, NC 28470For SaleMLS ID #100561964, Donna M Schulz, Coldwell Banker Sea Coast Advantage. Hive MLS
- $517,0003 bd2 ba1.1k sqft3879 Beaver Circle SW, Shallotte, NC 28470For SaleMLS ID #100559357, Jayne A Anderson, Coldwell Banker Sloane Realty OIB. Hive MLS
- $410,0003 bd2 ba1.6k sqft1603 Fawn Court SW, Ocean Isle Beach, NC 28469For SaleMLS ID #100580732, Donna M Schulz, Coldwell Banker Sea Coast Advantage. Hive MLS
- $343,9004 bd2 ba1.8k sqft948 Bourne Drive SW, Ocean Isle Beach, NC 28469For SaleMLS ID #100596560, John V Jones, Keller Williams Innovate-OIB Mainland. Hive MLS
- $354,9003 bd2 ba1.2k sqft2037 Oxpen Road SW, Supply, NC 28462For SaleMLS ID #100538027, Stephanie M Reeves, Coldwell Banker Sloane Realty OIB. Hive MLS
- $365,0003 bd2 ba1.7k sqft9056 Island Shore Avenue, Calabash, NC 28467For SaleMLS ID #100595575, Suzanne M Polino, ASAP Realty. Hive MLS
- $345,0003 bd2 ba1.6k sqft510 Fawnbrook Lane SW, Supply, NC 28462For SaleMLS ID #100551762, Kris M Summers, Coldwell Banker Sea Coast Advantage-Hampstead. Hive MLS
- $399,0003 bd2 ba1.7k sqft8864 Lagonia Court NW, Calabash, NC 28467For SaleMLS ID #100591135, Surf & Turf Properties, Keller Williams Innovate-OIB Mainland. Hive MLS
- $379,9004 bd3 ba1.6k sqft2276 Vereen Circle, Little River, SC 29566For Sale
 MLS ID #2619249, Kerri C Pumphrey, Peace Sotheby's Int Realty NMB. CCAR
 - $399,9003 bd2 ba1.7k sqft8718 Nottoway Avenue NW, Calabash, NC 28467For SaleMLS ID #100564699, Claire E Yoder, Coldwell Banker Sloane. Hive MLS
- $320,9003 bd2 ba1.1k sqft2686 Nags Head Road SW, Supply, NC 28462For SaleMLS ID #100584960, Leesa P Hilty, NextHome Cape Fear. Hive MLS
- $369,9903 bd2 ba1.3k sqft1572 Jardine Loop, Little River, SC 29566For SaleMLS ID #2613241, Raymond ''Ray'' R Gramazio, Coastal Shores Realty Group. CCAR
- $465,0003 bd2 ba1.7k sqft1285 Temeraire Court SW, Ocean Isle Beach, NC 28469For SaleMLS ID #100571282, Jessica Daniel, Coldwell Banker Sea Coast Advantage. Hive MLS
- $340,0004 bd2 ba1.7k sqft1581 Pleasant Hollow Court SE, Bolivia, NC 28422For SaleMLS ID #100594251, Kim E Cotton, RE/MAX Southern Coast. Hive MLS
- $349,9003 bd3 ba1.9k sqft741 Landmark Cove, Carolina Shores, NC 28467For SaleMLS ID #100591600, Karen L Knight, Shoreline Realty. Hive MLS
