Welcome to 114 Bonnie B Lane in the Heron's Nest Community nestled in the endearing town of Shallotte, North Carolina. This exquisite home blends modern elegance with Southern charm, offering a perfect retreat for those seeking comfort and luxury. Thoughtfully designed to maximize functionality, this property provides a haven for both relaxation and entertaining.
Step inside the main house to discover a spacious open-concept living area filled with natural light, plantation shutters and premium finishes. The gourmet kitchen features top-of-the-line smart appliances, granite countertops, and a large island perfect for culinary enthusiasts. The master suite is a private oasis with a spa-like ensuite bathroom and generous walk-in closet. The attic is well lit, oversized and tidy. This house has generated rental income of approximately $20,000 for the past three years and is being sold furnished (please see ''Does Not Convey'' list)!
The back accessory structure currently functions as a separate living space that could be used for larger, extended families and/or an in-law unit. Downstairs is heated and cooled by a mini-split and boast a home gym, home office, dedicated laundry space, play room, a media projector and ample storage. This area is also being sold furnished (please see ''Does Not Convey'' list)!
The upstairs portion of the back structure presents furnished (please see ''Does Not Covey'' list) Boho charm with high-end finishes and appliances. Upstairs exhibits a living room, dining nook, coffee station, full kitchen, two bedrooms and a bathroom with a wet room. You will find everything you need in this cozy, luxurious, functional dream home.
Outside, enjoy a beautifully landscaped yard, and a screened-in-porch, ideal for outdoor dining and entertaining.
Located just 6 miles from Ocean Isle Beach and 2 miles to the heart of Shallotte, you are minutes to the beach, local shops, restaurants, parks, Ocean Isle Airport & multiple golf courses.
Sold for $455,000
$455,000
114 Bonnie B Lane, Shallotte, NC 28470
4beds
3baths
1,876sqft
Duplex
Built in 2018
-- sqft lot
$401,700 Zestimate®
$243/sqft
$1,934 Estimated rent
Home value
$401,700
$382,000 - $422,000
$1,934/mo
Zestimate® history
Owner options
List your home for rent
$1,934/mo
Rent Zestimate®
Find your next renter with Zillow Rental Manager. Plus, with online applications, you can quickly screen prospective tenants – for free.
$1,934/mo
Rent Zestimate®
Refinance and save
$4,180/mo
Est. payment
Refinancing to a lower rate could help reduce your monthly payments and save thousands over the life of the loan.
$4,180/mo
Est. payment
Explore your selling options
Work with a Zillow partner agent
Leverage their expertise and Zillow's premium Showcase listings to get your home seen by more buyers.
Get startedList with your own agent
Get your home in front of millions of buyers by listing it on Zillow.
Learn how to do itSell it yourself
Take full control of how buyers see your home on Zillow by listing For Sale by Owner (FSBO).
List your homeWhat's special
Zillow last checked:
Listing updated:
Listed by:
Leeanna Winslow 910-409-6281,
Keller Williams Innovate-OIB Mainland
Bought with:
Kathleen Sherman, 291567
Keller Williams Innovate-OIB Mainland
Source: Hive MLS,MLS#: 100447591 Originating MLS: Brunswick County Association of Realtors
Originating MLS: Brunswick County Association of RealtorsFacts & features
Interior
Bedrooms & bathrooms
- Bedrooms: 4
- Bathrooms: 3
Heating
- Other, Electric
Cooling
- Other
Appliances
- Included: Vented Exhaust Fan, Gas Oven, Gas Cooktop, Built-In Microwave, Water Softener, Washer, Refrigerator, Humidifier, Dryer, Disposal, Dishwasher, Tankless Water Heater
Features
- Master Downstairs, Kitchen Island, Apt/Suite, Ceiling Fan(s), Furnished, Pantry, Walk-in Shower, Blinds/Shades
- Flooring: LVT/LVP
- Basement: None
- Attic: Partially Floored,Pull Down Stairs
- Has fireplace: No
- Furnished: Yes
Interior area
- Total structure area: 1,876
- Total interior livable area: 1,876 sqft
Property
Parking
- Total spaces: 3
- Parking features: On Site
- Uncovered spaces: 3
Features
- Stories: 2
- Patio & porch: Covered, Porch, Screened
- Exterior features: Cluster Mailboxes, Irrigation System
- Pool features: None
- Fencing: Back Yard,Wood
Lot
- Size: 5,445 Square Feet
- Dimensions: 46 x 120 x 43 x 108
Details
- Parcel number: 213gd006
- Zoning: MF14
- Special conditions: Standard
- Other equipment: Irrigation Equipment
Construction
Type & style
- Home type: MultiFamily
- Property subtype: Duplex
Materials
- Fiber Cement, Wood Frame
- Foundation: Slab
- Roof: Architectural Shingle
Condition
- New construction: No
- Year built: 2018
Utilities & green energy
- Sewer: Public Sewer
- Water: County Water
- Utilities for property: Sewer Available
Green energy
- Energy efficient items: Lighting, Thermostat
Community & HOA
Community
- Security: Fire Sprinkler System, Smoke Detector(s)
- Subdivision: Heron's Nest
HOA
- Has HOA: Yes
- Amenities included: Pool, Sidewalks, Street Lights
- HOA fee: $1,500 annually
- HOA name: Herons Nest HOA
Location
- Region: Shallotte
Financial & listing details
- Price per square foot: $243/sqft
- Tax assessed value: $338,270
- Annual tax amount: $2,311
- Date on market: 8/23/2024
- Cumulative days on market: 38 days
- Listing agreement: Exclusive Right To Sell
- Listing terms: Cash,Conventional,FHA,USDA Loan,VA Loan
- Road surface type: Paved
Price history
| Date | Event | Price |
|---|---|---|
| 10/3/2024 | Sold | $455,000-3%$243/sqft |
Source:  Hive MLS #100447591 Report a problem Hive MLS #100447591 Report a problem | ||
| 7/5/2024 | Contingent | $469,000$250/sqft |
Source: Hive MLS #100447592 Report a problem | ||
| 5/31/2024 | Listed for sale | $469,000+123.3%$250/sqft |
Source: Hive MLS #100447591 Report a problem | ||
| 7/25/2019 | Sold | $210,000$112/sqft |
Source: Public Record Report a problem | ||
Public tax history
| Year | Property taxes | Tax assessment |
|---|---|---|
| 2025 | $2,793 +17% | $397,770 +17.6% |
| 2024 | $2,387 +3.3% | $338,270 |
| 2023 | $2,311 +21.6% | $338,270 +64.8% |
| 2022 | $1,900 +1.6% | $205,210 |
| 2021 | $1,870 | $205,210 |
| 2020 | $1,870 | $205,210 |
| 2019 | -- | $205,210 |
Find assessor info on the county website
Neighborhood: 28470
Nearby homes
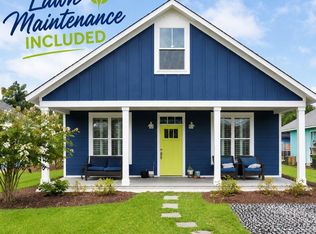
- $379,0003 bd3 ba1.5k sqft118 Bonnie B Ln, Shallotte, NC 28470For Sale
- $101,3209,583 Square Feet110 Bonnie B Ln, Shallotte, NC 28470Off Market
- $295,1002 bd2 ba1k sqft122 Bonnie B Ln, Shallotte, NC 28470Off Market
- $280,6002 bd2 ba1k sqft126 Bonnie B Ln, Shallotte, NC 28470Off Market
- $249,8002 bd2 ba864 sqft115 Bonnie B Ln, Shallotte, NC 28470Off Market
- $261,9002 bd2 ba1k sqft119 Bonnie B Ln, Shallotte, NC 28470Off Market
- $267,3002 bd2 ba1k sqft123 Bonnie B Ln, Shallotte, NC 28470Off Market
- $508,4004 bd3 ba2.7k sqft130 Bonnie B Ln, Shallotte, NC 28470Off Market
Nearby schools
GreatSchools rating
- 9/10Union ElementaryGrades: K-5Distance: 3.3 mi
- 4/10Shallotte MiddleGrades: 6-8Distance: 1.1 mi
- 4/10West Brunswick HighGrades: 9-12Distance: 1.8 mi
Schools provided by the listing agent
- Elementary: Union
- Middle: Shallotte Middle
- High: West Brunswick
Source: Hive MLS. This data may not be complete. We recommend contacting the local school district to confirm school assignments for this home.
Get a cash offer in 3 minutes
Find out how much your home could sell for in as little as 3 minutes with a no-obligation cash offer.
Estimated market value
$401,700
Get a cash offer in 3 minutes
Find out how much your home could sell for in as little as 3 minutes with a no-obligation cash offer.
Estimated market value
$401,700
- North Carolina
- Brunswick County
- Shallotte
- 28470
- 114 Bonnie B Lane
Nearby cities
Nearby zip codes
Other Shallotte Topics
