Inviting Coastal Farmhouse Retreat with Exceptional Curb Appeal & No HOA Dues! Welcome home to this beautifully designed property offering the perfect blend of comfort & functionality. Inviting curb appeal & charming coastal farmhouse touches create a warm & welcoming atmosphere throughout. Inside, you'll love the fantastic open floor plan featuring a spacious living area that flows into the intimate dining space & beautiful kitchen. The kitchen is designed for both everyday living and entertaining, complete with a large island, abundant counter space, and plenty of room to gather. Large primary suite offers a relaxing retreat with a spacious bathroom and generous walk-in closet, while the comfortable guest bedrooms provide flexibility for family and visitors alike. Step outside to enjoy the covered back patio with privacy louvers and outdoor gathering area -- the perfect place to unwind or entertain while surrounded by beautiful landscaping, blooming flowers, lush plants, and gorgeous rose bushes. Even better, there are no association dues, giving you the freedom to enjoy your home while still being conveniently located within 5-15 minutes of beaches, boat launches, waterfront parks, seasonal concerts, markets, fresh local seafood, popular dining, shopping, and schools.
For sale
Price cut: $10K (7/2)
$375,000
217 Wild Raven Street NW, Shallotte, NC 28470
3beds
1,615sqft
:
Get pre-qualified$2,181/mo
Single Family Residence
Built in 2020
0.26 Acres Lot
$366,000 Zestimate®
$232/sqft
$-- HOA
What's special
- 79 days |
- 165 |
- 8 |
Zillow last checked:
Listing updated:
Listed by:
Debbie L Kinlaw 910-443-3924,
CENTURY 21 Sunset Realty
Source: Hive MLS,MLS#: 100574332 Originating MLS: Brunswick County Association of Realtors
Originating MLS: Brunswick County Association of RealtorsFacts & features
Interior
Bedrooms & bathrooms
- Bedrooms: 3
- Bathrooms: 2
- Full bathrooms: 2
Rooms
- Room types: Master Bedroom, Bedroom 1, Bedroom 2, Living Room, Bathroom 1, Bathroom 2
Heating
- Electric, Heat Pump
Cooling
- Central Air
Appliances
- Included: Refrigerator, Dishwasher, Electric Range
- Laundry: Laundry Room
Features
- Walk-in Closet(s), Kitchen Island, Ceiling Fan(s), Pantry, Walk-in Shower, Walk-In Closet(s)
- Flooring: LVT/LVP, Carpet
Interior area
- Total structure area: 1,615
- Total interior livable area: 1,615 sqft
Property
Parking
- Total spaces: 2
- Parking features: Concrete, On Site
- Attached garage spaces: 2
Features
- Levels: One
- Patio & porch: Covered, Patio
- Fencing: Partial,Back Yard
- Has view: Yes
- View description: See Remarks
- Frontage type: See Remarks
Lot
- Size: 0.26 Acres
- Dimensions: 74 x 154 x 75 x 153
Details
- Parcel number: 197ia007
- Zoning: Sh-R-10
- Special conditions: Standard
Construction
Type & style
- Home type: SingleFamily
- Property subtype: Single Family Residence
Materials
- Vinyl Siding, Wood Frame
- Foundation: Slab
- Roof: Shingle
Condition
- New construction: No
- Year built: 2020
Utilities & green energy
- Sewer: Public Sewer
- Water: Public
- Utilities for property: Sewer Connected, Water Connected
Community & HOA
Community
- Subdivision: Wildwood Village
HOA
- Has HOA: No
- Amenities included: None
Location
- Region: Shallotte
Financial & listing details
- Price per square foot: $232/sqft
- Tax assessed value: $287,420
- Annual tax amount: $2,073
- Date on market: 5/15/2026
- Cumulative days on market: 79 days
- Listing agreement: Exclusive Right To Sell
- Listing terms: Cash,Conventional
- Road surface type: Paved
Estimated market value
$366,000
$348,000 - $384,000
$2,088/mo
Price history
| Date | Event | Price |
|---|---|---|
| 7/2/2026 | Price change | $375,000-2.6%$232/sqft |
Source:  Hive MLS #100574332 Report a problem Hive MLS #100574332 Report a problem | ||
| 6/8/2026 | Price change | $385,000-1%$238/sqft |
Source: Hive MLS #100574332 Report a problem | ||
| 5/15/2026 | Listed for sale | $389,000$241/sqft |
Source: Hive MLS #100574332 Report a problem | ||
Public tax history
Tax history is unavailable.
Monthly payment
Est. payment
Payment breakdown
Explore the cost of this home by adjusting the details. Changes won't be saved.Climate risks
Neighborhood: 28470
Nearby schools
GreatSchools rating
- 9/10Union ElementaryGrades: K-5Distance: 2.4 mi
- 4/10Shallotte MiddleGrades: 6-8Distance: 1.8 mi
- 4/10West Brunswick HighGrades: 9-12Distance: 0.9 mi
Schools provided by the listing agent
- Elementary: Virginia Williamson
- Middle: Shallotte Middle
- High: West Brunswick
Source: Hive MLS. This data may not be complete. We recommend contacting the local school district to confirm school assignments for this home.
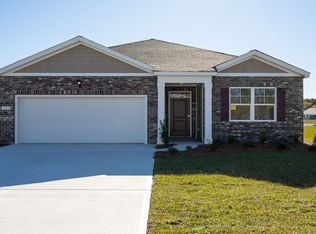
- $302,4003 bd2 ba1.6k sqft217 Wild Raven St, Shallotte, NC 28470Off Market
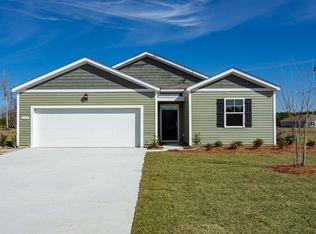
- $279,2003 bd2 ba1.3k sqft213 Wild Raven St, Shallotte, NC 28470Off Market
- $351,6003 bd2 ba1.7k sqft4451 Frogie Ln, Shallotte, NC 28470Off Market
- $35,0001 Acres4457 Frogie Ln, Shallotte, NC 28470Off Market
- $269,6003 bd2 ba1.4k sqft209 Wild Raven St NW LOT 47, Shallotte, NC 28470Off Market
- $313,3003 bd3 ba1.8k sqft216 Wild Raven Street, Shallotte, NC 28470Off Market
- $289,7003 bd3 ba1.8k sqft216 Wild Raven St NW, Shallotte, NC 28470Off Market
- $303,1003 bd3 ba1.8k sqft216 Wild Raven St, Shallotte, NC 28470Off Market
A local agent can set up tours, give advice and negotiate with sellers.
Similar homes
- $345,7503 bd2 ba1.6k sqft405 Red Fox Street NW, Shallotte, NC 28470For Sale
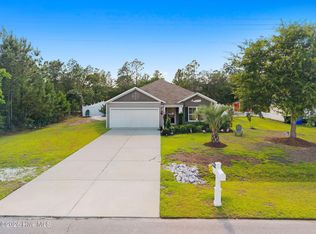
 MLS ID #100580089, Rachel A Smith, Kinstle & Company LLC.. Hive MLS
 - $295,0004 bd2 ba1.7k sqft3512 Golden Rod Drive, Shallotte, NC 28470For Sale
 MLS ID #100587337, Brittany Foy and Associates, Foy Realty. Hive MLS
 - $427,5003 bd2 ba1.7k sqft15 Stratford Place SW, Shallotte, NC 28470For Sale
 MLS ID #100571059, Sarah W Holmes, Brunswick County Holmes Real Estate. Hive MLS
 - $325,0003 bd2 ba1.9k sqft1621 Star Cross Drive SW, Shallotte, NC 28470For Sale
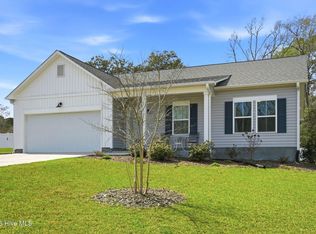 MLS ID #100561964, Donna M Schulz, Coldwell Banker Sea Coast Advantage. Hive MLS
 - $385,0003 bd2 ba1.7k sqft8832 Ladson Lane NW, Calabash, NC 28467For SaleMLS ID #100590919, Tammy R Littlejohn, Keller Williams Innovate-OKI. Hive MLS
- $390,0003 bd2 ba1.7k sqft8711 Nottoway Avenue NW, Calabash, NC 28467For SaleMLS ID #100591166, Jeff G Lott, Coldwell Banker Sea Coast Advantage. Hive MLS
- $399,0003 bd2 ba1.7k sqft8864 Lagonia Court NW, Calabash, NC 28467For SaleMLS ID #100591135, Surf & Turf Properties, Keller Williams Innovate-OIB Mainland. Hive MLS
- $435,0003 bd2 ba1.6k sqft1603 Fawn Court SW, Ocean Isle Beach, NC 28469For SaleMLS ID #100580732, Donna M Schulz, Coldwell Banker Sea Coast Advantage. Hive MLS
- $369,9003 bd2 ba1.8k sqft542 Slippery Rock Way, Carolina Shores, NC 28467For SaleMLS ID #100555117, Cheryl Helmecki, RE/MAX at the Beach / Calabash. Hive MLS
- $374,9903 bd2 ba1.3k sqft1572 Jardine Loop, Little River, SC 29566For Sale
 MLS ID #2613241, Raymond ''Ray'' R Gramazio, Coastal Shores Realty Group. CCAR
 - $329,9993 bd3 ba2k sqft1519 Judith Drive SE, Bolivia, NC 28422For SaleMLS ID #100592858, The Dooley Group, Discover NC Homes. Hive MLS
- $339,0003 bd2 ba1.1k sqft2686 Nags Head Road SW, Supply, NC 28462For SaleMLS ID #100584960, Leesa P Hilty, NextHome Cape Fear. Hive MLS
- $425,0003 bd3 ba2.3k sqft454 Sea Captain Lane SW, Supply, NC 28462For SaleMLS ID #100569601, Cane Faircloth, Ollie Raja Realty LLC. Hive MLS
- $365,0004 bd2 ba1.9k sqft994 Bourne Drive SW, Ocean Isle Beach, NC 28469For SaleMLS ID #100560764, The Crowell Team, Coldwell Banker Sea Coast Advantage. Hive MLS
- $405,0003 bd2 ba1.7k sqft8718 Nottoway Avenue NW, Calabash, NC 28467For SaleMLS ID #100564699, Claire E Yoder, Coldwell Banker Sloane. Hive MLS
- $349,9003 bd3 ba1.9k sqft741 Landmark Cove, Carolina Shores, NC 28467For SaleMLS ID #100591600, Karen L Knight, Shoreline Realty. Hive MLS
- $449,9993 bd2 ba1.4k sqft1607 Eyota Drive SW, Ocean Isle Beach, NC 28469For SaleMLS ID #100575900, Ashley Sipe, Sipe Realty Solutions. Hive MLS
- $324,5003 bd2 ba1.6k sqft1682 Haldon Lane SE, Bolivia, NC 28422For SaleMLS ID #100591552, Krueger Team, Coldwell Banker Sea Coast Advantage. Hive MLS
- $415,0003 bd2 ba1.9k sqft9184 Seaside Landing SW, Calabash, NC 28467For SaleMLS ID #100575714, Brandon A Thomas, Coldwell Banker Sea Coast Advantage-Leland. Hive MLS
- $339,0003 bd3 ba2.3k sqft254 Red Ridge Lane SW, Sunset Beach, NC 28468For SaleMLS ID #100583875, Holly R Stacy, Coldwell Banker Sea Coast Advantage-Leland. Hive MLS
