Welcome to this beautifully maintained home in Meadows at Wildwood Village where modern comfort meets the relaxed coastal lifestyle Brunswick County is known for. Residents enjoy an ideal location just minutes from charming downtown Shallotte, the scenic Shallotte Riverwalk, shopping, restaurants, healthcare, and everyday conveniences. Beautiful Ocean Isle Beach and Sunset Beach are both less than 10 miles away making it easy to enjoy the best of coastal North Carolina. This thoughtfully planned neighborhood also features walking trails, sidewalks, and a preserved historic live oak tree. Inside, the thoughtfully designed open floor plan offers an abundance of natural light and a seamless flow that's perfect for both everyday living and entertaining. The spacious kitchen features white cabinetry, stainless steel appliances, a large center island with breakfast bar seating, ample countertop space, and a pantry all overlooking the dining area and living room. Luxury vinyl plank flooring runs throughout the main living areas, while the split bedroom layout provides added privacy. The spacious primary suite offers a large walk-in closet and a private bath with dual vanities and an oversized walk-in shower. Three additional bedrooms and a full guest bath provide flexibility for guests, family, or a home office. Step outside to your own private backyard retreat featuring a covered patio that extends to a 16x16 concrete patio, creating the perfect place for grilling, entertaining, or relaxing. The fully fenced backyard backs to a wooded area, providing exceptional privacy and a beautiful natural backdrop. The finished garage with an attractive epoxy floor adds both style and functionality. Whether you're searching for a primary residence or vacation home, this move-in-ready home offers the perfect combination of location, privacy, modern finishes, and outdoor living. With easy access to beaches, golf courses, boating, fishing, shopping, dining, and all the attractions of coastal North Carolina, this is one you won't want to miss.
Under contract
$300,000
3512 Golden Rod Drive, Shallotte, NC 28470
4beds
1,764sqft
:
Get pre-qualified$1,793/mo
Single Family Residence
Built in 2023
7,405 Square Feet Lot
$294,000 Zestimate®
$170/sqft
$48/mo HOA
What's special
Oversized walk-in showerSpacious kitchenAmple countertop spaceFully fenced backyardCovered patioAbundance of natural lightLarge walk-in closet
- 17 days |
- 547 |
- 17 |
Zillow last checked:
Listing updated:
Listed by:
Brittany Foy and Associates 843-685-3969,
Foy Realty,
Lael J Martin 828-301-2303,
Foy Realty
Source: Hive MLS,MLS#: 100587337 Originating MLS: Brunswick County Association of Realtors
Originating MLS: Brunswick County Association of RealtorsFacts & features
Interior
Bedrooms & bathrooms
- Bedrooms: 4
- Bathrooms: 2
- Full bathrooms: 2
Rooms
- Room types: Master Bedroom, Bedroom 2, Bedroom 3, Dining Room, Living Room, Laundry, Bedroom 4
Primary bedroom
- Level: First
- Dimensions: 1411 x 1111
Bedroom 2
- Level: First
- Dimensions: 1011 x 117
Bedroom 3
- Level: First
- Dimensions: 128 x 11
Bedroom 4
- Level: First
- Dimensions: 127 x 1011
Dining room
- Level: First
- Dimensions: 11 x 1111
Kitchen
- Level: First
- Dimensions: 101 x 1711
Laundry
- Level: First
- Dimensions: 53 x 61
Living room
- Level: First
- Dimensions: 1411 x 163
Heating
- Electric, Forced Air, Heat Pump
Cooling
- Central Air
Appliances
- Included: Electric Oven, Electric Cooktop, Built-In Microwave, Refrigerator, Disposal, Dishwasher
- Laundry: Dryer Hookup, Washer Hookup, Laundry Room
Features
- Walk-in Closet(s), Entrance Foyer, Kitchen Island, Ceiling Fan(s), Pantry, Walk-in Shower, Walk-In Closet(s)
- Flooring: LVT/LVP, Carpet
- Doors: Thermal Doors
- Windows: Thermal Windows
- Basement: None
- Attic: Access Only
Interior area
- Total structure area: 1,764
- Total interior livable area: 1,764 sqft
Property
Parking
- Total spaces: 2
- Parking features: Garage Faces Front, Attached, Off Street
- Attached garage spaces: 2
Accessibility
- Accessibility features: None
Features
- Levels: One
- Patio & porch: Covered, Porch
- Exterior features: Thermal Doors
- Fencing: Back Yard,None
- Has view: Yes
- View description: See Remarks
- Waterfront features: None
- Frontage type: See Remarks
Lot
- Size: 7,405 Square Feet
- Dimensions: 51 x 121 x 76 x 122
Details
- Parcel number: 197pa011
- Zoning: Sh-R-10
- Special conditions: Standard
Construction
Type & style
- Home type: SingleFamily
- Property subtype: Single Family Residence
Materials
- Vinyl Siding, Wood Frame
- Foundation: Slab
- Roof: Shingle
Condition
- New construction: No
- Year built: 2023
Utilities & green energy
- Sewer: Public Sewer
- Water: Public
- Utilities for property: Sewer Connected, Water Connected
Community & HOA
Community
- Security: Smoke Detector(s)
- Subdivision: Wildwood Village
HOA
- Has HOA: Yes
- Amenities included: Maintenance Common Areas, Management, None
- HOA fee: $576 annually
- HOA name: CAMS
- HOA phone: 910-256-2021
Location
- Region: Shallotte
Financial & listing details
- Price per square foot: $170/sqft
- Tax assessed value: $309,360
- Annual tax amount: $2,217
- Date on market: 7/8/2026
- Cumulative days on market: 18 days
- Listing agreement: Exclusive Right To Sell
- Listing terms: Cash,Conventional,FHA,VA Loan
- Road surface type: Paved
Estimated market value
$294,000
$279,000 - $309,000
$2,195/mo
Price history
| Date | Event | Price |
|---|---|---|
| 7/18/2026 | Contingent | $300,000$170/sqft |
Source:  Hive MLS #100587337 Report a problem Hive MLS #100587337 Report a problem | ||
| 7/8/2026 | Listed for sale | $300,000+4.9%$170/sqft |
Source: Hive MLS #100587337 Report a problem | ||
| 2/9/2024 | Listing removed | $286,000$162/sqft |
Source:  DR Horton Report a problem DR Horton Report a problem | ||
| 12/21/2023 | Pending sale | $286,000-1.7%$162/sqft |
Source: DR Horton Report a problem | ||
| 12/2/2023 | Price change | $291,070-8.8%$165/sqft |
Source: DR Horton Report a problem | ||
| 8/9/2023 | Listed for sale | $319,320$181/sqft |
Source: DR Horton Report a problem | ||
Public tax history
Tax history is unavailable.
Monthly payment
Est. payment
Payment breakdown
Explore the cost of this home by adjusting the details. Changes won't be saved.Climate risks
Neighborhood: 28470
Nearby schools
GreatSchools rating
- 9/10Union ElementaryGrades: K-5Distance: 2.6 mi
- 4/10Shallotte MiddleGrades: 6-8Distance: 1.5 mi
- 4/10West Brunswick HighGrades: 9-12Distance: 1 mi
Schools provided by the listing agent
- Elementary: Union
- Middle: Shallotte Middle
- High: West Brunswick
Source: Hive MLS. This data may not be complete. We recommend contacting the local school district to confirm school assignments for this home.
- $272,0003 bd2 ba1.6k sqft3513 Golden Rod Dr #126, Shallotte, NC 28470Sold

- $294,9903 bd2 ba1.8k sqft3508 Golden Rod Dr LOT 110, Shallotte, NC 28470Sold
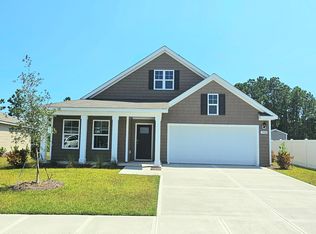
- $305,0004 bd2 ba1.8k sqft4581 E Coast Ln, Shallotte, NC 28470For Sale

- $265,0003 bd2 ba1.4k sqft4577 E Coast Ln, Shallotte, NC 28470Sold

- $278,9903 bd2 ba1.6k sqft4574 E Coast Ln #119, Shallotte, NC 28470Sold
- $249,0004 bd2 ba1.5k sqft4586 E Coast Ln, Shallotte, NC 28470Sold
- $285,0004 bd2 ba1.7k sqft4573 E Coast Ln, Shallotte, NC 28470Sold
- $286,0004 bd2 ba1.7k sqft4569 E Coast Lane Lot 147 Cali #B, Shallotte, NC 28470Sold
A local agent can set up tours, give advice and negotiate with sellers.
Similar homes
- $325,0003 bd2 ba1.6k sqft807 Fox Street SW, Shallotte, NC 28470For Sale

 MLS ID #100590633, The Legacy Team, Intracoastal Realty Corporation. Hive MLS
 - $345,7503 bd2 ba1.6k sqft405 Red Fox Street NW, Shallotte, NC 28470For Sale
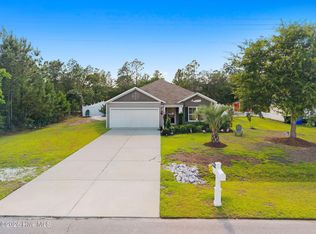 MLS ID #100580089, Rachel A Smith, Kinstle & Company LLC.. Hive MLS
 - $375,0003 bd2 ba1.6k sqft217 Wild Raven Street NW, Shallotte, NC 28470For Sale
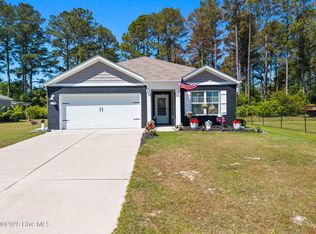 MLS ID #100574332, Debbie L Kinlaw, CENTURY 21 Sunset Realty. Hive MLS
 - $319,9003 bd2 ba1.5k sqft1636 Star Cross Drive SW, Shallotte, NC 28470For Sale
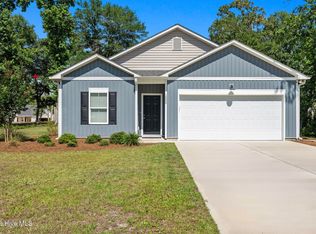 MLS ID #100585581, Ashley Sipe, Sipe Realty Solutions. Hive MLS
 - $360,5003 bd2 ba1.6k sqft4785 Yellowood Drive, Shallotte, NC 28470For SaleMLS ID #100576325, Alicia M Holmquist, Welcome Home Realty. Hive MLS
- $299,0003 bd2 ba1.5k sqft1053 Sharron Creek Drive, Shallotte, NC 28470For SaleMLS ID #100570488, Aspyre Collective, eXp Realty. Hive MLS
- $325,0003 bd2 ba1.9k sqft1621 Star Cross Drive SW, Shallotte, NC 28470For SaleMLS ID #100561964, Donna M Schulz, Coldwell Banker Sea Coast Advantage. Hive MLS
- $321,5004 bd2 ba1.7k sqft143 Marauder Dr., Longs, SC 29568For Sale
 MLS ID #2618257, Joseph A Barrientos Fierros, Century 21 The Harrelson Group. CCAR
 - $325,0004 bd2 ba1.6k sqft2642 Provence Drive SE, Bolivia, NC 28422For SaleMLS ID #100582355, Jessie A Mahoney, Kinstle & Company LLC.. Hive MLS
- $289,9903 bd2 ba1.5k sqft2326 Dc Mace Trail SE Lot 60, Bolivia, NC 28422For SaleMLS ID #100575549, Kellee Stacks, Intracoastal Realty Corporation. Hive MLS
- $339,0003 bd2 ba1.1k sqft7605 Privateer Loop, Sunset Beach, NC 28468For SaleMLS ID #100590664, Nolan K Formalarie, Discover NC Homes. Hive MLS
- $300,0004 bd3 ba1.8k sqft737 Landmark Cove, Carolina Shores, NC 28467For SaleMLS ID #100563374, Jayne A Anderson, Coldwell Banker Sloane Realty OIB. Hive MLS
- $312,0004 bd2 ba1.8k sqft2518 Sardis Drive SE, Bolivia, NC 28422For SaleMLS ID #100565948, Lisa M Page, REAL Broker LLC. Hive MLS
- $309,9994 bd2 ba1.7k sqft1083 Tripletail Drive NW Lot 123, Sunset Beach, NC 28468For SaleMLS ID #100573267, LaDonna M Clement, Chicora Advantage, LLC dba Coldwell Banker Sea Coast Advantage. Hive MLS
- $390,0003 bd2 ba1.7k sqft8711 Nottoway Avenue NW, Calabash, NC 28467For SaleMLS ID #100591166, Jeff G Lott, Coldwell Banker Sea Coast Advantage. Hive MLS
- $319,9993 bd3 ba1.7k sqft1559 Judith Drive SE, Bolivia, NC 28422For SaleMLS ID #100588992, The Dooley Group, Discover NC Homes. Hive MLS
- $288,0003 bd2 ba1.7k sqft139 Fernley Road SW, Ocean Isle Beach, NC 28469For SaleMLS ID #100554618, Amanda S Farabow, The Saltwater Agency. Hive MLS
- $309,9994 bd2 ba1.7k sqft1083 Tripletail Dr NW, Sunset Beach, NC 28468For SaleMLS ID #2612354, LaDonna M Clement, CB Sea Coast Advantage MB2. CCAR
- $291,0003 bd2 ba1.3k sqft1735 Riverton Drive SE Lot 35, Bolivia, NC 28422For SaleMLS ID #100583570, Melissa Marsh, SOLD in Carolina. Hive MLS
- $290,0004 bd3 ba1.8k sqft1306 Patti Lane SE, Bolivia, NC 28422For SaleMLS ID #100584568, Stephanie F Deese, The Saltwater Agency. Hive MLS
