Located just 4.7 miles from the beach in Ocean Isle, this 3-bedroom, 2-bathroom, like-new construction home sits on a .4 acre lot and checks all of the boxes without breaking the bank!
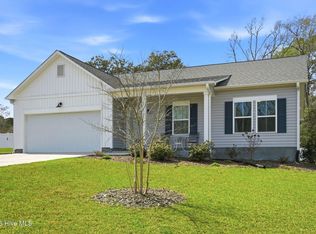
The exterior features eye-catching board-and-batten vinyl siding on the front, with traditional horizontal lap siding on the sides and back, and gable accents, giving it a fresh, modern look. You'll also appreciate the upgraded landscaping, full perimeter gutters, and irrigation.
Inside, enjoy 9' ceilings and LVP throughout the main living areas, kitchen, and bathrooms. The kitchen is well-appointed with 36' upper cabinets, granite countertops, an oversized island with an under-mount stainless steel sink, and plenty of room to cook and gather.
Both bathrooms feature comfort height vanities and elongated toilets, and the primary bedroom offers a spacious closet. Thoughtful finishing touches like 5 1/4'' baseboards and 3 1/2'' door and window trim throughout add a quality feel you'll notice right away.
The 2-car garage rounds out this solid, move-in-ready home. All at an incredible value.
For sale
$319,900
1636 Star Cross Drive SW, Shallotte, NC 28470
3beds
1,589sqft
:
Get pre-qualified$1,866/mo
Single Family Residence
Built in 2024
0.4 Acres Lot
$312,400 Zestimate®
$201/sqft
$25/mo HOA
What's special
Gable accentsGranite countertopsUpgraded landscapingFull perimeter gutters
- 30 days |
- 326 |
- 22 |
Likely to sell faster than
Zillow last checked:
Listing updated:
Listed by:
Ashley Sipe 336-999-3335,
Sipe Realty Solutions
Source: Hive MLS,MLS#: 100585581 Originating MLS: Brunswick County Association of Realtors
Originating MLS: Brunswick County Association of RealtorsFacts & features
Interior
Bedrooms & bathrooms
- Bedrooms: 3
- Bathrooms: 2
- Full bathrooms: 2
Rooms
- Room types: Master Bedroom, Bedroom 2, Bedroom 3, Living Room, Dining Room, Laundry
Primary bedroom
- Level: First
- Dimensions: 14.3 x 14.5
Bedroom 2
- Level: First
- Dimensions: 10.9 x 12
Bedroom 3
- Level: First
- Dimensions: 12 x 11.4
Dining room
- Level: First
- Dimensions: 17.8 x 12.3
Kitchen
- Level: First
- Dimensions: 15.7 x 11.8
Laundry
- Level: First
- Dimensions: 7.5 x 6
Living room
- Level: First
- Dimensions: 15.5 x 15.1
Heating
- Heat Pump, Electric
Cooling
- Central Air, Ceiling Fan(s), Heat Pump
Appliances
- Included: Built-In Microwave, Refrigerator, Disposal, Dishwasher, Electric Range
- Laundry: Laundry Room
Features
- Walk-in Closet(s), High Ceilings, Solid Surface, Kitchen Island, Ceiling Fan(s), Pantry, Blinds/Shades, Walk-In Closet(s)
- Flooring: LVT/LVP, Carpet
- Basement: None
- Attic: Partially Floored,Pull Down Stairs
Interior area
- Total structure area: 1,589
- Total interior livable area: 1,589 sqft
Property
Parking
- Total spaces: 2
- Parking features: Concrete
- Attached garage spaces: 2
Accessibility
- Accessibility features: None
Features
- Levels: One
- Patio & porch: Patio
- Exterior features: Irrigation System, DP50 Windows
- Pool features: None
- Fencing: None
- Has view: Yes
- View description: See Remarks
- Waterfront features: None
- Frontage type: See Remarks
Lot
- Size: 0.4 Acres
- Dimensions: 100 x 175
- Features: Landscaped, Rectangular Lot, Sprinklers in Front, Sprinklers in Rear
Details
- Parcel number: 229kb025
- Zoning: Co-R-7500
- Special conditions: Standard
Construction
Type & style
- Home type: SingleFamily
- Property subtype: Single Family Residence
Materials
- Vinyl Siding, Wood Frame
- Foundation: Slab
- Roof: Architectural Shingle
Condition
- New construction: No
- Year built: 2024
Utilities & green energy
- Sewer: Septic Tank
- Water: County Water
- Utilities for property: Water Connected
Green energy
- Green verification: None
Community & HOA
Community
- Security: Smoke Detector(s)
- Subdivision: Village Green SHLTE
HOA
- Has HOA: Yes
- Amenities included: Maintenance Common Areas, Master Insure
- HOA fee: $300 annually
- HOA name: The Estates at Village Green
- HOA phone: 910-509-7281
Location
- Region: Shallotte
Financial & listing details
- Price per square foot: $201/sqft
- Tax assessed value: $255,800
- Annual tax amount: $1,074
- Date on market: 7/1/2026
- Cumulative days on market: 30 days
- Listing agreement: Exclusive Right To Sell
- Listing terms: Cash,Conventional,FHA,VA Loan
Estimated market value
$312,400
$297,000 - $328,000
$2,124/mo
Price history
| Date | Event | Price |
|---|---|---|
| 7/1/2026 | Listed for sale | $319,900+8.5%$201/sqft |
Source:  Hive MLS #100585581 Report a problem Hive MLS #100585581 Report a problem | ||
| 5/13/2024 | Sold | $294,900$186/sqft |
Source: Hive MLS #100434445 Report a problem | ||
| 3/29/2024 | Pending sale | $294,900$186/sqft |
Source: Hive MLS #100434445 Report a problem | ||
| 3/28/2024 | Listed for sale | $294,900$186/sqft |
Source: Hive MLS #100434445 Report a problem | ||
Public tax history
| Year | Property taxes | Tax assessment |
|---|---|---|
| 2025 | $1,075 +730.4% | $255,800 +699.4% |
| 2024 | $129 | $32,000 |
| 2023 | $129 | $32,000 |
Find assessor info on the county website
Monthly payment
Est. payment
Payment breakdown
Explore the cost of this home by adjusting the details. Changes won't be saved.Climate risks
Neighborhood: 28470
Nearby schools
GreatSchools rating
- 9/10Union ElementaryGrades: K-5Distance: 4.2 mi
- 4/10Shallotte MiddleGrades: 6-8Distance: 2.9 mi
- 4/10West Brunswick HighGrades: 9-12Distance: 3.9 mi
Schools provided by the listing agent
- Elementary: Union
- Middle: Shallotte Middle
- High: West Brunswick
Source: Hive MLS. This data may not be complete. We recommend contacting the local school district to confirm school assignments for this home.
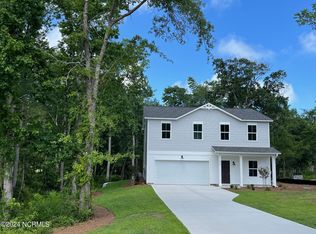
- $329,9004 bd3 ba2.1k sqft1640 Star Cross Dr SW, Shallotte, NC 28470Sold
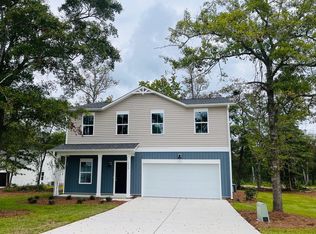
- $329,0004 bd3 ba2.1k sqft1648 Star Cross Dr SW, Shallotte, NC 28470Sold
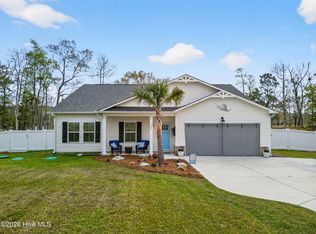
- $360,0003 bd2 ba1.9k sqft1644 Star Cross Dr SW, Shallotte, NC 28470For Sale
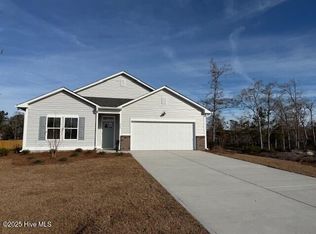
- $347,0003 bd2 ba1.7k sqft4602 Terrace Rd SW HOMESITE 132, Shallotte, NC 28470Sold
- $359,4053 bd2 ba1.9k sqft4595 Terrace Rd SW HOMESITE 133, Shallotte, NC 28470Sold
- $309,5003 bd2 ba2.1k sqft1632 Star Cross Dr SW, Shallotte, NC 28470Sold
- $311,0003 bd2 ba1.7k sqft1632 Star Cross Dr SW HOMESITE 81, Shallotte, NC 28470Sold
- $325,0003 bd2 ba1.9k sqft1637 Star Cross Dr SW, Shallotte, NC 28470Sold
A local agent can set up tours, give advice and negotiate with sellers.
Similar homes
- $325,0003 bd2 ba1.9k sqft1621 Star Cross Drive SW, Shallotte, NC 28470For Sale
 MLS ID #100561964, Donna M Schulz, Coldwell Banker Sea Coast Advantage. Hive MLS
 - $325,0003 bd2 ba1.6k sqft807 Fox Street SW, Shallotte, NC 28470For Sale
 MLS ID #100590633, The Legacy Team, Intracoastal Realty Corporation. Hive MLS
 - $295,0004 bd2 ba1.7k sqft3512 Golden Rod Drive, Shallotte, NC 28470For Sale
 MLS ID #100587337, Brittany Foy and Associates, Foy Realty. Hive MLS
 - $299,0003 bd2 ba1.5k sqft1053 Sharron Creek Drive, Shallotte, NC 28470For Sale
 MLS ID #100570488, Aspyre Collective, eXp Realty. Hive MLS
 - $269,9903 bd4 ba2.3k sqft308 Lusterleaf Lane # 2, Shallotte, NC 28470New ConstructionHive MLS
- $425,0003 bd3 ba1.8k sqft4892 Streamwood Circle, Shallotte, NC 28470New ConstructionMLS ID #100585104, Desiree A Whalen, Nest Realty. Hive MLS
- $339,0003 bd2 ba1.1k sqft7605 Privateer Loop, Sunset Beach, NC 28468For SaleMLS ID #100590664, Nolan K Formalarie, Discover NC Homes. Hive MLS
- $339,0004 bd2 ba1.8k sqft1780 Riverton Drive SE, Bolivia, NC 28422For SaleMLS ID #100591625, Caitlin Richardson Group, Intracoastal Realty Corporation. Hive MLS
- $319,9993 bd3 ba1.7k sqft1559 Judith Drive SE, Bolivia, NC 28422For SaleMLS ID #100588992, The Dooley Group, Discover NC Homes. Hive MLS
- $325,0004 bd2 ba1.6k sqft2642 Provence Drive SE, Bolivia, NC 28422For SaleMLS ID #100582355, Jessie A Mahoney, Kinstle & Company LLC.. Hive MLS
- $312,0003 bd2 ba1.6k sqft1038 Burled Oak Ridge Loop SE, Bolivia, NC 28422For SaleMLS ID #100566336, Kim E Cotton, RE/MAX Southern Coast. Hive MLS
- $327,0004 bd2 ba2k sqft383 Hidden Cove Dr., Little River, SC 29566For Sale
 MLS ID #2616153, Nikki Viola-Russo, S.H. June & Associates, LLC. CCAR
 - $306,0003 bd2 ba1.4k sqft18 Lighthouse Cove Loop, Calabash, NC 28467For SaleMLS ID #100575939, Jeremiah Barnett, Keller Williams Innovate-Wilmington. Hive MLS
- $318,5003 bd2 ba1.6k sqft1115 Burled Oak Ridge Loop SE, Bolivia, NC 28422For SaleMLS ID #100569205, Sarah Young, RE/MAX Southern Properties. Hive MLS
- $314,9003 bd2 ba1.7k sqft1690 Haldon Lane SE, Bolivia, NC 28422For SaleMLS ID #100582954, The Dooley Group, Discover NC Homes. Hive MLS
- $345,0004 bd2 ba1.7k sqft948 Bourne Drive SW, Ocean Isle Beach, NC 28469For SaleMLS ID #100553645, Mandy L Pope, The Saltwater Agency. Hive MLS
- $319,0003 bd2 ba1.5k sqft1861 Bards Drive SE, Bolivia, NC 28422For SaleMLS ID #100575708, Helen J Wils, HAVEN Realty Co.. Hive MLS
- $435,0003 bd2 ba1.6k sqft1603 Fawn Court SW, Ocean Isle Beach, NC 28469For SaleMLS ID #100580732, Donna M Schulz, Coldwell Banker Sea Coast Advantage. Hive MLS
- $375,0003 bd2 ba1.7k sqft6914 English Holly Court SW, Ocean Isle Beach, NC 28469For SaleMLS ID #100561560, Patrick A Alderson, Flat Fee Realty and Management LLC. Hive MLS
- $319,0003 bd2 ba1.3k sqft1721 Ament Way SE Lot 17, Bolivia, NC 28422For SaleMLS ID #100574170, Nolan K Formalarie, Discover NC Homes. Hive MLS
