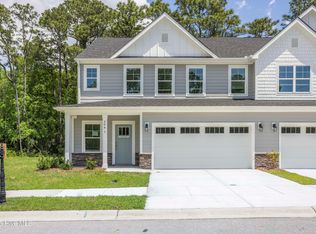
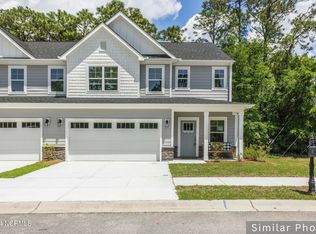
Move in today and take advantage of an exceptional opportunity with these brand-new townhomes now available in the highly desirable community of Rourk Woods. Perfectly situated just minutes from the pristine shores of Ocean Isle Beach and Holden Beach, as well as the lively downtown of Shallotte, this property offers unbeatable potential for short-term rentals, long-term investment, or a dream primary residence. This spacious end-unit townhome boasts 3 bedrooms, 3.5 baths, and two living areas, designed to suit vacationers, tenants, or homeowners alike. Step inside and discover a gourmet kitchen with a large island, seamlessly flowing into the dining and family rooms--perfect for entertaining. Enjoy the inviting outdoor spaces, including a screened porch and patio, ideal for relaxation and hosting guests. The first-floor primary suite offers a private oasis with a tiled shower, dual vanity sinks, a private water closet, and a generous walk-in closet. Upstairs, a versatile bonus room, a second en-suite bedroom, and a third bedroom with a full hall bath provide plenty of space and privacy. Additional features include nearly 200 sq. ft. of walk-in storage, durable Hardie plank siding with elegant stone accents, a 2-car garage, a walk-in laundry room with tile flooring, granite countertops, blinds on all operable windows, and stylish LVP flooring throughout the first-floor living areas, complemented by tile in all bathrooms. Residents enjoy maintenance-free living with access to premium amenities, including a clubhouse, indoor heated pool, fitness center, and tennis courts--making this property an attractive rental option year-round. Don't miss this rare chance to invest in the thriving coastal community at Rourk Woods! WH2001
Under contract
Price cut: $10K (8/4)
$259,990
308 Lusterleaf Lane # 2, Shallotte, NC 28470
3beds
2,313sqft
Townhouse
Built in 2024
3,049 Square Feet Lot
$254,600 Zestimate®
$112/sqft
$507/mo HOA
What's special
- 172 days
- 141
- 8
Zillow last checked:
Listing updated:
Listed by:
Brianna R Musgnug 201-937-7397,
SM North Carolina Brokerage LLC,
Kathryn P. Willis 804-683-7246,
SM North Carolina Brokerage LLC
Source: Hive MLS,MLS#: 100573214 Originating MLS: Cape Fear Realtors MLS, Inc.
Facts & features
Interior
Bedrooms & bathrooms
- Bedrooms: 3
- Bathrooms: 4
- Full bathrooms: 3
- 1/2 bathrooms: 1
Rooms
- Room types: Master Bedroom, Great Room, Bonus Room, Bedroom 2, Bedroom 3, Breakfast Nook
Primary bedroom
- Level: First
- Dimensions: 13.25 x 13.42
Bedroom 2
- Description: walk-in closet
- Level: Second
- Dimensions: 13.67 x 13.33
Bedroom 3
- Description: suited with walk-in closest
- Level: Second
- Dimensions: 13.08 x 13.33
Bonus room
- Level: Second
- Dimensions: 17.83 x 17
Breakfast nook
- Level: First
- Dimensions: 9.67 x 8.75
Great room
- Level: First
- Dimensions: 13.5 x 17.8
Kitchen
- Level: First
- Dimensions: 11.8 x 9
Heating
- Electric, Forced Air, Heat Pump
Cooling
- Central Air
Appliances
- Included: Built-In Microwave, Range, Disposal, Dishwasher
- Laundry: Dryer Hookup, Washer Hookup, Laundry Room
Features
- Master Downstairs, Walk-in Closet(s), High Ceilings, Entrance Foyer, Kitchen Island, Ceiling Fan(s), Pantry, Walk-in Shower, Blinds/Shades, Walk-In Closet(s)
- Flooring: LVT/LVP, Carpet, Tile
- Windows: Thermal Windows
- Basement: None
- Attic: Floored,Walk-In,Other
- Has fireplace: No
Interior area
- Total structure area: 2,313
- Total interior livable area: 2,313 sqft
Property
Parking
- Total spaces: 2
- Parking features: Concrete, Garage Door Opener, Off Street
- Attached garage spaces: 2
Features
- Levels: Two
- Patio & porch: Covered, Patio, Porch, Screened
- Exterior features: Irrigation System
- Fencing: Other,Partial,Wood
- View description: None
- Frontage type: See Remarks
Lot
- Size: 3,049 Square Feet
Details
- Parcel number: 108713048847
- Zoning: Sh-R-10
- Special conditions: Standard
Construction
Type & style
- Home type: Townhouse
- Property subtype: Townhouse
Materials
- Stone, Fiber Cement, Wood Frame
- Foundation: Slab
- Roof: Architectural Shingle
Condition
- New construction: Yes
- Year built: 2024
Utilities & green energy
- Sewer: Public Sewer
- Water: Public
- Utilities for property: Sewer Available, Water Available
Green energy
- Green verification: HERS Index Score
- Energy efficient items: Lighting, Thermostat
Community & HOA
Community
- Security: Smoke Detector(s)
- Subdivision: Rourk Woods
HOA
- Has HOA: Yes
- Amenities included: Clubhouse, Pool, Fitness Center, Indoor Pool, Maintenance Common Areas, Maintenance Grounds, Maintenance Structure, Management, Master Insure, Pest Control, Street Lights, Tennis Court(s), Trash, See Remarks
- HOA fee: $1,280 annually
- HOA name: Rourk Woods Master Association
- HOA phone: 910-579-5163
- Second HOA fee: $4,800 annually
- Second HOA name: Rourk Woods Villas Homeowner's Association
Location
- Region: Shallotte
Financial & listing details
- Price per square foot: $112/sqft
- Tax assessed value: $350,470
- Annual tax amount: $417
- Date on market: 5/12/2026
- Cumulative days on market: 173 days
- Listing agreement: Exclusive Right To Sell
- Listing terms: Cash,Conventional,FHA,VA Loan
- Road surface type: Paved
Estimated market value
$254,600
$242,000 - $267,000
$2,405/mo
Price history
| Date | Event | Price |
|---|---|---|
| 10/9/2026 | Contingent | $259,990$112/sqft |
Source:  Hive MLS #100573214 Report a problem | ||
| 8/4/2026 | Price change | $259,990-3.7%$112/sqft |
Source: Hive MLS #100573214 Report a problem | ||
| 7/22/2026 | Price change | $269,990-3.6%$117/sqft |
Source: Hive MLS #100573214 Report a problem | ||
| 7/1/2026 | Price change | $279,990-3.4%$121/sqft |
Source: Hive MLS #100573214 Report a problem | ||
| 5/12/2026 | Listed for sale | $289,990-17.1%$125/sqft |
Source: Hive MLS #100573214 Report a problem | ||
| 11/21/2025 | Listing removed | $349,900$151/sqft |
Source: Hive MLS #100490367 Report a problem | ||
| 5/2/2025 | Price change | $349,900-6.7%$151/sqft |
Source: Hive MLS #100490367 Report a problem | ||
| 2/22/2025 | Listed for sale | $374,990$162/sqft |
Source: Hive MLS #100490367 Report a problem | ||
Public tax history
| Year | Property taxes | Tax assessment |
|---|---|---|
| 2025 | $417 +9.7% | $350,470 +0.4% |
| 2024 | $380 +988.9% | $349,010 +772.5% |
| 2023 | $35 | $40,000 |
Find assessor info on the county website
Monthly payment
Est. payment
Payment breakdown
Explore the cost of this home by adjusting the details. Changes won't be saved.Climate risks
Neighborhood: 28470
Nearby schools
Schools provided by the listing agent
- Elementary: Union
- Middle: Shallotte Middle
- High: West Brunswick
Source: Hive MLS. This data may not be complete. We recommend contacting the local school district to confirm school assignments for this home.
Similar homes
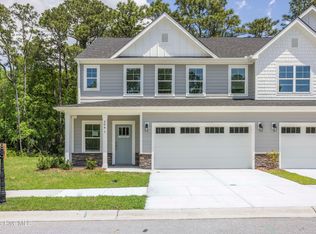
- $254,9903 bd4 ba2.3k sqft304 Lusterleaf Lane #2, Shallotte, NC 28470New Construction
 Hive MLS
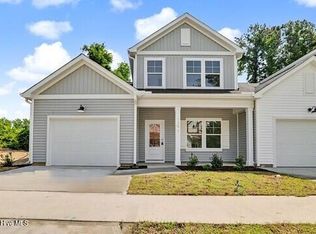
- $262,9003 bd3 ba1.5k sqft139 Edom Lane Unit 1, Shallotte, NC 28470New Construction
 MLS ID #100605111, Alexis Oliver, Fathom Realty NC LLC. Hive MLS
- $370,9994 bd3 ba2.2k sqft825 Usher Avenue, Shallotte, NC 28470For Sale
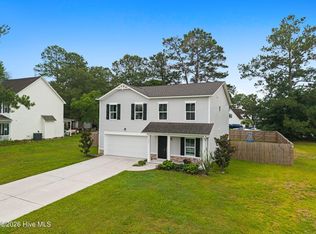 MLS ID #100600073, Amanda S Farabow, The Saltwater Agency. Hive MLS
- from $282,9904 bd2 ba1.7k sqftCALI Plan, The Meadows at Wildwood Village, Shallotte, NC 28470New Construction
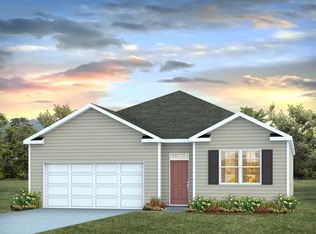 DR Horton
- $289,9903 bd3 ba1.8k sqft345 Parkington Lane #94a, Ocean Isle Beach, NC 28469New ConstructionMLS ID #100602348, Teresa Kidwell, Dream Finders Realty LLC. Hive MLS
- $259,0004 bd4 ba1.6k sqft724 Palm Frond Way NW, Calabash, NC 28467For SaleMLS ID #100602523, Steve C Hudson, Hudson Advantage Realty. Hive MLS
- $265,0003 bd3 ba1.6k sqft3005 Edgemead Circle NW, Calabash, NC 28467For SaleMLS ID #100592603, Aspyre Collective, eXp Realty. Hive MLS
- $254,9903 bd3 ba1.7k sqft848 Palm Frond Way #29, Calabash, NC 28467New Construction
 MLS ID #2620051, Betty Moyer, DFH Realty Georgia, LLC. CCAR
- $299,9003 bd3 ba1.7k sqft8816 Radcliff Drive NW, Calabash, NC 28467For SaleMLS ID #100583101, Michael A Mill, Coldwell Banker Sea Coast Advantage. Hive MLS
- $295,0003 bd3 ba1.6k sqft2071 Parow Lane NW, Calabash, NC 28467For SaleMLS ID #100611657, Melinda J Cavallini, Grand Strand Realty Group LLC. Hive MLS
