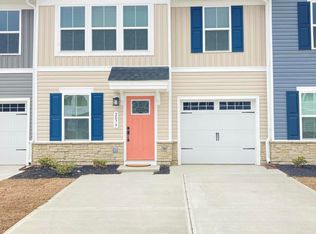
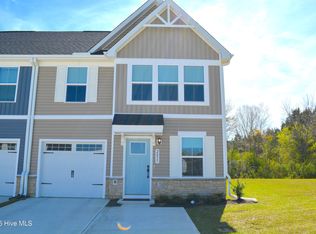
This immaculate 3-bedroom 2.5-bathroom end unit townhome at Anderson Farm is waiting for you! The bright open floor plan allows for great gatherings for family and friends. When you enter you are greeted by a fabulous great room and beyond that, step into your well-appointed kitchen. A large breakfast center island overlooks both the great room and the formal dining space. The main level also includes your luxurious owner's suite with a carpet upgrade, that features an en suite bathroom with double sinks and walk-in shower with bench seat, a large dressing closet and separate linen closet. The laundry room with washer and dryer along with the half bath completes the main level. Upstairs are 2 bedrooms with lots of light and share a spacious full bathroom. Included upstairs is an unfinished storage area with easy access. The garage walls are freshly painted and have epoxy sealed floors that make clean up a breeze. The covered patio and fenced in yard make for peaceful morning coffee time or evening wine down. Low HOA dues include yard lawn care, internet, community pool and common areas. Being sold unfurnished. This like new unit boast a peaceful haven that feels miles away from the rush—yet close to everything you love with proximity to dining and entertainment venues, shopping, golf, medical facilities and of course the coastal shore!
For sale
$295,000
2071 Parow Lane NW, Calabash, NC 28467
3beds
1,690sqft
Townhouse
Built in 2025
1,307 Square Feet Lot
$290,900 Zestimate®
$175/sqft
$154/mo HOA
What's special
- 6 days
- 29
- 1
Likely to sell faster than
Zillow last checked:
Listing updated:
Listed by:
Melinda J Cavallini 843-241-3701,
Grand Strand Realty Group LLC
Source: Hive MLS,MLS#: 100611657 Originating MLS: Brunswick County Association of Realtors
Facts & features
Interior
Bedrooms & bathrooms
- Bedrooms: 3
- Bathrooms: 3
- Full bathrooms: 2
- 1/2 bathrooms: 1
Rooms
- Room types: Master Bedroom, Bedroom 1, Bedroom 2, Living Room, Laundry
Primary bedroom
- Level: First
Bedroom 1
- Level: Second
Bedroom 2
- Level: Second
Kitchen
- Level: First
Laundry
- Level: First
Living room
- Level: First
Heating
- Heat Pump, Electric, Forced Air
Cooling
- Central Air, Ceiling Fan(s), Heat Pump
Appliances
- Included: Vented Exhaust Fan, Electric Oven, Built-In Microwave, Freezer, Washer, Refrigerator, Dryer, Disposal, Dishwasher, Electric Range
- Laundry: Dryer Hookup, Washer Hookup, Laundry Room
Features
- Master Downstairs, Walk-in Closet(s), Ceiling Fan(s), Pantry, Walk-in Shower, Blinds/Shades, Walk-In Closet(s)
- Flooring: LVT/LVP, Carpet, Tile
- Has fireplace: No
- Common walls with other units/homes: End Unit
Interior area
- Total structure area: 1,690
- Total interior livable area: 1,690 sqft
Property
Parking
- Total spaces: 2
- Parking features: Garage Faces Front, Attached, Additional Parking, Garage Door Opener, On Site, Paved, Garage
- Attached garage spaces: 1
Features
- Levels: Two
- Patio & porch: Covered, Patio, Front Porch
- Exterior features: Cluster Mailboxes, End Unit
- Fencing: Privacy,Back Yard,Vinyl
- View description: None
- Frontage type: See Remarks
Lot
- Size: 1,307 Square Feet
- Features: Level
Details
- Parcel number: 225hb024
- Zoning: Co-R-7500
- Special conditions: Standard
Construction
Type & style
- Home type: Townhouse
- Property subtype: Townhouse
Materials
- Vinyl Siding, Wood Frame, Stone Veneer
- Foundation: Slab
- Roof: Shingle
Condition
- New construction: No
- Year built: 2025
Utilities & green energy
- Sewer: Public Sewer
- Water: Public
- Utilities for property: Cable Available, Sewer Connected, Water Connected
Community & HOA
Community
- Security: Smoke Detector(s)
- Subdivision: Anderson Farm Townhomes
HOA
- Has HOA: Yes
- Amenities included: Clubhouse, Pool, Maintenance Common Areas, Maintenance Grounds
- HOA fee: $1,848 annually
- HOA name: Waccamaw Management
- HOA phone: 843-315-0300
Location
- Region: Calabash
Financial & listing details
- Price per square foot: $175/sqft
- Tax assessed value: $280,680
- Annual tax amount: $1,189
- Date on market: 10/21/2026
- Cumulative days on market: 7 days
- Listing agreement: Exclusive Right To Sell
- Listing terms: Cash,Conventional
- Road surface type: Paved
Estimated market value
$290,900
$276,000 - $305,000
$1,949/mo
Price history
| Date | Event | Price |
|---|---|---|
| 10/21/2026 | Listed for sale | $295,000$175/sqft |
Source:  Hive MLS #100611657 Report a problem | ||
Public tax history
Tax history is unavailable.
Monthly payment
Est. payment
Payment breakdown
Explore the cost of this home by adjusting the details. Changes won't be saved.Climate risks
Neighborhood: 28467
Nearby schools
Schools provided by the listing agent
- Elementary: Jessie Mae Monroe Elementary
- Middle: Shallotte Middle
- High: West Brunswick
Source: Hive MLS. This data may not be complete. We recommend contacting the local school district to confirm school assignments for this home.
Similar homes
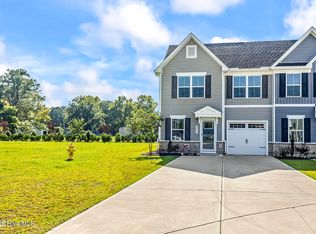
- $279,0003 bd3 ba1.6k sqft2061 Parow Lane NW, Calabash, NC 28467For Sale
 MLS ID #100597307, Sabena T Dayton, Century 21 Palms Realty. Hive MLS
- $265,0003 bd3 ba1.6k sqft3005 Edgemead Circle NW, Calabash, NC 28467For Sale
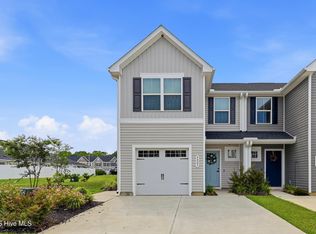 MLS ID #100592603, Aspyre Collective, eXp Realty. Hive MLS
- $257,0003 bd3 ba1.6k sqft2049 Parow Lane NW, Calabash, NC 28467For Sale
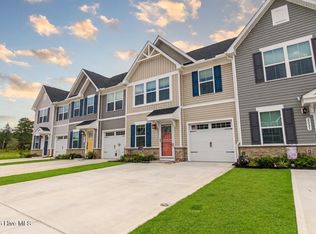 MLS ID #100593910, Stan Powell, Coldwell Banker Sea Coast Advantage. Hive MLS
- $259,9903 bd3 ba1.6k sqft2063 Parow Lane NW, Calabash, NC 28467For Sale
 MLS ID #100572622, Kristina M. Shannon, Berkshire Hathaway HomeServices Carolina Premier Properties. Hive MLS
- $259,0003 bd3 ba1.6k sqft2042 Parow Lane NW, Calabash, NC 28467For SaleMLS ID #100585681, Alli E Pendergrass, eXp Realty. Hive MLS
- $255,0003 bd2 ba1.7k sqft1209 Hickman Road NW, Calabash, NC 28467For SaleMLS ID #100590764, Crystal P Babson, Berkshire Hathaway HomeServices Carolina Premier Properties. Hive MLS
- $309,9903 bd2 ba1.6k sqft1115 NW Forest Bend Dr NW, Calabash, NC 28467New Construction
 MLS ID #2624212, Cheryl Crary, DFH Realty Georgia, LLC. CCAR
- $299,9903 bd2 ba1.6k sqft1104 NW Rosefield Way, Calabash, NC 28467New ConstructionCCAR
- $383,9003 bd2 ba1.7k sqft1053 Ridge Walk Way NW, Calabash, NC 28467For SaleMLS ID #100611992, Josh R Meetre, Century 21 Palms Realty. Hive MLS
- $259,0004 bd4 ba1.6k sqft724 Palm Frond Way NW, Calabash, NC 28467For SaleMLS ID #100602523, Steve C Hudson, Hudson Advantage Realty. Hive MLS
- $254,9903 bd3 ba1.7k sqft852 Palm Frond Way NW, Calabash, NC 28467New ConstructionMLS ID #100603449, Betty S Moyer, Dream Finders Realty LLC. Hive MLS
- $304,9903 bd2 ba1.6k sqft1115 Forest Bend Drive NW, Calabash, NC 28467New ConstructionHive MLS
- $254,9903 bd3 ba1.7k sqft848 Palm Frond Way #29, Calabash, NC 28467New ConstructionMLS ID #2620051, Betty Moyer, DFH Realty Georgia, LLC. CCAR
- $249,0003 bd3 ba1.7k sqft718 Palm Frond Way NW #718, Calabash, NC 28467For SaleMLS ID #100606112, Jeff G Lott, Coldwell Banker Sea Coast Advantage. Hive MLS
- $304,9903 bd2 ba1.6k sqft1125 Forest Bend Drive NW, Calabash, NC 28467New ConstructionMLS ID #100589986, Scott Glenfield, Dream Finders Realty LLC. Hive MLS
- $254,9903 bd3 ba1.7k sqft848 Palm Frond Way NW, Calabash, NC 28467New ConstructionMLS ID #100593210, Betty S Moyer, Dream Finders Realty LLC. Hive MLS
- $249,9903 bd3 ba1.7k sqft842 Palm Frond Way NW, Calabash, NC 28467New ConstructionMLS ID #100595812, Betty S Moyer, Dream Finders Realty LLC. Hive MLS
