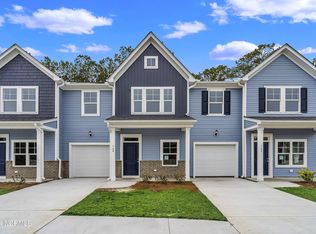
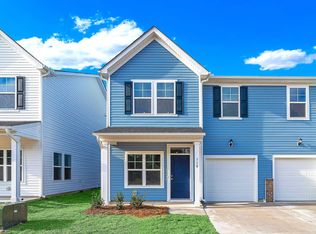
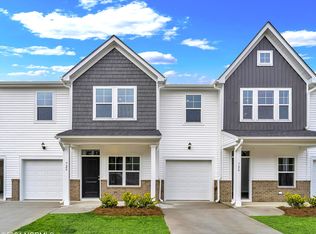
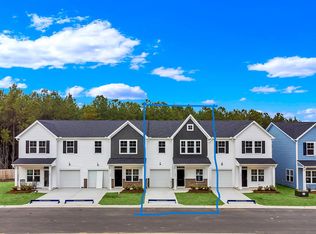
Come see this beautiful two-year-old townhome in Calabash Palms, better than new as the owner has added many extras! 1 mile down from the new Publix, Walmart, Dunkin Donuts and very convenient to local shopping! Freshly painted, backsplash in kitchen, beadboard, granite countertops, kitchen lights and extra cabinets, new fans, blinds on sliders, shades in LR windows, higher toilet with a vanity above! The laundry room is on the first floor. Also, new storm door and patio pavers in the back are a few extra items the owner has added! Enjoy true coastal living, with primary bedroom on first floor and two additional bedrooms and full bathrooms upstairs with its own living area! Pond view in the back, located only 5 minutes to downtown Calabash and the SC state line, enjoy seafood restaurants nearby and N. Myrtle Beach in 15 minutes, only 40 min. to the MB airport and 20 min. to Sunset Beaches! Featuring a one car garage with added garage shelving, this home can be a primary residence, second vacation home or rented short or long term! (Investor alert!) Dog park included in the neighborhood! Come see this gem today!
For sale
$254,000
718 Palm Frond Way NW #718, Calabash, NC 28467
3beds
1,742sqft
Townhouse
Built in 2024
2,178 Square Feet Lot
$-- Zestimate®
$146/sqft
$187/mo HOA
What's special
New storm doorShades in lr windowsKitchen lightsGranite countertopsExtra cabinetsNew fansBacksplash in kitchen
- 2 days
- 105
- 17
Zillow last checked:
Listing updated:
Listed by:
Jeff G Lott 910-553-6016,
Coldwell Banker Sea Coast Advantage
Source: Hive MLS,MLS#: 100606112 Originating MLS: Brunswick County Association of Realtors
Originating MLS: Brunswick County Association of RealtorsFacts & features
Interior
Bedrooms & bathrooms
- Bedrooms: 3
- Bathrooms: 3
- Full bathrooms: 2
- 1/2 bathrooms: 1
Rooms
- Room types: Living Room, Dining Room, Laundry, Master Bedroom, Bathroom 1, Other, Bedroom 2, Bathroom 2, Family Room, Bedroom 3
Primary bedroom
- Level: First
- Dimensions: 11.8 x 19
Bedroom 2
- Level: Second
- Dimensions: 16.2 x 10.3
Bedroom 3
- Level: Second
- Dimensions: 11.2 x 13.4
Bathroom 1
- Level: First
- Dimensions: 9.7 x 7.9
Bathroom 2
- Level: Second
- Dimensions: 6.2 x 10.7
Dining room
- Level: First
- Dimensions: 10.6 x 12.9
Family room
- Level: Second
- Dimensions: 16.3 x 15.7
Kitchen
- Level: First
- Dimensions: 10.6 x 10.4
Laundry
- Level: First
- Dimensions: 7.1 x 7.1
Living room
- Level: First
- Dimensions: 12.8 x 13.8
Other
- Description: Walk-in Closet
- Level: First
- Dimensions: 5.1 x 4.9
Heating
- Electric, Heat Pump
Cooling
- Central Air
Appliances
- Included: Electric Oven, Built-In Microwave, Washer, Self Cleaning Oven, Refrigerator, Range, Dryer, Disposal, Dishwasher
- Laundry: Dryer Hookup, Washer Hookup, Laundry Room
Features
- Master Downstairs, Walk-in Closet(s), High Ceilings, Pantry, Blinds/Shades, Walk-In Closet(s)
- Flooring: LVT/LVP, Carpet
- Attic: Pull Down Stairs
- Has fireplace: No
Interior area
- Total structure area: 1,742
- Total interior livable area: 1,742 sqft
Video & virtual tour
Property
Parking
- Total spaces: 1
- Parking features: Garage Faces Front, Attached, Additional Parking, Concrete, Garage Door Opener, Off Street, Paved
- Attached garage spaces: 1
Accessibility
- Accessibility features: None
Features
- Levels: Two
- Patio & porch: Covered, Patio, Porch
- Exterior features: Irrigation System, Cluster Mailboxes, DP50 Windows
- Fencing: None
- Has view: Yes
- View description: Pond
- Has water view: Yes
- Water view: Pond
- Waterfront features: None
- Frontage type: See Remarks
Lot
- Size: 2,178 Square Feet
Details
- Parcel number: 240ag066
- Zoning: Co-R-7500
- Special conditions: Standard
Construction
Type & style
- Home type: Townhouse
- Property subtype: Townhouse
Materials
- Brick Veneer, Vinyl Siding, Wood Frame
- Foundation: Slab
- Roof: Architectural Shingle
Condition
- New construction: No
- Year built: 2024
Utilities & green energy
- Sewer: Public Sewer
- Water: Public
- Utilities for property: Sewer Connected, Water Connected
Green energy
- Green verification: ENERGY STAR Certified Homes
Community & HOA
Community
- Security: Smoke Detector(s)
- Subdivision: Calabash Palms
HOA
- Has HOA: Yes
- Amenities included: Dog Park, Maintenance Common Areas, Maintenance Grounds, Management, Pest Control, Street Lights, Trash
- HOA fee: $2,244 annually
- HOA name: Cepco
- HOA phone: 910-395-1500
Location
- Region: Calabash
Financial & listing details
- Price per square foot: $146/sqft
- Tax assessed value: $286,270
- Annual tax amount: $1,209
- Date on market: 9/25/2026
- Cumulative days on market: 3 days
- Listing agreement: Exclusive Right To Sell
- Listing terms: Cash,Conventional,FHA,USDA Loan,VA Loan
- Road surface type: Paved
Estimated market value
Not available
Estimated sales range
Not available
Not available
Price history
| Date | Event | Price |
|---|---|---|
| 9/25/2026 | Listed for sale | $254,000$146/sqft |
Source:  Hive MLS #100606112 Report a problem Hive MLS #100606112 Report a problem | ||
Public tax history
Tax history is unavailable.
Monthly payment
Est. payment
Payment breakdown
Explore the cost of this home by adjusting the details. Changes won't be saved.Climate risks
Neighborhood: 28467
Nearby schools
Schools provided by the listing agent
- Elementary: Jessie Mae Monroe Elementary
- Middle: Shallotte Middle
- High: West Brunswick
Source: Hive MLS. This data may not be complete. We recommend contacting the local school district to confirm school assignments for this home.
Similar homes
- $254,9903 bd3 ba1.7k sqft852 Palm Frond Way NW, Calabash, NC 28467New Construction
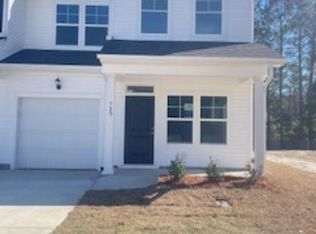
 MLS ID #100603449, Betty S Moyer, Dream Finders Realty LLC. Hive MLS
 - $259,0004 bd4 ba1.6k sqft724 Palm Frond Way NW, Calabash, NC 28467For Sale
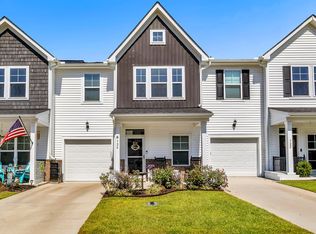 MLS ID #100602523, Steve C Hudson, Hudson Advantage Realty. Hive MLS
 - $254,9903 bd3 ba1.7k sqft842 Palm Frond Way NW, Calabash, NC 28467New Construction
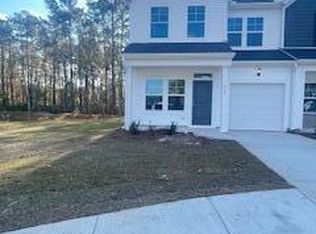 MLS ID #100595812, Betty S Moyer, Dream Finders Realty LLC. Hive MLS
 - $254,9903 bd3 ba1.7k sqft848 Palm Frond Way NW, Calabash, NC 28467New ConstructionMLS ID #100593210, Betty S Moyer, Dream Finders Realty LLC. Hive MLS
- $254,9903 bd3 ba1.7k sqft848 Palm Frond Way #29, Calabash, NC 28467New Construction
 MLS ID #2620051, Betty Moyer, DFH Realty Georgia, LLC. CCAR
 - $249,9903 bd3 ba1.7k sqft846 Palm Frond Way NW, Calabash, NC 28467New ConstructionMLS ID #100593215, Betty S Moyer, Dream Finders Realty LLC. Hive MLS
- $254,9903 bd3 ba1.7k sqft842 Palm Frond Way #32, Calabash, NC 28467New ConstructionMLS ID #2617953, Betty Moyer, DFH Realty Georgia, LLC. CCAR
- $249,9903 bd3 ba1.7k sqft846 Palm Frond Way #30, Calabash, NC 28467New ConstructionMLS ID #2617956, Betty Moyer, DFH Realty Georgia, LLC. CCAR
- $249,9903 bd3 ba1.7k sqft844 Palm Frond Way #31, Calabash, NC 28467New ConstructionMLS ID #2617954, Betty Moyer, DFH Realty Georgia, LLC. CCAR
- $249,9903 bd3 ba1.7k sqft725 Palm Frond Way NW, Calabash, NC 28467New ConstructionMLS ID #100581742, Betty S Moyer, Dream Finders Realty LLC. Hive MLS
- $249,9903 bd3 ba1.7k sqft844 Palm Frond Way NW, Calabash, NC 28467New ConstructionMLS ID #100595804, Betty S Moyer, Dream Finders Realty LLC. Hive MLS
- $246,9903 bd3 ba1.7k sqft838 Palm Frond Way NW, Calabash, NC 28467New ConstructionHive MLS
- $246,9903 bd3 ba1.7k sqft838 Palm Frond Way #33, Calabash, NC 28467New ConstructionMLS ID #2607824, Betty Moyer, DFH Realty Georgia, LLC. CCAR
- $249,9903 bd3 ba1.7k sqft725 Palm Frond Way #10, Calabash, NC 28467New ConstructionCCAR
- $234,9903 bd3 ba1.7k sqft834 Palm Frond Way NW, Calabash, NC 28467New ConstructionMLS ID #100581743, Betty S Moyer, Dream Finders Realty LLC. Hive MLS
- $234,9903 bd3 ba1.7k sqft836 Palm Frond Way NW, Calabash, NC 28467New ConstructionMLS ID #100579169, Betty S Moyer, Dream Finders Realty LLC. Hive MLS
- $234,9903 bd3 ba1.7k sqft836 Palm Frond Way #34, Calabash, NC 28467New ConstructionCCAR
- $234,9903 bd3 ba1.7k sqft834 Palm Frond Way #35, Calabash, NC 28467New ConstructionCCAR
- $270,0003 bd2 ba1.6k sqft319 Beachwood Drive NW, Calabash, NC 28467For SaleMLS ID #100603242, Tidal Realty Partners, REAL Broker LLC. Hive MLS
