Welcome to 2042 Parow Lane NW in the Anderson Farm community where low-maintenance living meets coastal convenience. This beautifully designed townhome offers the perfect blend of style, comfort, and functionality just a short drive from the beaches, golf, shopping, and the renowned seafood restaurants of Calabash.
Step inside to an open-concept floor plan featuring a spacious great room that flows seamlessly into the kitchen, complete with a large center island, abundant cabinetry, and modern appliances, ideal for entertaining or everyday living. The first-floor owner's suite provides a private retreat with a walk-in closet and dual vanity bath, while two additional upstairs bedrooms and a full bath offer plenty of space for family, guests, or a home office.
Thoughtfully upgraded, this home also includes a EV charging station in the garage, making electric vehicle ownership easy and convenient, along with a security system for added peace of mind.
Enjoy the ease of a one-car garage, low-maintenance exterior, and lawn care included through the HOA, giving you more time to enjoy the lifestyle or explore everything the Carolina coast has to offer. Conveniently located near Sunset Beach, Ocean Isle Beach, Cherry Grove, and major highways including US-17, NC-9, and SC-31, this home is ideal as a primary residence, second home, or investment opportunity.
If you've been searching for a move-in ready coastal townhome with modern finishes, thoughtful upgrades, and an unbeatable location, 2042 Parow Lane NW is ready to welcome you home.
For sale
Price cut: $16K (9/14)
$259,000
2042 Parow Lane NW, Calabash, NC 28467
3beds
1,634sqft
Townhouse
Built in 2024
1,307 Square Feet Lot
$256,800 Zestimate®
$159/sqft
$147/mo HOA
What's special
- 102 days
- 282
- 20
Zillow last checked:
Listing updated:
Listed by:
Alli E Pendergrass 336-406-8277,
eXp Realty
Source: Hive MLS,MLS#: 100585681 Originating MLS: Brunswick County Association of Realtors
Originating MLS: Brunswick County Association of RealtorsFacts & features
Interior
Bedrooms & bathrooms
- Bedrooms: 3
- Bathrooms: 3
- Full bathrooms: 2
- 1/2 bathrooms: 1
Rooms
- Room types: Dining Room, Living Room, Master Bedroom, Bedroom 1, Bedroom 2
Primary bedroom
- Level: First
- Dimensions: 14.1 x 11.1
Bedroom 1
- Level: Second
- Dimensions: 12.8 x 12.11
Bedroom 2
- Level: Second
- Dimensions: 10 x 11.11
Dining room
- Level: First
- Dimensions: 12.8 x 9.1
Kitchen
- Level: First
- Dimensions: 12.8 x 20.5
Living room
- Level: First
- Dimensions: 12.8 x 17.6
Heating
- Electric, Heat Pump
Cooling
- Central Air
Appliances
- Included: Electric Oven, Built-In Microwave, Washer, Refrigerator, Dryer, Disposal, Dishwasher
- Laundry: Laundry Room
Features
- Master Downstairs, Walk-in Closet(s), Walk-in Shower, Walk-In Closet(s)
- Flooring: LVT/LVP, Carpet, Tile
- Basement: None
- Attic: Access Only,Partially Floored,Walk-In
- Has fireplace: No
- Common walls with other units/homes: End Unit
Interior area
- Total structure area: 1,634
- Total interior livable area: 1,634 sqft
Property
Parking
- Total spaces: 2
- Parking features: Attached, Concrete, Garage Door Opener
- Attached garage spaces: 1
Features
- Levels: Two
- Patio & porch: Porch
- Exterior features: End Unit
- Fencing: None
- Has view: Yes
- View description: See Remarks
- Frontage type: See Remarks
Lot
- Size: 1,307 Square Feet
- Dimensions: 24.5 x 62 x 24.5 x 62
Details
- Parcel number: 225hb054
- Zoning: Co-R-7500
- Special conditions: Standard
Construction
Type & style
- Home type: Townhouse
- Property subtype: Townhouse
Materials
- Vinyl Siding, Wood Frame
- Foundation: Slab
- Roof: Architectural Shingle
Condition
- New construction: No
- Year built: 2024
Utilities & green energy
- Sewer: Public Sewer
- Water: Public
- Utilities for property: Sewer Connected, Water Connected
Green energy
- Green verification: ENERGY STAR Certified Homes
- Energy efficient items: Thermostat
Community & HOA
Community
- Security: Security System
- Subdivision: Anderson Farms
HOA
- Has HOA: Yes
- Amenities included: Pool, Maintenance Common Areas, Maintenance Grounds
- HOA fee: $1,764 annually
- HOA name: Waccamaw Management
- HOA phone: 843-315-0300
Location
- Region: Calabash
Financial & listing details
- Price per square foot: $159/sqft
- Tax assessed value: $35,000
- Annual tax amount: $139
- Date on market: 7/1/2026
- Cumulative days on market: 102 days
- Listing agreement: Exclusive Right To Sell
- Listing terms: Cash,Conventional,FHA,VA Loan
Estimated market value
$256,800
$244,000 - $270,000
$1,892/mo
Price history
| Date | Event | Price |
|---|---|---|
| 9/14/2026 | Price change | $259,000-5.8%$159/sqft |
Source:  Hive MLS #100585681 Report a problem Hive MLS #100585681 Report a problem | ||
| 7/28/2026 | Price change | $275,000-3.2%$168/sqft |
Source: Hive MLS #100585681 Report a problem | ||
| 7/1/2026 | Listed for sale | $284,000-2.4%$174/sqft |
Source: Hive MLS #100585681 Report a problem | ||
| 5/22/2025 | Sold | $291,000$178/sqft |
Source: Public Record Report a problem | ||
Public tax history
| Year | Property taxes | Tax assessment |
|---|---|---|
| 2025 | $140 | $35,000 |
Find assessor info on the county website
Monthly payment
Est. payment
Payment breakdown
Explore the cost of this home by adjusting the details. Changes won't be saved.Climate risks
Neighborhood: 28467
Nearby schools
Schools provided by the listing agent
- Elementary: Jessie Mae Monroe Elementary
- Middle: Shallotte Middle
- High: West Brunswick
Source: Hive MLS. This data may not be complete. We recommend contacting the local school district to confirm school assignments for this home.


Similar homes
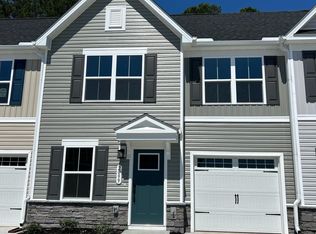
- $259,9903 bd3 ba1.6k sqft2063 Parow Lane NW, Calabash, NC 28467For Sale

 MLS ID #100572622, Kristina M. Shannon, Berkshire Hathaway HomeServices Carolina Premier Properties. Hive MLS
 - $265,0003 bd3 ba1.6k sqft3005 Edgemead Circle NW, Calabash, NC 28467For Sale
 MLS ID #100592603, Aspyre Collective, eXp Realty. Hive MLS
 - $279,0003 bd3 ba1.6k sqft2061 Parow Lane NW, Calabash, NC 28467For Sale
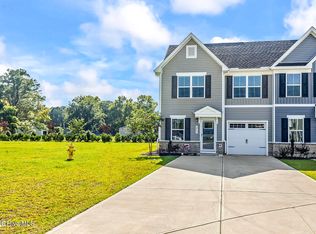 MLS ID #100597307, Sabena T Dayton, Century 21 Palms Realty. Hive MLS
 - $259,0004 bd4 ba1.6k sqft724 Palm Frond Way NW, Calabash, NC 28467For Sale
 MLS ID #100602523, Steve C Hudson, Hudson Advantage Realty. Hive MLS
 - $280,0003 bd4 ba1.7k sqft136 Cobblers Circle, Carolina Shores, NC 28467For SaleMLS ID #100602223, Beth Berger, The Saltwater Agency. Hive MLS
- $299,9003 bd3 ba1.7k sqft8816 Radcliff Drive NW, Calabash, NC 28467For SaleMLS ID #100583101, Michael A Mill, Coldwell Banker Sea Coast Advantage. Hive MLS
- $274,9003 bd3 ba1.5k sqftCypress Village, Little River, SC 29566For Sale
 MLS ID #2619847, Kemp C Nash, Century 21 Coastal Lifestyles. CCAR
 - $299,0003 bd2 ba1.4k sqft1933 Coleman Lake Drive, Calabash, NC 28467For SaleMLS ID #100554412, Shirley Johnson, Coldwell Banker Sloane. Hive MLS
- $315,0003 bd2 ba1.4k sqft1945 Coleman Lake Drive, Calabash, NC 28467For SaleMLS ID #100594982, Cynthia B Taylor, Coldwell Banker Sea Coast Advantage. Hive MLS
- $279,9003 bd3 ba1.5k sqft4087 McLamb Ave. #4087, Little River, SC 29566For SaleMLS ID #2621130, Reena Artz Team, River Oaks Real Estate. CCAR
- $225,0003 bd3 ba1.6k sqft146 Freeboard Lane, Carolina Shores, NC 28467For SaleMLS ID #100517445, Gina M Gore, Coldwell Banker Sea Coast Advantage. Hive MLS
- $359,0003 bd2 ba1.8k sqft2104 Jarvis Lane NW, Calabash, NC 28467For SaleMLS ID #100565577, Mandy L Pope, The Saltwater Agency. Hive MLS
- $345,0003 bd2 ba1.7k sqft225 Eagle Claw Drive, Calabash, NC 28467For SaleMLS ID #100608164, Patricia M Earp, Realty ONE Group Dockside North. Hive MLS
- $300,0004 bd3 ba1.8k sqft737 Landmark Cove, Carolina Shores, NC 28467For SaleMLS ID #100563374, Jayne A Anderson, Coldwell Banker Sloane Realty OIB. Hive MLS
- $265,0003 bd3 ba1.6k sqft3968 Hibiscus Dr., Little River, SC 29566For SaleMLS ID #2620711, The Myrtle Beach Team, RE/MAX Southern Shores. CCAR
- $269,9003 bd3 ba1.6k sqft122 Cypress Hollow Dr., Little River, SC 29566For SaleMLS ID #2616488, The American Dream Team, RE/MAX Executive. CCAR
- $264,9003 bd3 ba1.5k sqft3122 Bells Lake Circle #3122, Longs, SC 29568For SaleMLS ID #2622518, Dylan M White, White Realty, LLC. CCAR
- $339,9003 bd3 ba1.9k sqft741 Landmark Cove, Carolina Shores, NC 28467For SaleMLS ID #100591600, Karen L Knight, Shoreline Realty. Hive MLS
- $259,9003 bd2 ba1.3k sqft903 Freestyle Ct., Longs, SC 29568For SaleMLS ID #2618293, Joanne M Paskewich, Shoreline Realty. CCAR
- $374,9004 bd2 ba1.9k sqft305 Eagle Claw Drive, Calabash, NC 28467For SaleMLS ID #100598646, Sheila A Romo, Realty ONE Group Dockside North. Hive MLS
