Welcome to Calabash Lakes. This charming three bedroom, two bath townhome has granite countertops, LVP flooring in Living Room and Dining Area. There is carpet in the bedrooms. Enjoy the nice all season porch. Enjoy the community saltwater pool, pickleball and tennis courts. The clubhouse has an exercise room, party areas and a game room.
For sale
$299,000
1933 Coleman Lake Drive, Calabash, NC 28467
3beds
1,408sqft
Townhouse
Built in 2019
6,970 Square Feet Lot
$294,000 Zestimate®
$212/sqft
$400/mo HOA
What's special
- 188 days |
- 144 |
- 3 |
Zillow last checked:
Listing updated:
Listed by:
Shirley Johnson 910-443-1111,
Coldwell Banker Sloane
Source: Hive MLS,MLS#: 100554412 Originating MLS: Brunswick County Association of Realtors
Originating MLS: Brunswick County Association of RealtorsFacts & features
Interior
Bedrooms & bathrooms
- Bedrooms: 3
- Bathrooms: 2
- Full bathrooms: 2
Rooms
- Room types: Dining Room, Great Room, Master Bedroom, Bedroom 2, Bedroom 3
Primary bedroom
- Description: vaulted ceiling, large walk in closet
- Level: Main
Bedroom 2
- Description: double closet, private
- Level: Main
Bedroom 3
- Level: Main
Dining room
- Description: open to kitchen/dining
- Level: Main
Great room
- Description: Open to Kitchen and Dining
- Level: Main
Kitchen
- Description: vaulted ceiling, tabletop island, open
- Level: Main
Heating
- Heat Pump, Electric, Forced Air
Cooling
- Central Air, Ceiling Fan(s), Heat Pump
Appliances
- Included: Electric Oven, Built-In Microwave, Washer, Ice Maker, Dryer, Disposal, Dishwasher
- Laundry: Laundry Room
Features
- Master Downstairs, Walk-in Closet(s), Vaulted Ceiling(s), Kitchen Island, Ceiling Fan(s), Pantry, Walk-in Shower, Blinds/Shades, Walk-In Closet(s)
- Flooring: Carpet, Vinyl
- Doors: Thermal Doors
- Windows: Thermal Windows
- Basement: None
- Attic: Access Only
- Has fireplace: No
- Common walls with other units/homes: End Unit
Interior area
- Total structure area: 1,408
- Total interior livable area: 1,408 sqft
Property
Parking
- Total spaces: 2
- Parking features: Paved, Garage
- Attached garage spaces: 2
Features
- Levels: One
- Patio & porch: Covered, Enclosed, Porch
- Exterior features: Irrigation System, Thermal Doors, End Unit
- Fencing: None
- Has view: Yes
- View description: None
- Waterfront features: None
- Frontage type: See Remarks
Lot
- Size: 6,970 Square Feet
- Dimensions: 53 x 135 x 58 x 120
Details
- Parcel number: 240dc009
- Zoning: CS-R8
- Special conditions: Standard
Construction
Type & style
- Home type: Townhouse
- Property subtype: Townhouse
Materials
- Vinyl Siding, Wood Frame
- Foundation: Slab
- Roof: Composition
Condition
- New construction: No
- Year built: 2019
Details
- Warranty included: Yes
Utilities & green energy
- Sewer: Public Sewer
- Water: Public
- Utilities for property: Sewer Connected, Water Connected
Green energy
- Green verification: HERS Index Score
- Energy efficient items: Thermostat
Community & HOA
Community
- Security: Smoke Detector(s)
- Subdivision: Calabash Lakes
HOA
- Has HOA: Yes
- Amenities included: Clubhouse, Pool, Fitness Center, Maintenance Common Areas, Maintenance Grounds, Maintenance Structure, Management, Master Insure, Pest Control, Pickleball, Street Lights, Taxes, Tennis Court(s), Termite Bond, Trail(s)
- HOA fee: $4,800 annually
- HOA name: Calabash Lakes HOA
- HOA phone: 910-579-6000
Location
- Region: Carolina Shor
Financial & listing details
- Price per square foot: $212/sqft
- Tax assessed value: $304,440
- Annual tax amount: $1,545
- Date on market: 7/8/2026
- Cumulative days on market: 188 days
- Listing agreement: Exclusive Right To Sell
- Listing terms: Cash,Conventional
- Road surface type: Paved
Estimated market value
$294,000
$279,000 - $309,000
$1,810/mo
Price history
| Date | Event | Price |
|---|---|---|
| 7/8/2026 | Listed for sale | $299,000-2%$212/sqft |
Source:  Hive MLS #100554412 Report a problem Hive MLS #100554412 Report a problem | ||
| 7/1/2026 | Listing removed | $305,000$217/sqft |
Source: Hive MLS #100554412 Report a problem | ||
| 2/13/2026 | Listed for sale | $305,000+54.8%$217/sqft |
Source: Hive MLS #100554412 Report a problem | ||
| 9/13/2019 | Sold | $197,000$140/sqft |
Source: Public Record Report a problem | ||
Public tax history
| Year | Property taxes | Tax assessment |
|---|---|---|
| 2025 | $1,546 | $304,440 |
| 2024 | $1,546 | $304,440 |
| 2023 | $1,546 +13.8% | $304,440 +54.2% |
| 2022 | $1,358 0% | $197,470 |
| 2021 | $1,358 +3.3% | $197,470 |
| 2020 | $1,315 | $197,470 +758.6% |
| 2019 | -- | $23,000 +283.3% |
| 2018 | $48 +5.5% | $6,000 |
| 2017 | $45 | $6,000 |
| 2016 | $45 | $6,000 |
| 2015 | $45 | $6,000 |
| 2010 | -- | -- |
| 2009 | -- | -- |
| 2008 | -- | -- |
Find assessor info on the county website
Monthly payment
Est. payment
Payment breakdown
Explore the cost of this home by adjusting the details. Changes won't be saved.Climate risks
Neighborhood: 28467
Nearby schools
GreatSchools rating
- 4/10Jessie Mae Monroe ElementaryGrades: PK-5Distance: 2.4 mi
- 4/10Shallotte MiddleGrades: 6-8Distance: 10.8 mi
- 4/10West Brunswick HighGrades: 9-12Distance: 10 mi
Schools provided by the listing agent
- Elementary: Jessie Mae Monroe Elementary
- Middle: Shallotte Middle
- High: West Brunswick
Source: Hive MLS. This data may not be complete. We recommend contacting the local school district to confirm school assignments for this home.
- $305,5003 bd2 ba1.5k sqft1937 Coleman Lake Drive Tuscan #B-LOT 510, Carolina Shores, NC 28467Off Market

- $310,6003 bd2 ba1.5k sqft1937 Coleman Lake Dr, Carolina Shor, NC 28467Off Market
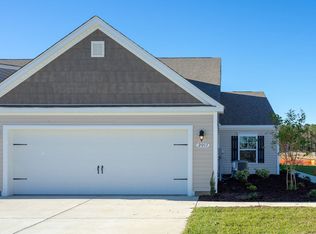
- $274,6003 bd2 ba1.5k sqft1925 Coleman Lake Dr UNIT 507A, Carolina Shores, NC 28467Off Market

- $295,8003 bd2 ba1.4k sqft1929 Coleman Lake Dr, Carolina Shor, NC 28467Off Market
- $302,8003 bd2 ba1.5k sqft1948 Coleman Lake Drive Tuscan #A-LOT 556, Calabash, NC 28467Off Market
- $309,0003 bd2 ba1.5k sqft1936 Coleman Lake Drive Tuscan #B-LOT 553, Calabash, NC 28467Off Market
- $295,7003 bd2 ba1.5k sqft1945 Coleman Lake Drive Tuscan #B-LOT 512, Calabash, NC 28467Off Market
- $290,6003 bd2 ba1.4k sqft1941 Coleman Lake Dr, Carolina Shor, NC 28467Off Market
A local agent can set up tours, give advice and negotiate with sellers.
A local lender can help you make sure your offer is ready when you are.
Similar homes
- $292,0003 bd2 ba1.5k sqft461 Slippery Rock Way, Calabash, NC 28467For Sale

 MLS ID #100596177, Zachary Barnes, Century 21 Collective. Hive MLS
 - $300,0004 bd3 ba1.8k sqft737 Landmark Cove, Carolina Shores, NC 28467For Sale
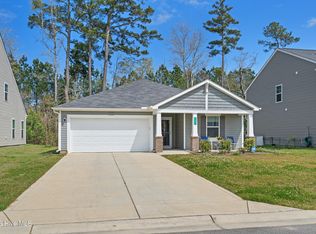 MLS ID #100563374, Jayne A Anderson, Coldwell Banker Sloane Realty OIB. Hive MLS
 - $299,9003 bd3 ba1.7k sqft8816 Radcliff Drive NW, Calabash, NC 28467For Sale
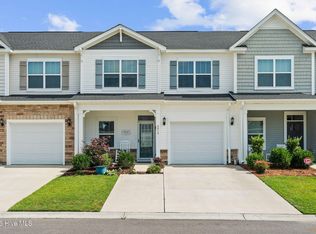 MLS ID #100583101, Michael A Mill, Coldwell Banker Sea Coast Advantage. Hive MLS
 - $299,9003 bd3 ba1.9k sqft315 Bulkhead Bend, Calabash, NC 28467For Sale
 MLS ID #100564272, Christy C Davis, Century 21 Barefoot Realty. Hive MLS
 - $338,0003 bd2 ba1.6k sqft618 NW Tullimore Lane NW Lot 141 Harmony, Calabash, NC 28467For SaleMLS ID #100598734, Jocasa Relf, Keller Williams Innovate South dba Core Myrtle Beach. Hive MLS
- $349,9003 bd3 ba1.9k sqft741 Landmark Cove, Carolina Shores, NC 28467For SaleMLS ID #100591600, Karen L Knight, Shoreline Realty. Hive MLS
- $291,8882 bd2 ba1.3k sqft8697 Radcliff Drive NW, Calabash, NC 28467For SaleMLS ID #100561089, Jerry L Helms, Brunswick Forest Realty, LLC. Hive MLS
- $244,3003 bd3 ba1.7k sqft116 Freeboard Lane, Calabash, NC 28467For SaleMLS ID #100570846, Christy C Davis, Century 21 Barefoot Realty. Hive MLS
- $275,0003 bd3 ba1.6k sqft2042 Parow Lane NW, Calabash, NC 28467For SaleMLS ID #100585681, Alli E Pendergrass, eXp Realty. Hive MLS
- $265,0003 bd3 ba1.6k sqft3005 Edgemead Circle NW, Calabash, NC 28467For SaleMLS ID #100592603, Aspyre Collective, eXp Realty. Hive MLS
- $329,9003 bd2 ba1.5k sqft270 Mayflower Drive NW Lot 2, Calabash, NC 28467New ConstructionHive MLS
- $338,9903 bd2 ba1.6k sqft1115 Forest Bend Drive NW, Calabash, NC 28467New ConstructionMLS ID #100585392, Scott Glenfield, Dream Finders Realty LLC. Hive MLS
- from $299,9973 bd2 ba1.6k sqft1608 Plan, Loris - Conway - Aynor, Loris, SC 29569New ConstructionPoP Homes MYR
- $389,9003 bd2 ba1.9k sqft305 Eagle Claw Drive, Calabash, NC 28467For SaleMLS ID #100598646, Sheila A Romo, Realty ONE Group Dockside North. Hive MLS
- $334,9903 bd2 ba1.6k sqft1128 Forest Bend Drive NW, Calabash, NC 28467New ConstructionHive MLS
- $337,9903 bd2 ba1.6k sqft1086 Rosefield Way NW, Calabash, NC 28467New ConstructionMLS ID #100577683, Scott Glenfield, Dream Finders Realty LLC. Hive MLS
- $338,9903 bd2 ba1.6k sqft1139 Forest Bend Drive NW, Calabash, NC 28467New ConstructionHive MLS
- $355,0003 bd2 ba1.7k sqft8857 Baton Rouge Avenue NW, Calabash, NC 28467For SaleMLS ID #100573621, Casey J Roman, Bannister Real Estate. Hive MLS
- $309,9994 bd2 ba1.7k sqft1083 Tripletail Drive NW Lot 123, Sunset Beach, NC 28468For SaleMLS ID #100573267, LaDonna M Clement, Chicora Advantage, LLC dba Coldwell Banker Sea Coast Advantage. Hive MLS
- $398,5003 bd2 ba1.9k sqft9471 Crested Eagle Court Lot 2040, Carolina Shores, NC 28467For SaleMLS ID #100580683, Scott Myers, Island Vibes Realty, LLC. Hive MLS
