Welcome to this beautifully updated 3 bedroom, 2 and a half bath townhouse in desirable charming coastal community of Calabash. This well-maintained residence showcases recent renovations and modern upgrades throughout.
The heart of the home features a newly remodeled kitchen with contemporary finishes and quality appliances, complemented by fresh flooring and neutral paint that flows seamlessly through the main living spaces. The addition of the bright sunroom with vaulted ceilings and abundant windows. Upstairs is a custom walk-in closet provides generous storage.
The roof was replace in 2025. Can easily run main HVAC or add mini split to Sunroom.The community amenities include a refreshing pool and convenient overflow parking, Located near the North Carolina-South Carolina border near the Atlantic Coast, this property offers easy access to Calabash's renowned seafood dining, local attractions, and proximity to North Myrtle Beach shopping and entertainment.
This is an excellent opportunity for homeowners seeking a move-in-ready coastal residence with modern updates and resort community living.
For sale
Price cut: $5K (10/11)
$234,300
116 Freeboard Lane, Calabash, NC 28467
3beds
1,704sqft
Condominium
Built in 2006
-- sqft lot
$230,900 Zestimate®
$138/sqft
$405/mo HOA
What's special
- 183 days
- 206
- 20
Zillow last checked:
Listing updated:
Listed by:
Christy C Davis 704-252-1831,
Century 21 Barefoot Realty
Source: Hive MLS,MLS#: 100570846 Originating MLS: Brunswick County Association of Realtors
Originating MLS: Brunswick County Association of RealtorsFacts & features
Interior
Bedrooms & bathrooms
- Bedrooms: 3
- Bathrooms: 3
- Full bathrooms: 2
- 1/2 bathrooms: 1
Rooms
- Room types: Master Bedroom, Bedroom 1, Bedroom 2, Living Room, Dining Room, Sunroom, Other
Primary bedroom
- Level: Main
Bedroom 1
- Level: Second
Bedroom 2
- Level: Second
Dining room
- Level: Main
Kitchen
- Level: Main
Living room
- Level: Main
Sunroom
- Level: Second
Heating
- Electric, Heat Pump
Cooling
- Central Air
Appliances
- Included: Electric Oven, Built-In Microwave, Washer, Refrigerator, Ice Maker, Dryer, Dishwasher
Features
- Master Downstairs, Walk-in Closet(s), Vaulted Ceiling(s), High Ceilings, Entrance Foyer, Ceiling Fan(s), Pantry, Walk-in Shower, Blinds/Shades, Walk-In Closet(s)
- Flooring: Carpet, Tile, Vinyl
- Basement: None
- Has fireplace: No
Interior area
- Total structure area: 1,704
- Total interior livable area: 1,704 sqft
Video & virtual tour
Property
Parking
- Total spaces: 1
- Parking features: Additional Parking, On Site, Paved, Garage
- Attached garage spaces: 1
Accessibility
- Accessibility features: None
Features
- Levels: Two
- Patio & porch: Glass Enclosed
- Exterior features: None
- Fencing: None
- View description: None
- Waterfront features: None
- Frontage type: See Remarks
Details
- Parcel number: 240fa025
- Zoning: RES
- Special conditions: Standard
Construction
Type & style
- Home type: Condo
- Property subtype: Condominium
- Attached to another structure: Yes
Materials
- Brick, Vinyl Siding, Wood Frame
- Foundation: Slab
- Roof: Architectural Shingle
Condition
- New construction: No
- Year built: 2006
Utilities & green energy
- Sewer: Public Sewer
- Water: Public
- Utilities for property: Sewer Available, Water Available
Community & HOA
Community
- Security: Smoke Detector(s)
- Subdivision: Beacon Townes
HOA
- Has HOA: Yes
- Amenities included: Pool, Maintenance Common Areas, Maintenance Grounds, Maintenance Roads, Maintenance Structure
- HOA fee: $4,860 annually
- HOA name: CAM OIB
- HOA phone: 910-579-5163
Location
- Region: Carolina Shor
Financial & listing details
- Price per square foot: $138/sqft
- Tax assessed value: $231,750
- Annual tax amount: $1,224
- Date on market: 5/1/2026
- Cumulative days on market: 183 days
- Listing agreement: Exclusive Right To Sell
- Listing terms: Cash,Conventional
Estimated market value
$230,900
$219,000 - $242,000
$1,903/mo
Price history
| Date | Event | Price |
|---|---|---|
| 10/11/2026 | Price change | $234,300-2.1%$138/sqft |
Source:  Hive MLS #100570846 Report a problem Hive MLS #100570846 Report a problem | ||
| 9/10/2026 | Price change | $239,300-2%$140/sqft |
Source: Hive MLS #100570846 Report a problem | ||
| 7/22/2026 | Price change | $244,300-2.2%$143/sqft |
Source: Hive MLS #100570846 Report a problem | ||
| 6/22/2026 | Price change | $249,900-5.7%$147/sqft |
Source: Hive MLS #100570846 Report a problem | ||
| 6/5/2026 | Price change | $264,900-3.6%$155/sqft |
Source: Hive MLS #100570846 Report a problem | ||
| 5/1/2026 | Listed for sale | $274,900$161/sqft |
Source: Hive MLS #100570846 Report a problem | ||
| 11/15/2019 | Listing removed | $1,350$1/sqft |
Source: Grand Strand Realty Group LLC #100191324 Report a problem | ||
| 11/1/2019 | Listed for rent | $1,350$1/sqft |
Source: Grand Strand Realty Group LLC #100191324 Report a problem | ||
| 10/18/2017 | Listing removed | $1,350$1/sqft |
Source: Grand Strand Realty Group LLC #100079500 Report a problem | ||
| 8/29/2017 | Listed for rent | $1,350+22.7%$1/sqft |
Source: Grand Strand Realty Group LLC #100079500 Report a problem | ||
| 10/26/2011 | Listing removed | $1,100$1/sqft |
Source: Starheel Properties, LLC #660305 Report a problem | ||
| 8/23/2011 | Price change | $1,100-15.4%$1/sqft |
Source: Martha Lee Realty Company (Ocean Isle Beach, NC Office) #660305 Report a problem | ||
| 7/7/2011 | Listed for rent | $1,300$1/sqft |
Source: Martha Lee Realty Company (Ocean Isle Beach, NC Office) #660305 Report a problem | ||
Public tax history
| Year | Property taxes | Tax assessment |
|---|---|---|
| 2025 | $1,224 | $231,750 |
| 2024 | $1,224 +0.5% | $231,750 +0.6% |
| 2023 | $1,218 +24% | $230,310 +72.7% |
| 2022 | $982 0% | $133,370 |
| 2021 | $982 +4.7% | $133,370 |
| 2020 | $939 | $133,370 |
| 2019 | $939 +12.5% | $133,370 |
| 2018 | $835 +3.1% | -- |
| 2017 | $810 | -- |
| 2016 | $810 | -- |
| 2015 | $810 -2.8% | $120,960 -10.2% |
| 2014 | $833 | $134,670 |
| 2013 | -- | -- |
| 2012 | -- | -- |
| 2011 | -- | -- |
| 2010 | -- | -- |
| 2009 | -- | -- |
| 2008 | -- | -- |
| 2007 | -- | -- |
Find assessor info on the county website
Monthly payment
Est. payment
Payment breakdown
Explore the cost of this home by adjusting the details. Changes won't be saved.Climate risks
Neighborhood: 28467
Nearby schools
Schools provided by the listing agent
- Elementary: Jessie Mae Monroe Elementary
- Middle: Shallotte Middle
- High: West Brunswick
Source: Hive MLS. This data may not be complete. We recommend contacting the local school district to confirm school assignments for this home.
- $262,4003 bd2 ba1.8k sqft118 Freeboard Ln, Carolina Shor, NC 28467Off Market
- $212,2003 bd3 ba1.7k sqft114 Freeboard Ln, Carolina Shor, NC 28467Off Market
- $217,2003 bd3 ba1.7k sqft112 Freeboard Ln, Carolina Shor, NC 28467Off Market
- $239,7003 bd3 ba1.8k sqft110 Freeboard Ln, Carolina Shor, NC 28467Off Market
Similar homes
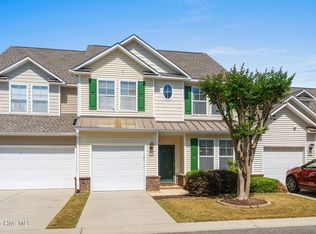
- $239,9003 bd3 ba1.8k sqft123 Freeboard Lane, Calabash, NC 28467For Sale
 MLS ID #100570340, Justin T Thompson, INNOVATE Real Estate. Hive MLS
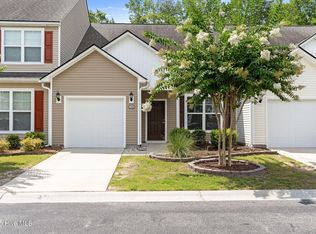
 - $225,0003 bd3 ba1.6k sqft146 Freeboard Lane, Carolina Shores, NC 28467For Sale
 MLS ID #100517445, Gina M Gore, Coldwell Banker Sea Coast Advantage. Hive MLS
 - $307,0003 bd3 ba1.8k sqft222 Pilothouse Place, Carolina Shores, NC 28467For Sale
 MLS ID #100610981, Jayne A Anderson, Coldwell Banker Sloane Realty OIB. Hive MLS
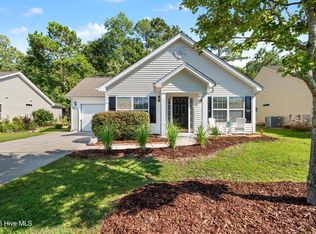
 - $245,0003 bd2 ba1.3k sqft175 Carolina Farms Boulevard, Calabash, NC 28467For Sale
 MLS ID #100602188, Mia K Bryans, Coldwell Banker Sea Coast Advantage. Hive MLS
 - $230,0002 bd3 ba1.3k sqft2103 Cass Lake Road, Carolina Shores, NC 28467For SaleMLS ID #100600942, Cynthia B Taylor, Coldwell Banker Sea Coast Advantage. Hive MLS
- $289,9993 bd3 ba1.9k sqft303 Bulkhead Bend, Calabash, NC 28467For SaleMLS ID #100540522, Paul M Snider, Premier Realty Group. Hive MLS
- $244,9993 bd2 ba1.4k sqft8855 Radcliff Drive NW Unit 20c, Calabash, NC 28467For SaleMLS ID #100567546, Derek C Heppe, Ace Realty. Hive MLS
- $244,9003 bd2 ba1.4k sqft8855 Radcliff Drive NW #13d, Calabash, NC 28467For SaleMLS ID #100564419, Jonathan S Ennis, Coldwell Banker Sea Coast Advantage. Hive MLS
- $224,9003 bd2 ba1.2k sqft4509 Lightkeepers Way #49A, Little River, SC 29566For Sale
 MLS ID #2625449, Bill J Sullivan, BH & G Elliott Coastal Living. CCAR
 - $280,0003 bd4 ba1.7k sqft136 Cobblers Circle, Carolina Shores, NC 28467For SaleMLS ID #100602223, Beth Berger, The Saltwater Agency. Hive MLS
- $229,8003 bd4 ba1.9k sqftWHISPERING WOOD, Little River, SC 29566For SaleMLS ID #2622356, The Mills Group Team, Century 21 Barefoot Realty. CCAR
- $229,0002 bd2 ba954 sqft7509 Moorhen Lane SW # 1, Sunset Beach, NC 28468For SaleMLS ID #100600143, Gina M Gore, Coldwell Banker Sea Coast Advantage. Hive MLS
- $325,0004 bd2 ba1.7k sqft117 Cedar Tree Lane SW, Calabash, NC 28467For SaleMLS ID #100585937, Aspyre Collective, eXp Realty. Hive MLS
- $259,0004 bd4 ba1.6k sqft724 Palm Frond Way NW, Calabash, NC 28467For SaleMLS ID #100602523, Steve C Hudson, Hudson Advantage Realty. Hive MLS
- $255,5002 bd2 ba1.3k sqft404 Sunset Oaks Lane, Sunset Beach, NC 28468For SaleMLS ID #100610457, Craig Tribus, Beycome Brokerage Realty LLC. Hive MLS
- $299,0003 bd2 ba1.4k sqft1933 Coleman Lake Drive, Calabash, NC 28467For SaleMLS ID #100554412, Shirley Johnson, Coldwell Banker Sloane. Hive MLS
- $300,0004 bd3 ba1.8k sqft737 Landmark Cove, Carolina Shores, NC 28467For SaleMLS ID #100563374, Jayne A Anderson, Coldwell Banker Sloane Realty OIB. Hive MLS
- $234,3033 bd2 ba1.2k sqft1058 Sea Mountain Hwy. #2-303, North Myrtle Beach, SC 29582For SaleMLS ID #2604764, Ryan Mandigo, Realty ONE Group Dockside. CCAR
- $302,0003 bd2 ba1.4k sqft1932 Coleman Lake Drive, Carolina Shores, NC 28467For SaleMLS ID #100560714, Cheryl Helmecki, RE/MAX at the Beach / Calabash. Hive MLS
- $345,0004 bd2 ba1.9k sqft265 Carolina Farms Boulevard, Calabash, NC 28467For SaleMLS ID #100601787, The Legacy Team, Intracoastal Realty Corporation. Hive MLS
