YOU DON'T WANT TO MISS THIS ONE!! ASSUMABLE MORTGAGE at current rate of 3.675 is available to qualified buyers. Even better... this home comes partially furnished and it's within minutes of the sandy shores of Sunset Beach!
30 DAY RENTALS ALLOWED AND THERE'S AN OUTDOOR POOL FOR YOU AND YOUR GUESTS TO ENJOY!!
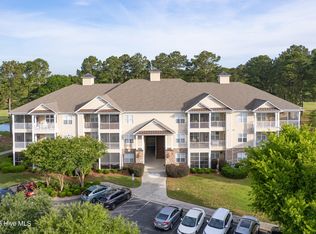
The 3 bedroom, 2.5 bath offers a spacious floorplan for your family and visiting guests. From the moment you step inside the high ceilings and flow of the space create an inviting atmosphere! The kitchen has granite countertops and a nice sized pantry. From the kitchen, step out onto your patio to enjoy a cup of morning coffee while you enjoy the sound of nature on the patio. The wonderful treelined area behind the property offers just the right backdrop for backyard cookouts and fun! The primary suite has trey ceilings and a spacious ensuite bathroom with a walk in shower and a walk in closet. Upstairs you will find two more nice sized bedrooms and a bathroom ... but wait there's more! There is a loft at the top of the stairs, perfect for an office, tv space, or reading nook! Don't miss out on this fabulous opportunity that's close to shopping, amazing restaurants in the seafood capital of Calabash, and award winning golf courses! Conveniently located off of highway 17 and SC state line for all that Myrtle Beach has to offer, but so private and secluded! Come take a look!!
For sale
Price cut: $20K (6/29)
$225,000
146 Freeboard Lane, Carolina Shores, NC 28467
3beds
1,624sqft
:
Get pre-qualified$1,749/mo
Condominium
Built in 2017
-- sqft lot
$213,300 Zestimate®
$139/sqft
$395/mo HOA
What's special
High ceilingsWalk in showerNice sized pantryInviting atmosphereWalk in closetSpacious ensuite bathroomSpacious floorplan
- 387 days |
- 506 |
- 26 |
Zillow last checked:
Listing updated:
Listed by:
Gina M Gore 910-274-8689,
Coldwell Banker Sea Coast Advantage
Source: Hive MLS,MLS#: 100517445 Originating MLS: Brunswick County Association of Realtors
Originating MLS: Brunswick County Association of RealtorsFacts & features
Interior
Bedrooms & bathrooms
- Bedrooms: 3
- Bathrooms: 3
- Full bathrooms: 2
- 1/2 bathrooms: 1
Rooms
- Room types: Master Bedroom, Bedroom 1, Bedroom 2, Laundry, Living Room
Primary bedroom
- Level: First
Bedroom 1
- Level: Second
Bedroom 2
- Level: Second
Kitchen
- Level: First
Laundry
- Level: First
Living room
- Level: First
Heating
- Heat Pump, Electric
Cooling
- Heat Pump
Appliances
- Included: Electric Oven, Built-In Microwave, Washer, Refrigerator, Dryer, Dishwasher
- Laundry: Laundry Room
Features
- Master Downstairs, Walk-in Closet(s), Tray Ceiling(s), High Ceilings, Ceiling Fan(s), Pantry, Walk-in Shower, Walk-In Closet(s)
- Flooring: Carpet, Tile, Vinyl
- Has fireplace: No
Interior area
- Total structure area: 1,624
- Total interior livable area: 1,624 sqft
Property
Parking
- Total spaces: 1
- Parking features: Garage Faces Front, On Site, Paved
- Attached garage spaces: 1
Features
- Levels: Two
- Stories: 2
- Patio & porch: Patio
- Exterior features: Cluster Mailboxes
- Fencing: None
- Has view: Yes
- View description: See Remarks
- Frontage type: See Remarks
Details
- Parcel number: 240fd050
- Zoning: residential
- Special conditions: Standard
Construction
Type & style
- Home type: Condo
- Property subtype: Condominium
Materials
- Vinyl Siding, Wood Frame
- Foundation: Slab
- Roof: Shingle
Condition
- New construction: No
- Year built: 2017
Utilities & green energy
- Sewer: County Sewer
- Water: County Water
- Utilities for property: Cable Available, Sewer Connected, Water Connected
Community & HOA
Community
- Subdivision: Beacon Townes
HOA
- Has HOA: Yes
- Amenities included: Pool, Maintenance Common Areas, Maintenance Grounds, Maintenance Roads, Master Insure, Pest Control
- HOA fee: $4,740 annually
- HOA name: CAM
- HOA phone: 910-579-5163
Location
- Region: Carolina Shor
Financial & listing details
- Price per square foot: $139/sqft
- Tax assessed value: $257,850
- Annual tax amount: $1,339
- Date on market: 7/7/2026
- Cumulative days on market: 460 days
- Listing agreement: Exclusive Right To Sell
- Listing terms: Assumable,Cash,Conventional,FHA
- Road surface type: Paved
Estimated market value
$213,300
$203,000 - $224,000
$1,848/mo
Price history
| Date | Event | Price |
|---|---|---|
| 6/29/2026 | Price change | $225,000-8.2%$139/sqft |
Source:  Hive MLS #100517445 Report a problem Hive MLS #100517445 Report a problem | ||
| 3/18/2026 | Price change | $245,000-7.5%$151/sqft |
Source: Hive MLS #100517445 Report a problem | ||
| 7/4/2025 | Listed for sale | $265,000-7%$163/sqft |
Source: Hive MLS #100517445 Report a problem | ||
| 6/20/2025 | Listing removed | $285,000$175/sqft |
Source: Hive MLS #100499842 Report a problem | ||
| 4/24/2025 | Price change | $285,000-3.4%$175/sqft |
Source: Hive MLS #100499842 Report a problem | ||
| 4/8/2025 | Listed for sale | $295,000+84.4%$182/sqft |
Source: Hive MLS #100499842 Report a problem | ||
| 5/18/2020 | Sold | $160,000-1.2%$99/sqft |
Source: Hive MLS #100199721 Report a problem | ||
| 4/3/2020 | Pending sale | $162,000$100/sqft |
Source: exp Realty #100199721 Report a problem | ||
| 3/26/2020 | Price change | $162,000-1.2%$100/sqft |
Source: exp Realty #100199721 Report a problem | ||
| 3/11/2020 | Pending sale | $164,000$101/sqft |
Source: exp Realty #100199721 Report a problem | ||
| 2/11/2020 | Price change | $164,000-1.8%$101/sqft |
Source: exp Realty #100199721 Report a problem | ||
| 1/30/2020 | Price change | $167,000-1.2%$103/sqft |
Source: exp Realty #100199721 Report a problem | ||
| 1/15/2020 | Listed for sale | $169,000+17.3%$104/sqft |
Source: exp Realty #100199721 Report a problem | ||
| 4/5/2018 | Sold | $144,115$89/sqft |
Source: Hive MLS #100109263 Report a problem | ||
Public tax history
| Year | Property taxes | Tax assessment |
|---|---|---|
| 2025 | $1,340 | $257,850 |
| 2024 | $1,340 | $257,850 |
| 2023 | $1,340 +27.5% | $257,850 +77.8% |
| 2022 | $1,051 +0% | $145,030 |
| 2021 | $1,051 +4.3% | $145,030 |
| 2020 | $1,007 | $145,030 |
| 2019 | $1,007 +167.5% | $145,030 +2800.6% |
| 2018 | $376 +857.2% | $5,000 |
| 2017 | $39 | $5,000 |
| 2016 | $39 | $5,000 |
| 2015 | $39 | $5,000 |
Find assessor info on the county website
Monthly payment
Est. payment
Payment breakdown
Explore the cost of this home by adjusting the details. Changes won't be saved.Climate risks
Neighborhood: 28467
Nearby schools
GreatSchools rating
- 4/10Jessie Mae Monroe ElementaryGrades: PK-5Distance: 3.5 mi
- 4/10Shallotte MiddleGrades: 6-8Distance: 11.9 mi
- 4/10West Brunswick HighGrades: 9-12Distance: 11.2 mi
Schools provided by the listing agent
- Elementary: Jessie Mae Monroe Elementary
- Middle: Shallotte Middle
- High: West Brunswick
Source: Hive MLS. This data may not be complete. We recommend contacting the local school district to confirm school assignments for this home.
- $251,0003 bd3 ba1.9k sqft148 Freeboard Ln, Carolina Shor, NC 28467Off Market
- $277,9003 bd2 ba1.8k sqft150 Freeboard Ln, Carolina Shor, NC 28467Off Market
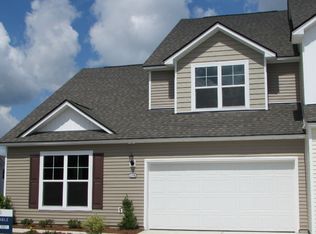
- $200,0003 bd3 ba1.6k sqft144 Freeboard Ln, Carolina Shor, NC 28467Sold

- $273,2003 bd3 ba2k sqft154 Freeboard Ln #5, Carolina Shores, NC 28467Off Market

- $237,8003 bd3 ba1.4k sqft156 Freeboard Ln #4, Carolina Shores, NC 28467Off Market
- $270,0003 bd3 ba1.8k sqft152 Freeboard Ln #6, Carolina Shores, NC 28467Off Market
- $245,9003 bd3 ba1.6k sqft158 Freeboard Ln #3, Carolina Shores, NC 28467Off Market
- $275,0003 bd3 ba1.8k sqft152 Freeboard Ln #806, Carolina Shores, NC 28467Sold
A local agent can set up tours, give advice and negotiate with sellers.
A local lender can help you make sure your offer is ready when you are.
Similar homes
- $239,9003 bd3 ba1.8k sqft123 Freeboard Lane, Calabash, NC 28467For Sale
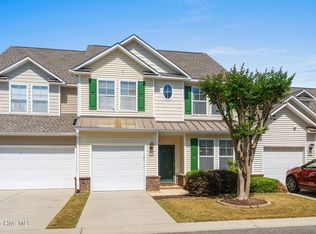
 MLS ID #100570340, Justin T Thompson, INNOVATE Real Estate. Hive MLS
 - $244,3003 bd3 ba1.7k sqft116 Freeboard Lane, Calabash, NC 28467For Sale
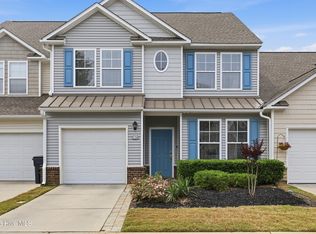 MLS ID #100570846, Christy C Davis, Century 21 Barefoot Realty. Hive MLS
 - $233,0003 bd2 ba1.3k sqft270 Woodlands Way Unit 2, Calabash, NC 28467For Sale
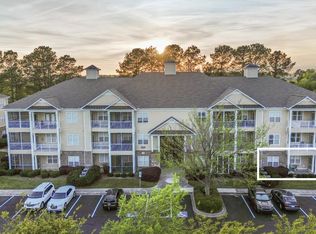 MLS ID #100566466, Kathleen Sherman, Keller Williams Innovate-OIB Mainland. Hive MLS
 - $229,9003 bd2 ba1.3k sqft260 Woodlands Way Unit 2, Calabash, NC 28467For Sale
 MLS ID #100507885, Cheryl Helmecki, RE/MAX at the Beach / Calabash. Hive MLS
 - $239,9003 bd2 ba1.3k sqft8855 Radcliff Drive NW Unit 43c, Calabash, NC 28467For SaleMLS ID #100565271, Mary E Esposito, Mary Esposito Realty, LLC. Hive MLS
- $216,0002 bd2 ba1.1k sqft235 Woodlands Way Unit 9, Calabash, NC 28467For SaleMLS ID #100554074, Brandon A Thomas, Coldwell Banker Sea Coast Advantage-Leland. Hive MLS
- $224,9002 bd2 ba939 sqft981 Great Egret Circle SW # 2, Sunset Beach, NC 28468For SaleMLS ID #100587917, Aspyre Collective, eXp Realty. Hive MLS
- $299,0003 bd2 ba2.2k sqft6 Court 1 Northwest Drive, Calabash, NC 28467For SaleMLS ID #100572336, Adrianna G Derrick, eXp Realty. Hive MLS
- $212,0003 bd2 ba1.3k sqft122 Scotch Broom Dr. #201, Little River, SC 29566For Sale
 MLS ID #2617040, Jimmy A Recinos, Realty ONE Group Dockside. CCAR
 - $299,9003 bd3 ba1.9k sqft315 Bulkhead Bend, Calabash, NC 28467For SaleMLS ID #100564272, Christy C Davis, Century 21 Barefoot Realty. Hive MLS
- $300,0003 bd3 ba1.9k sqft312 Bulkhead Bend, Calabash, NC 28467For SaleMLS ID #100543770, Michele D Johnston, Coldwell Banker Sea Coast Advantage. Hive MLS
- $259,9003 bd2 ba1.4k sqft8855 Radcliff Drive NW #13d, Calabash, NC 28467For SaleMLS ID #100564419, Jonathan S Ennis, Coldwell Banker Sea Coast Advantage. Hive MLS
- $294,9993 bd3 ba1.9k sqft303 Bulkhead Bend, Calabash, NC 28467For SaleMLS ID #100540522, Paul M Snider, Premier Realty Group. Hive MLS
- $249,0002 bd2 ba1.2k sqft471 Saltaire Drive SW, Calabash, NC 28467For SaleMLS ID #100566913, Patty M Paone, Coldwell Banker Sea Coast Advantage. Hive MLS
- $264,9003 bd2 ba1.3k sqft8855 Radcliff Drive NW #59b, Calabash, NC 28467For SaleMLS ID #100573074, The Legacy Team, Intracoastal Realty Corporation. Hive MLS
- $270,0003 bd2 ba1.5k sqft90 Field Planters Circle #90, Carolina Shores, NC 28467For SaleMLS ID #2611596, Kristi Grigg, CENTURY 21 Boling & Associates. CCAR
- $306,0003 bd2 ba1.4k sqft18 Lighthouse Cove Loop, Calabash, NC 28467For SaleMLS ID #100575939, Jeremiah Barnett, Keller Williams Innovate-Wilmington. Hive MLS
- $212,5002 bd3 ba1.2k sqft130 Scotch Broom Dr. #H-102, Little River, SC 29566For SaleMLS ID #2605491, Vicki M Calviera, Realty ONE Group Dockside. CCAR
- $310,0003 bd2 ba1.5k sqft34 Lighthouse Cove Loop #113, Calabash, NC 28467For SaleMLS ID #100553647, Mandy L Pope, The Saltwater Agency. Hive MLS
- $250,0003 bd2 ba1.3k sqft886 Great Egret Circle SW #13 D, Sunset Beach, NC 28468For SaleMLS ID #100551162, Brittany N Foy, Foy Realty. Hive MLS
