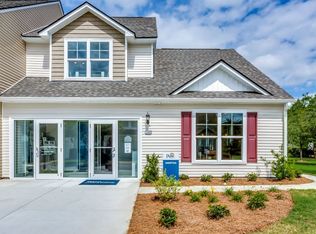
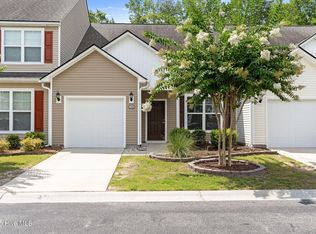
End unit Hampton Plan, with screen porch and additional 12x12 patio. First floor owners suite, with tray ceiling. Hardwood floors in foyer, and living area. Ceramic tile floors in kitchen, baths and utility area. Kitchen also has built in desk , granite counter tops, and backsplash recessed lighting and stainless steel appliances. completion June 2016. Photos shown are of model home.
This property is off market, which means it's not currently listed for sale or rent on Zillow. This may be different from what's available on other websites or public sources.