MOTIVATED SELLER! This 3BR and 2.5 BATH condo is convenient to Sunset Beach, restaurants, golf courses, and shopping areas. A primary bedroom, located on the main level, features a walk-in closet and private bath with a shower, double sinks, and linen closet. Two additional bedrooms located upstairs share a spacious bath and large loft. The loft includes a Murphy bed for extra sleeping options. In addition to the living and dining area, a sunroom is located off the kitchen with access to an outdoor concreted 12 X 12 patio and neighborhood fenced perimeter. A laundry room is adjacent to the single car garage. Vaulted ceilings, granite kitchen counters, large bedroom closets, a main level half bath, extra-long bar top, and eat-in dining areas make this Beacon Townes condo extra special. The neighborhood pool is beautiful and friendly, and a winding sidewalk leads to Food Lion grocery store, restaurants, and other stores. Beacon Townes is located just off Highway 17 with quick access to Little River, North Myrtle Beach, and NC beaches.
Sold for $200,000
Zestimate®
$200,000
144 Freeboard Lane, Carolina Shores, NC 28467
3beds
1,623sqft
Condominium
Built in 2017
-- sqft lot
$200,000 Zestimate®
$123/sqft
$2,006 Estimated rent
Home value
$200,000
$190,000 - $210,000
$2,006/mo
Zestimate® history
Owner options
List your home for rent
$2,006/mo
Rent Zestimate®
Find your next renter with Zillow Rental Manager. Plus, with online applications, you can quickly screen prospective tenants – for free.
$2,006/mo
Rent Zestimate®
Refinance and save
$6,119/mo
Est. payment
Refinancing to a lower rate could help reduce your monthly payments and save thousands over the life of the loan.
$6,119/mo
Est. payment
Explore your selling options
Work with a Zillow partner agent
Leverage their expertise and Zillow's premium Showcase listings to get your home seen by more buyers.
Get startedList with your own agent
Get your home in front of millions of buyers by listing it on Zillow.
Learn how to do itSell it yourself
Take full control of how buyers see your home on Zillow by listing For Sale by Owner (FSBO).
List your homeWhat's special
Neighborhood fenced perimeterVaulted ceilingsGranite kitchen countersLiving and dining areaExtra-long bar topWalk-in closetLarge bedroom closets
Zillow last checked:
Listing updated:
Listed by:
Jo Ann Messick 910-540-7124,
JoAnn Messick Realty
Bought with:
David Enzor, 248619
Coldwell Banker Sea Coast Advantage
Source: Hive MLS,MLS#: 100560247 Originating MLS: Brunswick County Association of Realtors
Originating MLS: Brunswick County Association of RealtorsFacts & features
Interior
Bedrooms & bathrooms
- Bedrooms: 3
- Bathrooms: 3
- Full bathrooms: 2
- 1/2 bathrooms: 1
Rooms
- Room types: Master Bedroom, Great Room, Dining Room, Bedroom 2, Bedroom 3, Sunroom, Laundry, Loft
Primary bedroom
- Level: Main
- Dimensions: 12 x 14
Bedroom 2
- Level: Upper
- Dimensions: 11 x 11
Bedroom 3
- Level: Upper
- Dimensions: 11 x 11
Dining room
- Level: Main
- Dimensions: 9 x 11
Great room
- Level: Main
- Dimensions: 26 x 11
Laundry
- Level: Main
- Dimensions: 5 x 7
Loft
- Level: Upper
- Dimensions: 10 x 12
Sunroom
- Level: Main
- Dimensions: 11 x 11
Heating
- Heat Pump, Electric
Cooling
- Central Air, Heat Pump
Appliances
- Included: Electric Oven, Built-In Microwave, Dishwasher, Electric Range
- Laundry: Dryer Hookup, Washer Hookup, Laundry Room
Features
- Master Downstairs, Walk-in Closet(s), Vaulted Ceiling(s), Tray Ceiling(s), High Ceilings, Pantry, Walk-in Shower, Blinds/Shades, Walk-In Closet(s)
- Flooring: LVT/LVP, Carpet, Tile
- Basement: None
- Attic: Pull Down Stairs
Interior area
- Total structure area: 1,623
- Total interior livable area: 1,623 sqft
Property
Parking
- Total spaces: 1
- Parking features: Garage Door Opener, Paved, Garage
- Attached garage spaces: 1
Features
- Levels: Two
- Patio & porch: Patio
- Exterior features: Irrigation System, Cluster Mailboxes
- Fencing: Other
- Has view: Yes
- View description: See Remarks
- Frontage type: See Remarks
Details
- Parcel number: 240fd049
- Zoning: Residential
- Special conditions: Standard
Construction
Type & style
- Home type: Condo
- Property subtype: Condominium
Materials
- Vinyl Siding, Wood Frame
- Foundation: Slab
- Roof: Architectural Shingle
Condition
- New construction: No
- Year built: 2017
Utilities & green energy
- Sewer: County Sewer
- Water: County Water
- Utilities for property: Sewer Connected, Water Connected
Community & HOA
Community
- Security: Smoke Detector(s)
- Subdivision: Beacon Townes
HOA
- Has HOA: Yes
- Amenities included: Pool, Maintenance Common Areas, Maintenance Grounds, Maintenance Structure, Master Insure
- HOA fee: $4,860 annually
- HOA name: The Beacon Townes at Carolina Shores Condominium
- HOA phone: 579-5163
Location
- Region: Carolina Shor
Financial & listing details
- Price per square foot: $123/sqft
- Tax assessed value: $287,640
- Annual tax amount: $1,471
- Date on market: 3/14/2026
- Cumulative days on market: 91 days
- Listing agreement: Exclusive Right To Sell
- Listing terms: Cash,Conventional,FHA
Price history
| Date | Event | Price |
|---|---|---|
| 7/2/2026 | Sold | $200,000-10.1%$123/sqft |
Source:  Hive MLS #100560247 Report a problem Hive MLS #100560247 Report a problem | ||
| 6/12/2026 | Contingent | $222,500$137/sqft |
Source: Hive MLS #100560247 Report a problem | ||
| 6/1/2026 | Price change | $222,500-1.1%$137/sqft |
Source: Hive MLS #100560247 Report a problem | ||
| 5/12/2026 | Price change | $225,000-2.2%$139/sqft |
Source: Hive MLS #100560247 Report a problem | ||
| 4/11/2026 | Price change | $230,000-2.1%$142/sqft |
Source: Hive MLS #100560247 Report a problem | ||
| 3/14/2026 | Listed for sale | $235,000+44.6%$145/sqft |
Source: Hive MLS #100560247 Report a problem | ||
| 4/5/2018 | Sold | $162,515$100/sqft |
Source: Hive MLS #100090327 Report a problem | ||
Public tax history
| Year | Property taxes | Tax assessment |
|---|---|---|
| 2025 | $1,471 | $287,640 |
| 2024 | $1,471 | $287,640 |
| 2023 | $1,471 +25.3% | $287,640 +73.2% |
| 2022 | $1,174 +0% | $166,030 |
| 2021 | $1,174 +3.9% | $166,030 |
| 2020 | $1,130 | $166,030 |
| 2019 | $1,130 +180.9% | $166,030 +3220.6% |
| 2018 | $402 +923.2% | $5,000 |
| 2017 | $39 | $5,000 |
| 2016 | $39 | $5,000 |
| 2015 | $39 | $5,000 |
Find assessor info on the county website
Neighborhood: 28467
Nearby homes
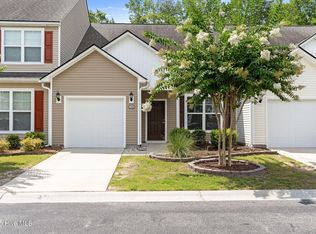
- $225,0003 bd3 ba1.6k sqft146 Freeboard Ln, Carolina Shor, NC 28467For Sale
- $249,1003 bd3 ba1.9k sqft148 Freeboard Ln, Carolina Shor, NC 28467Off Market
- $304,6003 bd2 ba2k sqft142 Freeboard Ln, Carolina Shor, NC 28467Off Market

- $279,7003 bd2 ba1.8k sqft150 Freeboard Ln, Carolina Shor, NC 28467Off Market
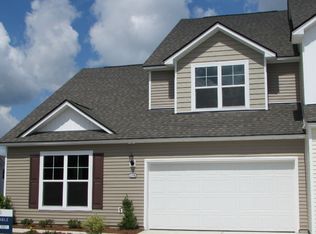
- $266,7003 bd3 ba1.8k sqft152 Freeboard Ln #6, Carolina Shores, NC 28467Off Market
- $269,8003 bd3 ba2k sqft154 Freeboard Ln #5, Carolina Shores, NC 28467Off Market
- $234,7003 bd3 ba1.4k sqft156 Freeboard Ln #4, Carolina Shores, NC 28467Off Market
- $285,1003 bd2 ba1.8k sqft140 Freeboard Ln, Carolina Shor, NC 28467Off Market
Nearby schools
GreatSchools rating
- 4/10Jessie Mae Monroe ElementaryGrades: PK-5Distance: 3.5 mi
- 4/10Shallotte MiddleGrades: 6-8Distance: 11.9 mi
- 4/10West Brunswick HighGrades: 9-12Distance: 11.2 mi
Schools provided by the listing agent
- Elementary: Jessie Mae Monroe Elementary
- Middle: Shallotte Middle
- High: West Brunswick
Source: Hive MLS. This data may not be complete. We recommend contacting the local school district to confirm school assignments for this home.
Get a cash offer in 3 minutes
Find out how much your home could sell for in as little as 3 minutes with a no-obligation cash offer.
Estimated market value
$200,000
Get a cash offer in 3 minutes
Find out how much your home could sell for in as little as 3 minutes with a no-obligation cash offer.
Estimated market value
$200,000
- North Carolina
- Brunswick County
- Carolina Shores
- 28467
- 144 Freeboard Lane
Nearby cities
Nearby zip codes
Other Carolina Shores Topics
