Welcome to The Woodlands at Crow Creek--one of the area's most sought-after golf course communities. This well-maintained second-floor condo offers an open layout filled with natural light, perfect for everyday living and entertaining. The 2-bed, 2-bath unit features brand new LVP flooring added in April 2026 to the kitchen and living areas and an HVAC system replaced in March 2023. This unit also includes 9-foot ceilings, recessed lighting, and crown molding. The bright and functional kitchen includes plenty of cabinetry, a pantry, solid surface countertops, and a full appliance package. The spacious living and dining area offer an entertainment nook and generous bar seating.
The primary suite includes a spacious walk-in closet and an en-suite bath with a garden tub and separate glass-enclosed shower. The second bedroom and bath are ideal for guests or a home office setup. Enjoy your mornings or evenings on the screened porch and covered balcony--complete with a storage closet for added convenience.
This unit is located just a short walk from one of two outdoor pools, the amenity center, and tennis courts. Residents also have access to a fitness and wellness center, indoor heated pool, golf course, pro shop, and on-site restaurant. Just a quick drive to Sunset Beach, Ocean Isle Beach, and North Myrtle Beach, and close to dining and shopping options. Whether you're looking for a full-time residence, vacation getaway, or rental investment (short-term rentals allowed), this property checks all the boxes.
Schedule your tour today and make this coastal condo yours!
For sale
$216,000
235 Woodlands Way Unit 9, Calabash, NC 28467
2beds
1,176sqft
:
Get pre-qualified$1,671/mo
Condominium
Built in 2005
-- sqft lot
$210,800 Zestimate®
$184/sqft
$388/mo HOA
What's special
Golf courseWell-maintained second-floor condoRecessed lightingCrown moldingSeparate glass-enclosed showerBright and functional kitchenFull appliance package
- 163 days |
- 259 |
- 6 |
Zillow last checked:
Listing updated:
Listed by:
Brandon A Thomas 252-413-9927,
Coldwell Banker Sea Coast Advantage-Leland
Source: Hive MLS,MLS#: 100554074 Originating MLS: Cape Fear Realtors MLS, Inc.
Originating MLS: Cape Fear Realtors MLS, Inc.Facts & features
Interior
Bedrooms & bathrooms
- Bedrooms: 2
- Bathrooms: 2
- Full bathrooms: 2
Rooms
- Room types: Living Room, Master Bedroom, Bedroom 2, Dining Room, Bathroom 1, Bathroom 2, Laundry
Primary bedroom
- Level: Main
- Dimensions: 118 x 163
Bedroom 2
- Level: Main
- Dimensions: 112 x 1610
Bathroom 1
- Level: Main
- Dimensions: 118 x 82
Bathroom 2
- Level: Main
- Dimensions: 81 x 74
Dining room
- Level: Main
- Dimensions: 136 x 63
Kitchen
- Level: Main
- Dimensions: 136 x 107
Laundry
- Level: Main
- Dimensions: 47 x 77
Living room
- Level: Main
- Dimensions: 159 x 131
Heating
- Electric, Heat Pump
Cooling
- Central Air
Appliances
- Included: Electric Oven, Built-In Microwave, Washer, Refrigerator, Dryer, Dishwasher
- Laundry: Laundry Room
Features
- Walk-in Closet(s), High Ceilings, Elevator, Ceiling Fan(s), Pantry, Walk-in Shower, Blinds/Shades, Walk-In Closet(s)
- Flooring: Carpet, Vinyl
- Basement: None
- Attic: None
Interior area
- Total structure area: 1,176
- Total interior livable area: 1,176 sqft
Property
Parking
- Parking features: Shared Driveway, Lighted, On Site, Paved
- Has uncovered spaces: Yes
Accessibility
- Accessibility features: Accessible Entrance, Accessible Elevator Installed
Features
- Levels: One
- Patio & porch: Covered, Porch, Screened
- Pool features: None
- Fencing: None
- Has view: Yes
- View description: See Remarks
- Waterfront features: None
- Frontage type: See Remarks
Details
- Parcel number: 225ka009
- Zoning: RES
- Special conditions: Standard
Construction
Type & style
- Home type: Condo
- Property subtype: Condominium
Materials
- Composition, Brick, Wood Frame
- Foundation: Slab
- Roof: Architectural Shingle
Condition
- New construction: No
- Year built: 2005
Utilities & green energy
- Sewer: Public Sewer
- Water: Public
- Utilities for property: Sewer Available, Water Available
Green energy
- Green verification: None
Community & HOA
Community
- Subdivision: Crow Creek
HOA
- Has HOA: Yes
- Amenities included: Roof Maintenance, Clubhouse, Pool, Elevator(s), Fitness Center, Golf Course, Indoor Pool, Maintenance Common Areas, Maintenance Grounds, Maintenance Roads, Maintenance Structure, Management, Master Insure, Pest Control, Picnic Area, Playground, Restaurant, Sidewalks, Spa/Hot Tub, Street Lights, Taxes, Tennis Court(s), Termite Bond, Trash
- HOA fee: $250 annually
- HOA name: Crow Creek Master Assoc
- HOA phone: 843-249-1779
- Second HOA fee: $4,400 annually
- Second HOA name: CAMS
- Second HOA phone: 910-579-5163
Location
- Region: Calabash
Financial & listing details
- Price per square foot: $184/sqft
- Tax assessed value: $245,970
- Annual tax amount: $1,041
- Date on market: 2/12/2026
- Cumulative days on market: 163 days
- Listing agreement: Exclusive Right To Sell
- Listing terms: Cash,Conventional,FHA,VA Loan
- Road surface type: Paved
Estimated market value
$210,800
$200,000 - $221,000
$1,622/mo
Price history
| Date | Event | Price |
|---|---|---|
| 4/7/2026 | Price change | $216,000+1.4%$184/sqft |
Source:  Hive MLS #100554074 Report a problem Hive MLS #100554074 Report a problem | ||
| 2/12/2026 | Listed for sale | $213,000-2.7%$181/sqft |
Source: Hive MLS #100554074 Report a problem | ||
| 12/15/2025 | Listing removed | $219,000$186/sqft |
Source: Hive MLS #100513458 Report a problem | ||
| 7/10/2025 | Price change | $219,000-1.4%$186/sqft |
Source: Hive MLS #100513458 Report a problem | ||
| 6/13/2025 | Listed for sale | $222,000-1.3%$189/sqft |
Source: Hive MLS #100513458 Report a problem | ||
| 3/12/2024 | Sold | $225,000-2.2%$191/sqft |
Source: Hive MLS #100412858 Report a problem | ||
| 1/11/2024 | Pending sale | $230,000$196/sqft |
Source: Hive MLS #100412858 Report a problem | ||
| 11/3/2023 | Listed for sale | $230,000+1.6%$196/sqft |
Source: Hive MLS #100412858 Report a problem | ||
| 11/3/2023 | Listing removed | -- |
Source: Hive MLS #100386247 Report a problem | ||
| 8/29/2023 | Pending sale | $226,400$193/sqft |
Source: Hive MLS #100386247 Report a problem | ||
| 8/25/2023 | Price change | $226,400-1.1%$193/sqft |
Source: Hive MLS #100386247 Report a problem | ||
| 7/12/2023 | Price change | $228,900-1.5%$195/sqft |
Source: Hive MLS #100386247 Report a problem | ||
| 6/11/2023 | Price change | $232,500-4.1%$198/sqft |
Source: Hive MLS #100386247 Report a problem | ||
| 5/25/2023 | Listed for sale | $242,500+3.2%$206/sqft |
Source: Hive MLS #100386247 Report a problem | ||
| 5/9/2023 | Listing removed | -- |
Source: Hive MLS #100378987 Report a problem | ||
| 5/4/2023 | Price change | $234,900-1.1%$200/sqft |
Source: Hive MLS #100378987 Report a problem | ||
| 4/13/2023 | Listed for sale | $237,500+1.9%$202/sqft |
Source: Hive MLS #100378987 Report a problem | ||
| 3/31/2023 | Listing removed | -- |
Source: Hive MLS #100364587 Report a problem | ||
| 3/16/2023 | Price change | $233,000+1.3%$198/sqft |
Source: Hive MLS #100364587 Report a problem | ||
| 3/5/2023 | Price change | $229,900-3%$195/sqft |
Source: Hive MLS #100364587 Report a problem | ||
| 2/17/2023 | Price change | $237,000+0.6%$202/sqft |
Source: Hive MLS #100364587 Report a problem | ||
| 1/27/2023 | Price change | $235,500-3.8%$200/sqft |
Source: Hive MLS #100364587 Report a problem | ||
| 1/19/2023 | Price change | $244,900-0.9%$208/sqft |
Source: Hive MLS #100364587 Report a problem | ||
| 1/13/2023 | Listed for sale | $247,000+97.8%$210/sqft |
Source: Hive MLS #100364587 Report a problem | ||
| 6/1/2014 | Listing removed | $124,900$106/sqft |
Source: RE/MAX at the Beach #674151 Report a problem | ||
| 8/16/2013 | Listed for sale | $124,900$106/sqft |
Source: RE/MAX at the Beach #674151 Report a problem | ||
Public tax history
Tax history is unavailable.
Monthly payment
Est. payment
Payment breakdown
Explore the cost of this home by adjusting the details. Changes won't be saved.Climate risks
Neighborhood: 28467
Nearby schools
GreatSchools rating
- 4/10Jessie Mae Monroe ElementaryGrades: PK-5Distance: 2.4 mi
- 4/10Shallotte MiddleGrades: 6-8Distance: 11.3 mi
- 4/10West Brunswick HighGrades: 9-12Distance: 10.4 mi
Schools provided by the listing agent
- Elementary: Jessie Mae Monroe Elementary
- Middle: Shallotte Middle
- High: West Brunswick
Source: Hive MLS. This data may not be complete. We recommend contacting the local school district to confirm school assignments for this home.
- $265,0003 bd2 ba1.4k sqft235 Woodlands Way UNIT 12, Calabash, NC 28467Sold

- $529,5003 bd3 ba2.4k sqft113 Eagle Claw Dr, Calabash, NC 28467For Sale
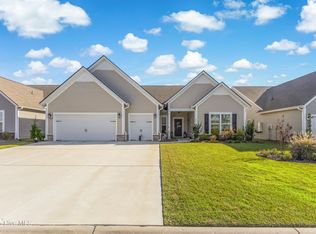
- $443,0003 bd3 ba2.4k sqft113 Eagle Claw Dr LOT 132, Carolina Shores, NC 28467Off Market
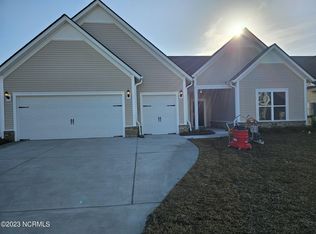
- $470,6003 bd3 ba2.4k sqft109 Eagle Claw Dr LOT 133, Carolina Shores, NC 28467Off Market
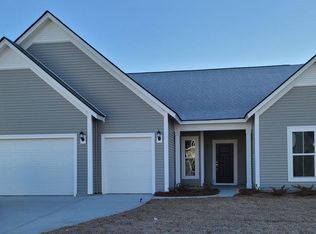
- $475,0003 bd3 ba2.4k sqft117 Eagle Claw Dr, Calabash, NC 28467Sold
- $555,0003 bd3 ba2.4k sqft121 Eagle Claw Dr #1130, Carolina Shores, NC 28467Sold
- $555,0003 bd3 ba2.4k sqft121 Eagle Claw Dr, Carolina Shores, SC 28467Sold
- $452,6003 bd3 ba2.4k sqft101 Eagle Claw Dr LOT 135, Carolina Shores, NC 28467Off Market
A local agent can set up tours, give advice and negotiate with sellers.
A local lender can help you make sure your offer is ready when you are.
Similar homes
- $215,0002 bd2 ba1.1k sqft280 Woodlands Way Unit 1, Calabash, NC 28467For Sale
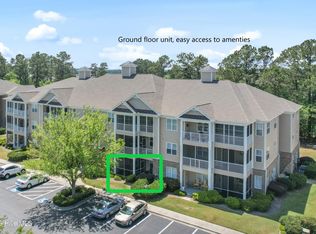
 MLS ID #100569684, Karen M Mitchell, Salt Air Realty LLC. Hive MLS
 - $233,0003 bd2 ba1.3k sqft270 Woodlands Way Unit 2, Calabash, NC 28467For Sale
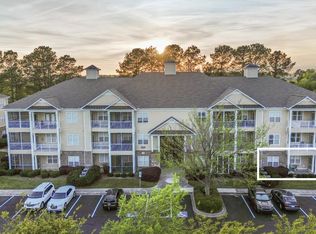 MLS ID #100566466, Kathleen Sherman, Keller Williams Innovate-OIB Mainland. Hive MLS
 - $225,5003 bd2 ba1.3k sqft395 S Crow Creek Drive NW Unit 1310, Calabash, NC 28467For Sale
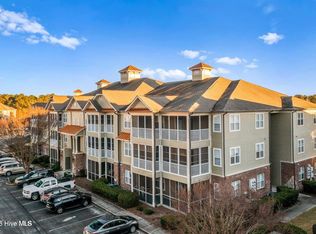 MLS ID #100548351, Dianne W Bennett, Salt Air Realty LLC. Hive MLS
 - $219,0002 bd2 ba1.1k sqft330 S Middleton Drive NW Unit 1001, Calabash, NC 28467For Sale
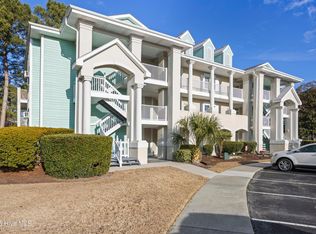 MLS ID #100546998, Beth Berger, The Saltwater Agency. Hive MLS
 - $229,9003 bd2 ba1.3k sqft260 Woodlands Way Unit 2, Calabash, NC 28467For SaleMLS ID #100507885, Cheryl Helmecki, RE/MAX at the Beach / Calabash. Hive MLS
- $229,9003 bd2 ba1.3k sqft395 S Crow Creek Drive NW Unit 1518, Calabash, NC 28467For SaleMLS ID #100570667, Courtney L Devlin, Starheel Properties, Inc.. Hive MLS
- $199,9002 bd2 ba1.2k sqft1215 N Middleton Drive NW Apt 2908, Calabash, NC 28467For SaleMLS ID #100580820, Diana M Anderson, Intracoastal Realty Corporation. Hive MLS
- $259,9003 bd2 ba1.3k sqft221 Woodlands Way Unit 19, Calabash, NC 28467For SaleMLS ID #100571884, Cheryl Helmecki, RE/MAX at the Beach / Calabash. Hive MLS
- $239,0002 bd2 ba1k sqft1215 N Middleton Drive NW Apt 2406, Calabash, NC 28467For SaleMLS ID #100572015, Kathy C Trimble, Coldwell Banker Sea Coast Advantage. Hive MLS
- $200,0002 bd2 ba1.2k sqft330 S Middleton Drive NW Unit 1208, Calabash, NC 28467For SaleMLS ID #100525155, Team KBT Realty, Keller Williams Innovate-KBT. Hive MLS
- $264,9003 bd2 ba1.3k sqft240 Woodlands Way Unit 7, Calabash, NC 28467For SaleMLS ID #100577726, Justin T Thompson, INNOVATE Real Estate. Hive MLS
- $224,9002 bd2 ba939 sqft981 Great Egret Circle SW # 2, Sunset Beach, NC 28468For SaleMLS ID #100587917, Aspyre Collective, eXp Realty. Hive MLS
- $174,9902 bd2 ba1k sqft330 S Middleton Drive NW Unit 1209, Calabash, NC 28467For SaleMLS ID #100561901, Amy E King, Berkshire Hathaway HomeServices Carolina Premier Properties. Hive MLS
- $275,0002 bd2 ba1.4k sqft221 Woodlands Way Unit 21, Calabash, NC 28467For SaleMLS ID #100573813, Christian S Kohler, Coldwell Banker Sloane. Hive MLS
- $265,0003 bd2 ba1.3k sqft250 Woodlands Way Unit 14, Calabash, NC 28467For SaleMLS ID #100514091, Sara E Gay, RE/MAX Executive. Hive MLS
- $225,0003 bd3 ba1.6k sqft146 Freeboard Lane, Carolina Shores, NC 28467For SaleMLS ID #100517445, Gina M Gore, Coldwell Banker Sea Coast Advantage. Hive MLS
- $212,0003 bd2 ba1.3k sqft122 Scotch Broom Dr. #201, Little River, SC 29566For Sale
 MLS ID #2617040, Jimmy A Recinos, Realty ONE Group Dockside. CCAR
 - $275,0002 bd2 ba1.1k sqft1215 N Middleton Drive NW #2203, Calabash, NC 28467For SaleMLS ID #100538778, Mandy L Pope, The Saltwater Agency. Hive MLS
- $284,9003 bd2 ba1.3k sqft395 S Crow Creek Drive NW Unit 1603, Calabash, NC 28467For SaleMLS ID #100573287, The Cheek Team, The Cheek Team. Hive MLS
- $199,0003 bd2 ba1.2k sqftThe Gardens at Cypress Bay W, Little River, SC 29566For SaleMLS ID #2617469, Theresa M Ruscigno-Fleischner, Realty ONE Group DocksideNorth. CCAR
