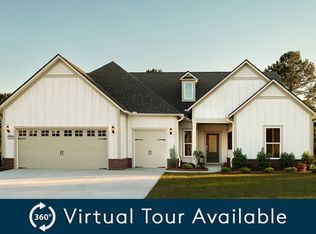
MODEL HOME FOR SALE—the last chance to own our most popular floorplan, no longer offered in future communities! This stunning Dunwoody Way model home, built in 2021, is loaded with designer upgrades, 2 car plus golf cart size garage and sits on a beautiful homesite backing up to Crow Creek Golf Course. Enjoy 3 bedrooms, 3 baths (located in opposite corners of the home for privacy), open floor plan featuring spacious living, dining and kitchen areas with beautiful trim upgrades throughout- The living area overlooks a fireplace and beverage center perfect for entertaining! The huge gourmet kitchen features upgraded stainless appliances , quartz counter tops, massive island with farm-house-style sink . Inside, enjoy open-concept living with a rare 3-panel slider that opens from both ends, creating a seamless flow to the spacious paver patio with built-in fire pit—perfect for entertaining. The home also features a dual primary suite with a luxurious en-suite bath, ideal for comfort and privacy. Solid stairs in the garage leads to walk up attic storage. With gas appliances powered by a buried propane tank and thoughtful finishes throughout, this home truly stands out. Complete with a full yard irrigation system, full sod and landscaping! Municipal water/sewer, X flood zone.The community has great amenities, including a 2200 sq ft +/- salt water pool, 2 pickleball courts, a wood burning fire pit by the water, and a pavilion with restrooms for your use. Pulte is an esteemed builder who stands behind their homes with an industry leading 10 yr in-house warranty included at no extra cost. With so many amazing features and perks of owning a Pulte home, make this one yours! Eagle Run is located within 30 minutes of 60 golf courses, 10 minutes from multiple beautiful beaches and 5-10 minutes from all your shopping needs..
Sold for $555,000
$555,000
121 Eagle Claw Dr. #Model, Carolina Shores, SC 28467
3beds
2,430sqft
Single Family Residence
Built in 2021
7,840 Square Feet Lot
$553,800 Zestimate®
$228/sqft
$2,455 Estimated rent
Home value
$553,800
$509,000 - $604,000
$2,455/mo
Zestimate® history
Owner options
List your home for rent
$2,455/mo
Rent Zestimate®
Find your next renter with Zillow Rental Manager. Plus, with online applications, you can quickly screen prospective tenants – for free.
$2,455/mo
Rent Zestimate®
Refinance and save
$3,367/mo
Est. payment
Refinancing to a lower rate could help reduce your monthly payments and save thousands over the life of the loan.
$3,367/mo
Est. payment
Explore your selling options
Work with a Zillow partner agent
Leverage their expertise and Zillow's premium Showcase listings to get your home seen by more buyers.
Get startedList with your own agent
Get your home in front of millions of buyers by listing it on Zillow.
Learn how to do itSell it yourself
Take full control of how buyers see your home on Zillow by listing For Sale by Owner (FSBO).
List your homeWhat's special
Huge gourmet kitchenLuxurious en-suite bathBeautiful trim upgradesOpen floor planQuartz countertopsFull yard irrigation systemFull sod and landscaping
Zillow last checked:
Listing updated:
Listed by:
Danielle Oldham 540-455-7698,
Pulte Home Company, LLC,
Susan L Martino 910-264-9826,
Pulte Home Company, LLC
Bought with:
Emily Lulves, 95886
CB Sea Coast Advantage MB2
Source: CCAR,MLS#: 2516121 Originating MLS: Coastal Carolinas Association of Realtors
Originating MLS: Coastal Carolinas Association of RealtorsFacts & features
Interior
Bedrooms & bathrooms
- Bedrooms: 3
- Bathrooms: 3
- Full bathrooms: 3
Rooms
- Room types: Den, In-Law Suite, Screened Porch, Utility Room
Primary bedroom
- Features: Tray Ceiling(s), Walk-In Closet(s)
Primary bathroom
- Features: Dual Sinks, Separate Shower
Kitchen
- Features: Breakfast Bar, Kitchen Exhaust Fan, Pantry, Stainless Steel Appliances, Solid Surface Counters
Living room
- Features: Ceiling Fan(s), Fireplace
Other
- Features: In-Law Floorplan, Library, Utility Room
Appliances
- Included: Cooktop, Dishwasher, Disposal, Microwave, Refrigerator, Range Hood, Dryer, Washer
- Laundry: Washer Hookup
Features
- Attic, Fireplace, Other, Pull Down Attic Stairs, Permanent Attic Stairs, Breakfast Bar, In-Law Floorplan, Stainless Steel Appliances, Solid Surface Counters
- Flooring: Wood
- Attic: Pull Down Stairs,Permanent Stairs
- Has fireplace: Yes
Interior area
- Total structure area: 3,428
- Total interior livable area: 2,430 sqft
Property
Parking
- Total spaces: 4
- Parking features: Attached, Garage, Two Car Garage, Golf Cart Garage
- Attached garage spaces: 2
Features
- Levels: One
- Stories: 1
- Patio & porch: Rear Porch, Front Porch, Patio, Porch, Screened
- Exterior features: Sprinkler/Irrigation, Porch, Patio
- Pool features: Community, Outdoor Pool
Lot
- Size: 7,840 Square Feet
- Features: Rectangular, Rectangular Lot
Details
- Additional parcels included: ,
- Parcel number: 102604739986
- Zoning: RES
- Special conditions: None
Construction
Type & style
- Home type: SingleFamily
- Architectural style: Ranch
- Property subtype: Single Family Residence
Materials
- Brick Veneer, Vinyl Siding
- Foundation: Slab
Condition
- Never Occupied
- New construction: Yes
- Year built: 2021
Details
- Builder model: Dunwoody Way
- Builder name: Pulte Homes
- Warranty included: Yes
Community & HOA
Community
- Features: Pool
- Subdivision: Eagle Run
HOA
- Has HOA: Yes
- Amenities included: Pet Restrictions
- HOA fee: $64 monthly
Location
- Region: Carolina Shores
Financial & listing details
- Price per square foot: $228/sqft
- Date on market: 6/30/2025
Price history
| Date | Event | Price |
|---|---|---|
| 1/12/2026 | Sold | $555,000-11.9%$228/sqft |
Source:  CCAR #2516121 Report a problem CCAR #2516121 Report a problem | ||
| 8/1/2025 | Contingent | $629,900$259/sqft |
Source: CCAR #2516121 Report a problem | ||
| 6/30/2025 | Listed for sale | $629,900$259/sqft |
Source: CCAR #2516121 Report a problem | ||
Public tax history
Tax history is unavailable.
Neighborhood: 28467
Nearby homes
- $555,0003 bd3 ba2.4k sqft121 Eagle Claw Dr #1130, Carolina Shores, NC 28467Sold

- $475,0003 bd3 ba2.4k sqft117 Eagle Claw Dr, Calabash, NC 28467Sold
- $508,2403 bd3 ba2.4k sqft127 Eagle Claw Dr #1129, Carolina Shores, NC 28467Sold

- $555,0003 bd3 ba2.4k sqft121 Eagle Claw Dr, Calabash, NC 28467Sold
- $508,5001 Acres127 Eagle Claw Dr, Calabash, NC 28467Sold
- $439,6003 bd3 ba2.4k sqft113 Eagle Claw Dr LOT 132, Carolina Shores, NC 28467Off Market
- $265,0003 bd2 ba1.3k sqft235 Woodlands Way NW #14, Calabash, NC 28467For Sale
- $529,5003 bd3 ba2.4k sqft113 Eagle Claw Dr, Calabash, NC 28467For Sale
Nearby schools
GreatSchools rating
- 4/10Jessie Mae Monroe ElementaryGrades: PK-5Distance: 2.4 mi
- 4/10Shallotte MiddleGrades: 6-8Distance: 11.3 mi
- 4/10West Brunswick HighGrades: 9-12Distance: 10.4 mi
Schools provided by the listing agent
- Elementary: Jesse Mae Monroe Elementary School
- Middle: Shallotte Middle School
- High: West Brunswick High School
Source: CCAR. This data may not be complete. We recommend contacting the local school district to confirm school assignments for this home.
Get a cash offer in 3 minutes
Find out how much your home could sell for in as little as 3 minutes with a no-obligation cash offer.
Estimated market value
$553,800
Get a cash offer in 3 minutes
Find out how much your home could sell for in as little as 3 minutes with a no-obligation cash offer.
Estimated market value
$553,800
- South Carolina
- Brunswick County
- Calabash
- 28467
- 121 Eagle Claw Dr. Unit Model
Nearby cities
Nearby zip codes
Other Calabash Topics
