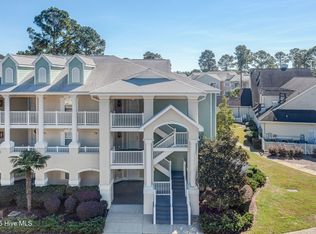
Discover the flexibility and income potential of this lockout condo in beautiful Brunswick Plantation. This thoughtfully designed floor plan offers two separate living spaces that can be enjoyed together or independently, giving you the perfect combination of comfort and versatility.
The main unit features a spacious living room with abundant natural light, a fully equipped kitchen with plenty of cabinet space, and a comfortable bedroom with an en suite bath. The adjoining lockout suite has its own private entrance, a cozy sitting area, kitchenette, and full bath—ideal for guests, extended family, or use as a short- or long-term rental. Each side has access to its own private balcony, where you can relax with your morning coffee or enjoy peaceful golf and community views.
Located in the gated community of Brunswick Plantation, you'll enjoy resort-style amenities including indoor and outdoor pools, tennis courts, a fitness center, and a championship 27-hole golf course. Calabash's famous seafood restaurants, unique shops, and charming waterfront are just minutes away. Pristine Sunset Beach and the Intracoastal Waterway are an easy drive, and Myrtle Beach's world-class entertainment, shopping, and attractions—including Broadway at the Beach, Barefoot Landing, and live music theaters—are less than 30 minutes from your door.
Whether you're seeking a full-time residence, a vacation getaway, or an investment property, this lockout condo offers the best of coastal living with the bonus of nearby big-city fun. Furnished and ready for you to enjoy—just bring your suitcase and start making memories!
For sale
Price cut: $10K (5/20)
$200,000
330 S Middleton Drive NW Unit 1208, Calabash, NC 28467
2beds
1,230sqft
:
Get pre-qualified$1,768/mo
Condominium
Built in 1999
-- sqft lot
$196,500 Zestimate®
$163/sqft
$564/mo HOA
What's special
- 355 days |
- 249 |
- 10 |
Zillow last checked:
Listing updated:
Listed by:
Team KBT Realty 910-679-6577,
Keller Williams Innovate-KBT,
Becky Brown 910-524-1042,
Keller Williams Innovate-KBT
Source: Hive MLS,MLS#: 100525155 Originating MLS: Cape Fear Realtors MLS, Inc.
Originating MLS: Cape Fear Realtors MLS, Inc.Facts & features
Interior
Bedrooms & bathrooms
- Bedrooms: 2
- Bathrooms: 2
- Full bathrooms: 2
Rooms
- Room types: Master Bedroom, Bedroom 2, Living Room, Dining Room
Primary bedroom
- Dimensions: 18.2 x 13.9
Bedroom 2
- Dimensions: 12.8 x 19.1
Dining room
- Dimensions: 8.7 x 12.9
Kitchen
- Dimensions: 12.3 x 12.9
Living room
- Dimensions: 16.1 x 10.4
Heating
- Other, Electric
Cooling
- Other
Appliances
- Included: Mini Refrigerator, Built-In Microwave, Washer, Refrigerator, Range, Dryer, Dishwasher
- Laundry: Dryer Hookup, Washer Hookup
Features
- High Ceilings, Whirlpool, Kitchen Island, Ceiling Fan(s), Walk-in Shower, Blinds/Shades
- Flooring: Carpet, Laminate, Tile
- Basement: None
- Attic: None
- Has fireplace: No
- Furnished: Yes
Interior area
- Total structure area: 1,230
- Total interior livable area: 1,230 sqft
Property
Parking
- Parking features: Parking Lot, Asphalt
Features
- Stories: 1
- Patio & porch: Porch, Balcony
- Exterior features: Irrigation System, Cluster Mailboxes
- Pool features: In Ground
- Fencing: None
- Has view: Yes
- View description: See Remarks
- Frontage type: See Remarks
Details
- Parcel number: 209lf01208
- Zoning: Res
- Special conditions: Standard
Construction
Type & style
- Home type: Condo
- Property subtype: Condominium
Materials
- Stucco, Wood Siding, Wood Frame
- Foundation: Slab
- Roof: Shingle
Condition
- New construction: No
- Year built: 1999
Utilities & green energy
- Sewer: Public Sewer
- Water: Public
- Utilities for property: Sewer Connected, Water Connected
Community & HOA
Community
- Subdivision: Brunswick Plantation
HOA
- Has HOA: Yes
- Amenities included: Roof Maintenance, Barbecue, Clubhouse, Pool, Fitness Center, Gated, Golf Course, Maintenance Common Areas, Maintenance Grounds, Maintenance Roads, Maintenance Structure, Management, Pest Control, Pickleball, Playground, Restaurant, Sewer, Sidewalks, Spa/Hot Tub, Street Lights, Taxes, Tennis Court(s), Termite Bond, Trash, Water, Cable TV
- HOA fee: $6,768 annually
- HOA name: Brunswick Plantation Commons 1
- HOA phone: 910-579-5163
Location
- Region: Calabash
Financial & listing details
- Price per square foot: $163/sqft
- Tax assessed value: $216,310
- Annual tax amount: $939
- Date on market: 8/15/2025
- Cumulative days on market: 355 days
- Listing agreement: Exclusive Right To Sell
- Listing terms: Cash,Conventional
Estimated market value
$196,500
$187,000 - $206,000
$1,654/mo
Price history
| Date | Event | Price |
|---|---|---|
| 5/20/2026 | Price change | $200,000-4.8%$163/sqft |
Source:  Hive MLS #100525155 Report a problem Hive MLS #100525155 Report a problem | ||
| 3/2/2026 | Price change | $210,000-8.7%$171/sqft |
Source: Hive MLS #100525155 Report a problem | ||
| 12/4/2025 | Price change | $230,000-8%$187/sqft |
Source: Hive MLS #100525155 Report a problem | ||
| 8/15/2025 | Listed for sale | $250,000+5.5%$203/sqft |
Source: Hive MLS #100525155 Report a problem | ||
| 9/10/2024 | Listing removed | $1,550$1/sqft |
Source: Hive MLS #100442954 Report a problem | ||
| 6/20/2024 | Price change | $1,550-8.8%$1/sqft |
Source: Hive MLS #100442954 Report a problem | ||
| 5/6/2024 | Listed for rent | $1,700$1/sqft |
Source: Hive MLS #100442954 Report a problem | ||
| 8/1/2022 | Sold | $237,000-1.2%$193/sqft |
Source: Hive MLS #100326315 Report a problem | ||
| 5/29/2022 | Pending sale | $239,900$195/sqft |
Source: Hive MLS #100326315 Report a problem | ||
| 5/6/2022 | Listed for sale | $239,900+174.2%$195/sqft |
Source: Hive MLS #100326315 Report a problem | ||
| 5/29/2020 | Sold | $87,500-4.9%$71/sqft |
Source: Hive MLS #100140392 Report a problem | ||
| 5/11/2020 | Pending sale | $92,000$75/sqft |
Source: Intracoastal Realty #100140392 Report a problem | ||
| 4/20/2020 | Price change | $92,000-3.2%$75/sqft |
Source: Intracoastal Realty #100140392 Report a problem | ||
| 10/23/2019 | Price change | $95,000-2.6%$77/sqft |
Source: Intracoastal Realty #100140392 Report a problem | ||
| 9/29/2019 | Price change | $97,500-2.4%$79/sqft |
Source: Intracoastal Realty #100140392 Report a problem | ||
| 8/8/2019 | Price change | $99,900-3%$81/sqft |
Source: Intracoastal Realty #100140392 Report a problem | ||
| 6/21/2019 | Price change | $103,000-1.9%$84/sqft |
Source: Intracoastal Realty #100140392 Report a problem | ||
| 2/15/2019 | Price change | $105,000-4.5%$85/sqft |
Source: Intracoastal Realty #100140392 Report a problem | ||
| 11/15/2018 | Listed for sale | $110,000+69.2%$89/sqft |
Source: Intracoastal Realty #100140392 Report a problem | ||
| 11/16/2016 | Sold | $65,000$53/sqft |
Source: Public Record Report a problem | ||
Public tax history
| Year | Property taxes | Tax assessment |
|---|---|---|
| 2025 | $940 | $216,310 |
| 2024 | $940 | $216,310 |
| 2023 | $940 +50.1% | $216,310 +146.3% |
| 2022 | $626 +0% | $87,810 |
| 2021 | $626 +7.5% | $87,810 |
| 2020 | $582 | $87,810 |
| 2019 | -- | $87,810 |
| 2018 | -- | -- |
| 2017 | $442 | -- |
| 2016 | $442 | -- |
| 2015 | $442 -29.7% | $70,510 -41% |
| 2014 | $629 | $119,560 |
| 2013 | -- | -- |
| 2012 | -- | -- |
| 2011 | -- | -- |
| 2010 | -- | -- |
| 2009 | -- | -- |
| 2008 | -- | -- |
| 2007 | -- | -- |
| 2006 | -- | -- |
| 2005 | -- | -- |
| 2004 | -- | -- |
| 2003 | -- | -- |
| 2002 | -- | -- |
| 2001 | -- | -- |
Find assessor info on the county website
Monthly payment
Est. payment
Payment breakdown
Explore the cost of this home by adjusting the details. Changes won't be saved.Climate risks
Neighborhood: 28467
Nearby schools
GreatSchools rating
- 4/10Jessie Mae Monroe ElementaryGrades: PK-5Distance: 1.5 mi
- 4/10Shallotte MiddleGrades: 6-8Distance: 10.7 mi
- 4/10West Brunswick HighGrades: 9-12Distance: 9.7 mi
Schools provided by the listing agent
- Elementary: Jessie Mae Monroe Elementary
- Middle: Shallotte Middle
- High: West Brunswick
Source: Hive MLS. This data may not be complete. We recommend contacting the local school district to confirm school assignments for this home.
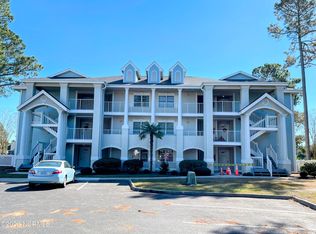
- $160,0001 bd1 ba751 sqft330 S Middleton Dr NW #111, Calabash, NC 28467Sold
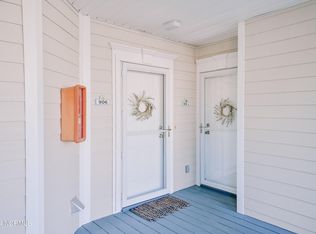
- $240,0002 bd2 ba1k sqft330 S Middleton Dr NW UNIT 906, Calabash, NC 28467Sold
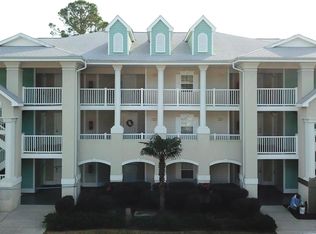
- $210,0002 bd2 ba1.2k sqft330 S Middleton Dr NW UNIT 1508, Calabash, NC 28467For Sale
- $194,0002 bd2 ba1.2k sqft330 S Middleton Dr NW UNIT 603, Calabash, NC 28467Sold

- $190,0002 bd2 ba1.1k sqft330 S Middleton Dr NW UNIT 707, Calabash, NC 28467Sold
- $199,9872 bd2 ba1.1k sqft330 S Middleton Dr NW UNIT 809, Calabash, NC 28467For Sale
- $219,0002 bd2 ba1.1k sqft330 S Middleton Dr NW UNIT 1001, Calabash, NC 28467For Sale
- $200,0002 bd2 ba1.1k sqft330 S Middleton Dr NW UNIT 1406, Calabash, NC 28467Sold
A local agent can set up tours, give advice and negotiate with sellers.
A local lender can help you make sure your offer is ready when you are.
Similar homes
- $199,9002 bd2 ba1.2k sqft1215 N Middleton Drive NW Apt 2908, Calabash, NC 28467For Sale

 MLS ID #100580820, Diana M Anderson, Intracoastal Realty Corporation. Hive MLS
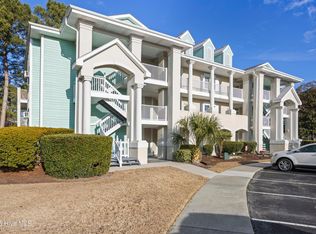
 - $219,0002 bd2 ba1.1k sqft330 S Middleton Drive NW Unit 1001, Calabash, NC 28467For Sale
 MLS ID #100546998, Beth Berger, The Saltwater Agency. Hive MLS
 - $179,0002 bd2 ba1k sqft330 S Middleton Drive NW Unit 1509, Calabash, NC 28467For Sale
 MLS ID #100537047, Jill Shellman, Intracoastal Realty Corporation. Hive MLS
 - $229,5002 bd2 ba1.1k sqft330 S Middleton Drive NW Unit 1003, Calabash, NC 28467For Sale
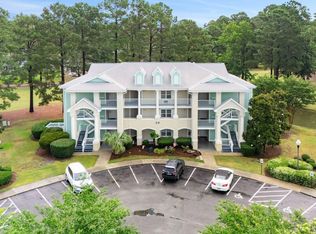 MLS ID #100588081, Michael A Mill, Coldwell Banker Sea Coast Advantage. Hive MLS
 - $174,9902 bd2 ba1k sqft330 S Middleton Drive NW Unit 1209, Calabash, NC 28467For SaleMLS ID #100561901, Amy E King, Berkshire Hathaway HomeServices Carolina Premier Properties. Hive MLS
- $159,0002 bd2 ba1.1k sqft330 S Middleton Drive NW Unit 607, Calabash, NC 28467For SaleMLS ID #100545447, Mia K Bryans, Coldwell Banker Sea Coast Advantage. Hive MLS
- $239,0002 bd2 ba1k sqft1215 N Middleton Drive NW Apt 2406, Calabash, NC 28467For SaleMLS ID #100572015, Kathy C Trimble, Coldwell Banker Sea Coast Advantage. Hive MLS
- $233,0003 bd2 ba1.3k sqft270 Woodlands Way Unit 2, Calabash, NC 28467For SaleMLS ID #100566466, Kathleen Sherman, Keller Williams Innovate-OIB Mainland. Hive MLS
- $265,0003 bd2 ba1.3k sqft235 Woodlands Way NW Unit 14, Calabash, NC 28467For SaleMLS ID #100592751, Tidal Realty Partners, REAL Broker LLC. Hive MLS
- $259,0002 bd2 ba1.1k sqft1215 N Middleton Drive NW Apt 2409, Calabash, NC 28467For SaleMLS ID #100572426, Bill Anderson, Silver Coast Properties. Hive MLS
- $255,0002 bd2 ba1.1k sqft1215 N Middleton Drive NW #2307, Calabash, NC 28467For SaleMLS ID #100569231, Debbie M Morgan, CENTURY 21 Sunset Realty. Hive MLS
- $275,0002 bd2 ba1.1k sqft1215 N Middleton Drive NW #2203, Calabash, NC 28467For SaleMLS ID #100538778, Mandy L Pope, The Saltwater Agency. Hive MLS
- $265,0003 bd2 ba1.3k sqft250 Woodlands Way Unit 14, Calabash, NC 28467For SaleMLS ID #100514091, Sara E Gay, RE/MAX Executive. Hive MLS
- $249,0003 bd2 ba1.3k sqft8855 Radcliff Drive NW Unit 43b, Calabash, NC 28467For SaleMLS ID #100545335, Kathy S Stamp, Starheel Properties, Inc.. Hive MLS
- $199,9003 bd2 ba1.3k sqft134 Scotch Broom Dr. #K-201, Little River, SC 29566For Sale
 MLS ID #2605102, Brian Wilson, BeachConnection Realty. CCAR
 - $199,0002 bd2 ba1.2k sqft4350 Intercoastal Dr. #2301, Little River, SC 29566For SaleMLS ID #2614237, Scott Ellis & Ty Bellamy Team, RE/MAX Southern Shores NMB. CCAR
- $196,9002 bd2 ba975 sqft4185 Hibiscus Dr. #11-201, Little River, SC 29566For SaleMLS ID #2614219, Desiree Rowles, Rowles Real Estate. CCAR
- $212,0002 bd2 ba1.1k sqftSpinnaker Bay, Little River, SC 29566For SaleMLS ID #2614661, Sistare Southern Properties Team, Keller Williams Innovate South. CCAR
- $225,0002 bd2 ba1k sqft864 Great Egret Circle SW #2c, Sunset Beach, NC 28468For SaleMLS ID #100482568, Craig P Allan, Keller Williams Innovate-OKI. Hive MLS
- $204,9003 bd2 ba1.2k sqft780 Charter Dr. #B9, Longs, SC 29568For SaleMLS ID #2607499, Elliott Serral, EXP Realty LLC. CCAR
