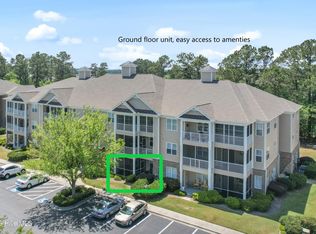
This first floor end unit is truly a turnkey opportunity, offered fully furnished and including most household items (seller will remove furniture upon request). Located in the Woodlands Way Condos at Crow Creek, the community is tucked away and surrounded by the golf course, mature trees, and serene ponds.
The spacious 3 bedroom, 2 bath split floor plan features numerous interior updates, generous storage throughout, a full laundry room, and a private owner's suite with a walk in closet. Enjoy a beautiful, screened patio; perfect for morning coffee or afternoon tea while enjoying the peaceful sounds of Coastal Carolina's natural surroundings. The patio also offers additional convenience to easily access your vehicle or get to the amenities without using the elevator or stairs - a true perk of a first-floor unit!
This versatile unit lives comfortably as a primary residence, vacation getaway, or rental investment (short or long term). Just a short walk away, you'll find the community pool, with additional amenities nearby including indoor and outdoor pools, a fitness center, tennis and pickleball courts, and a clubhouse.
Ideally situated close to outstanding restaurants, shopping, award winning golf courses, free summer concerts, fishing, boating, and of course, the stunning beaches of Ocean Isle, Sunset Beach, Cherry Grove, and more. This property truly offers the best of coastal living.
For sale
Price cut: $8.1K (8/26)
$224,900
270 Woodlands Way Unit 2, Calabash, NC 28467
3beds
1,399sqft
Condominium
Built in 2004
-- sqft lot
$222,200 Zestimate®
$161/sqft
$413/mo HOA
What's special
Beautiful screened patioIndoor and outdoor poolsCommunity poolNumerous interior updatesFull laundry roomGenerous storage throughoutTennis and pickleball courts
- 149 days
- 348
- 14
Zillow last checked:
Listing updated:
Listed by:
Kathleen Sherman 910-612-6589,
Keller Williams Innovate-OIB Mainland
Source: Hive MLS,MLS#: 100566466 Originating MLS: Brunswick County Association of Realtors
Originating MLS: Brunswick County Association of RealtorsFacts & features
Interior
Bedrooms & bathrooms
- Bedrooms: 3
- Bathrooms: 2
- Full bathrooms: 2
Rooms
- Room types: Master Bedroom, Bedroom 2, Bedroom 3, Living Room, Laundry, Dining Room
Heating
- Electric, Heat Pump
Cooling
- Central Air, Ceiling Fan(s)
Appliances
- Included: Built-In Microwave, Washer, Refrigerator, Dryer, Disposal, Dishwasher, Electric Range
- Laundry: Laundry Room
Features
- Walk-in Closet(s), Ceiling Fan(s), Pantry, Blinds/Shades, Walk-In Closet(s)
- Flooring: LVT/LVP, Vinyl
- Has fireplace: No
- Furnished: Yes
- Common walls with other units/homes: End Unit
Interior area
- Total structure area: 1,399
- Total interior livable area: 1,399 sqft
Property
Parking
- Parking features: Parking Lot, Paved
Features
- Levels: One
- Patio & porch: Covered, Patio, Screened
- Exterior features: Cluster Mailboxes, End Unit
- Fencing: None
- Has view: Yes
- View description: See Remarks
- Frontage type: See Remarks
Details
- Additional structures: Storage
- Parcel number: 225ed003
- Zoning: Res
- Special conditions: Standard
Construction
Type & style
- Home type: Condo
- Property subtype: Condominium
Materials
- Brick Veneer, Fiber Cement, Wood Frame
- Foundation: Slab
- Roof: Architectural Shingle
Condition
- New construction: No
- Year built: 2004
Utilities & green energy
- Sewer: County Sewer
- Water: County Water
- Utilities for property: Sewer Connected, Water Connected
Community & HOA
Community
- Subdivision: Crow Creek
HOA
- Has HOA: Yes
- Amenities included: Clubhouse, Pool, Elevator(s), Fitness Center, Indoor Pool, Maintenance Common Areas, Maintenance Grounds, Maintenance Roads, Management, Pest Control, Sidewalks, Termite Bond
- HOA fee: $250 annually
- HOA name: Crow Creek Master
- HOA phone: 843-249-1779
- Second HOA fee: $4,700 annually
- Second HOA name: Woodlands POA
Location
- Region: Calabash
Financial & listing details
- Price per square foot: $161/sqft
- Tax assessed value: $275,150
- Annual tax amount: $1,141
- Date on market: 4/11/2026
- Cumulative days on market: 149 days
- Listing agreement: Exclusive Right To Sell
- Listing terms: Cash,Conventional
- Road surface type: Paved
Estimated market value
$222,200
$211,000 - $233,000
$1,699/mo
Price history
| Date | Event | Price |
|---|---|---|
| 8/26/2026 | Price change | $224,900-3.5%$161/sqft |
Source:  Hive MLS #100566466 Report a problem Hive MLS #100566466 Report a problem | ||
| 6/28/2026 | Price change | $233,000-6.8%$167/sqft |
Source: Hive MLS #100566466 Report a problem | ||
| 5/8/2026 | Price change | $249,900-2%$179/sqft |
Source: Hive MLS #100566466 Report a problem | ||
| 4/11/2026 | Listed for sale | $255,000+82.1%$182/sqft |
Source: Hive MLS #100566466 Report a problem | ||
| 6/15/2012 | Sold | $140,000-6.6%$100/sqft |
Source: Hive MLS #20663883 Report a problem | ||
| 4/27/2012 | Price change | $149,900-6.3%$107/sqft |
Source: Coldwell Banker Sloane Realty #663883 Report a problem | ||
| 3/14/2012 | Listed for sale | $159,900$114/sqft |
Source: Coldwell Banker Sloane Realty #663883 Report a problem | ||
Public tax history
Tax history is unavailable.
Monthly payment
Est. payment
Payment breakdown
Explore the cost of this home by adjusting the details. Changes won't be saved.Climate risks
Neighborhood: 28467
Nearby schools
Schools provided by the listing agent
- Elementary: Jessie Mae Monroe Elementary
- Middle: Shallotte Middle
- High: West Brunswick
Source: Hive MLS. This data may not be complete. We recommend contacting the local school district to confirm school assignments for this home.
- $242,6002 bd2 ba1.3k sqft270 Woodlands Way NW #10, Calabash, NC 28467Off Market
- $283,2003 bd2 ba1.3k sqft270 Woodlands Way NW #11, Calabash, NC 28467Off Market
- $221,8002 bd2 ba1.1k sqft270 Woodlands Way NW #9, Calabash, NC 28467Off Market
- $273,0003 bd2 ba1.3k sqft270 Woodlands Way NW #14, Calabash, NC 28467Off Market
Similar homes
- $219,9003 bd2 ba1.3k sqft395 S Crow Creek Drive NW Unit 1518, Calabash, NC 28467For Sale

 MLS ID #100570667, Courtney L Devlin, Starheel Properties, Inc.. Hive MLS
 - $215,0002 bd2 ba1.1k sqft280 Woodlands Way Unit 1, Calabash, NC 28467For Sale
 MLS ID #100569684, Karen M Mitchell, Salt Air Realty LLC. Hive MLS
 - $239,9003 bd2 ba1.3k sqft221 Woodlands Way Unit 19, Calabash, NC 28467For Sale
 MLS ID #100571884, Cheryl Helmecki, RE/MAX at the Beach / Calabash. Hive MLS
 - $225,0002 bd2 ba1.1k sqft330 S Middleton Drive NW #1201, Calabash, NC 28467For Sale
 MLS ID #100556701, Steven P Robertson, RE/MAX at the Beach / Calabash. Hive MLS
 - $265,0003 bd2 ba1.3k sqft250 Woodlands Way Unit 14, Calabash, NC 28467For SaleMLS ID #100514091, Sara E Gay, RE/MAX Executive. Hive MLS
- $265,0003 bd2 ba1.3k sqft235 Woodlands Way NW Unit 14, Calabash, NC 28467For SaleMLS ID #100592751, Tidal Realty Partners, REAL Broker LLC. Hive MLS
- $250,0003 bd2 ba1.3k sqft8855 Radcliff Drive NW #59b, Calabash, NC 28467For SaleMLS ID #100573074, The Legacy Team, Intracoastal Realty Corporation. Hive MLS
- $209,0002 bd2 ba1.1k sqft330 S Middleton Drive NW Unit 1001, Calabash, NC 28467For SaleMLS ID #100546998, Beth Berger, The Saltwater Agency. Hive MLS
- $199,9002 bd2 ba1.2k sqft1215 N Middleton Drive NW Apt 2908, Calabash, NC 28467For SaleMLS ID #100580820, Diana M Anderson, Intracoastal Realty Corporation. Hive MLS
- $200,0002 bd2 ba1.2k sqft330 S Middleton Drive NW Unit 1208, Calabash, NC 28467For SaleMLS ID #100525155, Team KBT Realty, Keller Williams Innovate-KBT. Hive MLS
- $259,0002 bd2 ba1.1k sqft1215 N Middleton Drive NW Apt 2409, Calabash, NC 28467For SaleMLS ID #100572426, Bill Anderson, Silver Coast Properties. Hive MLS
- $249,0003 bd2 ba1.3k sqft8855 Radcliff Drive NW Unit 43b, Calabash, NC 28467For SaleMLS ID #100545335, Kathy S Stamp, Starheel Properties, Inc.. Hive MLS
- $275,0002 bd2 ba1.4k sqft221 Woodlands Way Unit 21, Calabash, NC 28467For SaleMLS ID #100573813, Christian S Kohler, Coldwell Banker Sloane. Hive MLS
- $260,0003 bd3 ba1.9k sqft312 Bulkhead Bend, Calabash, NC 28467For SaleMLS ID #100543770, Michele D Johnston, Coldwell Banker Sea Coast Advantage. Hive MLS
- $225,0002 bd2 ba1k sqft7509 Moorhen Lane SW # 52b, Sunset Beach, NC 28468For SaleMLS ID #100591408, Susan S Burke, Intracoastal Realty Corporation. Hive MLS
- $235,0002 bd2 ba1k sqft7509 Moorhen Lane SW #52f, Sunset Beach, NC 28468For SaleMLS ID #100596571, Carol P Lank, ASAP Realty. Hive MLS
- $199,9003 bd3 ba1.5k sqft106 Scotch Broom Dr. #105, Little River, SC 29566For Sale
 MLS ID #2615301, The Collins Team, Realty ONE Group Dockside. CCAR
 - $199,9003 bd2 ba1.3k sqft134 Scotch Broom Dr. #K-201, Little River, SC 29566For SaleMLS ID #2605102, Brian Wilson, BeachConnection Realty. CCAR
- $292,0003 bd2 ba1.5k sqft461 Slippery Rock Way, Calabash, NC 28467For SaleMLS ID #100596177, Zachary Barnes, Century 21 Collective. Hive MLS
- $224,9003 bd2 ba1.2k sqftSeven Oaks, North Myrtle Beach, SC 29582For SaleMLS ID #2614562, The Stopper Group, Century 21 Stopper &Associates. CCAR
