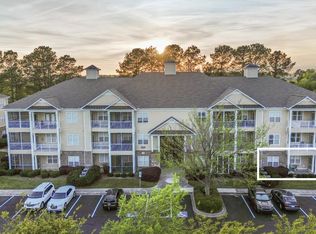
FIRST FLOOR, END UNIT, METICULOUSLY MAINTAINED!!! Welcome to easy coastal living in the highly sought-after Crow Creek community! This beautifully maintained 3-bedroom, 2-bath first-floor condo offers a spacious open-concept layout with abundant natural light, luxury vinyl plank flooring throughout the main living areas, and a neutral color palette ready for your personal touch.
The bright kitchen features ample white cabinetry, generous counter space, and a functional breakfast bar that flows seamlessly into the dining and living area which is perfect for entertaining or everyday living. The oversized primary suite offers plenty of room to relax, complete with a large walk-in closet and an en-suite bath featuring a walk-in shower. Two additional bedrooms provide flexibility for guests, a home office, or hobbies.
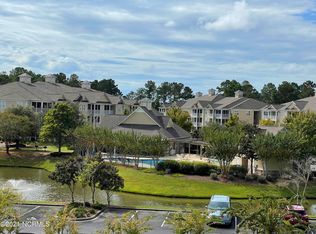
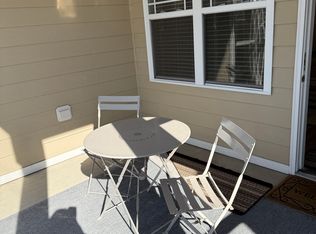
Enjoy your morning coffee or evening unwind from the screened porch overlooking the beautifully landscaped community grounds. Additional highlights include a spacious laundry/storage room with a sink, crown molding, recessed lighting, and easy first-floor access. This unit also delivers well as an investment property allowing short term and long terms rentals.
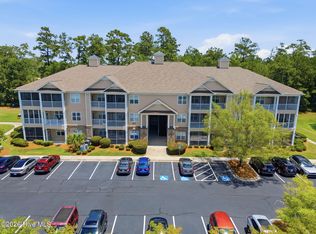
Crow Creek is known for its resort-style amenities including a pool, hot tub, fitness center, tennis courts, clubhouse, and beautifully maintained grounds. Conveniently located just minutes from shopping, dining, golf courses, Sunset Beach, and the NC/SC state line, this condo offers the perfect blend of comfort, convenience, and coastal charm. Buyer is responsible for verification.
For sale
Price cut: $5K (6/24)
$264,900
240 Woodlands Way Unit 7, Calabash, NC 28467
3beds
1,399sqft
:
Get pre-qualified$1,879/mo
Condominium
Built in 2005
-- sqft lot
$256,400 Zestimate®
$189/sqft
$320/mo HOA
What's special
- 61 days |
- 107 |
- 7 |
Zillow last checked:
Listing updated:
Listed by:
Justin T Thompson 843-798-2652,
INNOVATE Real Estate
Source: Hive MLS,MLS#: 100577726 Originating MLS: Brunswick County Association of Realtors
Originating MLS: Brunswick County Association of RealtorsFacts & features
Interior
Bedrooms & bathrooms
- Bedrooms: 3
- Bathrooms: 2
- Full bathrooms: 2
Rooms
- Room types: Living Room, Utility Room, Master Bedroom, Bedroom 1, Bedroom 2
Heating
- Heat Pump, Electric
Cooling
- Heat Pump
Appliances
- Included: Electric Oven, Built-In Microwave, Washer, Refrigerator, Dryer, Dishwasher
- Laundry: Dryer Hookup, Washer Hookup, Laundry Room
Features
- Master Downstairs, Walk-in Closet(s), Mud Room, Ceiling Fan(s), Walk-in Shower, Blinds/Shades, Walk-In Closet(s)
- Flooring: LVT/LVP, Carpet, Vinyl
- Common walls with other units/homes: End Unit
Interior area
- Total structure area: 1,399
- Total interior livable area: 1,399 sqft
Property
Parking
- Parking features: Parking Lot, Paved
Features
- Levels: One
- Patio & porch: Patio, Porch, Screened
- Exterior features: End Unit
- Fencing: None
- Has view: Yes
- View description: See Remarks
- Frontage type: Golf Course
Details
- Parcel number: 225fb031
- Zoning: Res
- Special conditions: Standard
Construction
Type & style
- Home type: Condo
- Property subtype: Condominium
Materials
- Brick, Fiber Cement, Wood Frame
- Foundation: Slab
- Roof: Shingle
Condition
- New construction: No
- Year built: 2005
Utilities & green energy
- Sewer: Public Sewer
- Water: Public
- Utilities for property: Sewer Available, Water Available
Community & HOA
Community
- Security: Smoke Detector(s)
- Subdivision: Crow Creek
HOA
- Has HOA: Yes
- Amenities included: Clubhouse, Pool, Fitness Center, Golf Course, Indoor Pool, Maintenance Common Areas, Maintenance Grounds, Maintenance Roads, Maintenance Structure, Management, Pickleball, Picnic Area, Restaurant, Spa/Hot Tub, Street Lights, Tennis Court(s), Termite Bond
- HOA fee: $3,840 annually
- HOA name: CAMS
- HOA phone: 910-249-1779
Location
- Region: Calabash
Financial & listing details
- Price per square foot: $189/sqft
- Tax assessed value: $265,920
- Date on market: 5/29/2026
- Cumulative days on market: 61 days
- Listing agreement: Exclusive Right To Sell
- Listing terms: Cash,Conventional,FHA,VA Loan
- Road surface type: Paved
Estimated market value
$256,400
$244,000 - $269,000
$1,727/mo
Price history
| Date | Event | Price |
|---|---|---|
| 6/24/2026 | Price change | $264,900-1.9%$189/sqft |
Source:  Hive MLS #100577726 Report a problem Hive MLS #100577726 Report a problem | ||
| 5/29/2026 | Listed for sale | $269,900+0.9%$193/sqft |
Source: Hive MLS #100577726 Report a problem | ||
| 9/25/2023 | Sold | $267,500$191/sqft |
Source: Hive MLS #100397434 Report a problem | ||
| 8/5/2023 | Pending sale | $267,500$191/sqft |
Source: Hive MLS #100397434 Report a problem | ||
| 7/31/2023 | Listed for sale | $267,500$191/sqft |
Source: Hive MLS #100397434 Report a problem | ||
Public tax history
Tax history is unavailable.
Monthly payment
Est. payment
Payment breakdown
Explore the cost of this home by adjusting the details. Changes won't be saved.Climate risks
Neighborhood: 28467
Nearby schools
GreatSchools rating
- 4/10Jessie Mae Monroe ElementaryGrades: PK-5Distance: 2 mi
- 4/10Shallotte MiddleGrades: 6-8Distance: 11 mi
- 4/10West Brunswick HighGrades: 9-12Distance: 10.1 mi
Schools provided by the listing agent
- Elementary: Jessie Mae Monroe Elementary
- Middle: Shallotte Middle
- High: West Brunswick
Source: Hive MLS. This data may not be complete. We recommend contacting the local school district to confirm school assignments for this home.
- $219,3002 bd2 ba1.1k sqft240 Woodlands Way UNIT 24, Calabash, NC 28467Off Market
- $1,6752 bd2 ba1.1k sqft240 Woodlands Way UNIT 17, Calabash, NC 28467For Rent
- $264,5003 bd2 ba1.5k sqft240 Woodlands Way UNIT 4, Calabash, NC 28467Sold

- $--2 bd2 ba1.1k sqft240 Woodlands Way UNIT 1, Calabash, NC 28467Off Market
- $264,5003 bd2 ba1.4k sqft240 Woodlands Way NW #4, Calabash, NC 28467Sold
- $251,4003 bd2 ba1.4k sqft240 Woodlands Way NW #5, Calabash, NC 28467Off Market
- $267,5003 bd2 ba1.3k sqft240 Woodlands Way NW #7, Calabash, NC 28467Sold
- $233,5002 bd2 ba1.1k sqft240 Woodlands Way NW #8, Calabash, NC 28467Off Market
A local agent can set up tours, give advice and negotiate with sellers.
A local lender can help you make sure your offer is ready when you are.
Similar homes
- $272,9003 bd2 ba1.4k sqft280 Woodlands Way Unit 5, Calabash, NC 28467For Sale
 MLS ID #100575346, Kelly L Kosack, Carson Realty Group. Hive MLS
 - $265,0003 bd2 ba1.3k sqft250 Woodlands Way Unit 14, Calabash, NC 28467For Sale
 MLS ID #100514091, Sara E Gay, RE/MAX Executive. Hive MLS
 - $261,9003 bd2 ba1.4k sqft395 S Crow Creek Drive NW #1320, Calabash, NC 28467For Sale
 MLS ID #100568431, Hank Troscianiec & Associates, Keller Williams Innovate-OKI. Hive MLS
 - $233,0003 bd2 ba1.3k sqft270 Woodlands Way Unit 2, Calabash, NC 28467For Sale
 MLS ID #100566466, Kathleen Sherman, Keller Williams Innovate-OIB Mainland. Hive MLS
 - $249,9993 bd2 ba1.4k sqft8855 Radcliff Drive NW Unit 20c, Calabash, NC 28467For SaleMLS ID #100567546, Derek C Heppe, Ace Realty. Hive MLS
- $250,0002 bd2 ba1.1k sqft395 S Crow Creek Drive #1624, Calabash, NC 28467For SaleMLS ID #100586677, Rokoski Real Estate Group, Coldwell Banker Sea Coast Advantage. Hive MLS
- $229,9003 bd2 ba1.3k sqft395 S Crow Creek Drive NW Unit 1518, Calabash, NC 28467For SaleMLS ID #100570667, Courtney L Devlin, Starheel Properties, Inc.. Hive MLS
- $278,5002 bd2 ba1.4k sqft395 S Crow Creek Dr. #1621, Calabash, NC 28467For Sale
 MLS ID #2609267, Living Coastal Team, Intracoastal Realty. CCAR
 - $278,5002 bd2 ba1.4k sqft395 S Crow Creek Drive NW #1621, Calabash, NC 28467For SaleMLS ID #100566084, Lauren B Katsoudas, Intracoastal Realty Corporation. Hive MLS
- $225,5003 bd2 ba1.3k sqft395 S Crow Creek Drive NW Unit 1310, Calabash, NC 28467For SaleMLS ID #100548351, Dianne W Bennett, Salt Air Realty LLC. Hive MLS
- $270,0003 bd2 ba1.5k sqft90 Field Planters Circle #90, Carolina Shores, NC 28467For SaleMLS ID #2611596, Kristi Grigg, CENTURY 21 Boling & Associates. CCAR
- $216,0002 bd2 ba1.1k sqft235 Woodlands Way Unit 9, Calabash, NC 28467For SaleMLS ID #100554074, Brandon A Thomas, Coldwell Banker Sea Coast Advantage-Leland. Hive MLS
- $300,0003 bd2 ba1.5k sqft146 Planters Row Lane, Calabash, NC 28467For SaleMLS ID #100584191, Michelle Roberts, Coldwell Banker Sea Coast Advantage. Hive MLS
- $239,9003 bd3 ba1.8k sqft123 Freeboard Lane, Calabash, NC 28467For SaleMLS ID #100570340, Justin T Thompson, INNOVATE Real Estate. Hive MLS
- $268,0003 bd2 ba1.3k sqft29, Sunset Beach, NC 28468For SaleMLS ID #2609737, Bonnie J Rotundo, Coldwell Banker Sloane - Sb. CCAR
- $268,0003 bd2 ba1.3k sqft952 Great Egret Circle SW # 3, Sunset Beach, NC 28468For SaleMLS ID #100566917, Bonnie J Rotundo, Coldwell Banker Sloane Realty OIB. Hive MLS
- $299,9003 bd3 ba1.7k sqft8816 Radcliff Drive NW, Calabash, NC 28467For SaleMLS ID #100583101, Michael A Mill, Coldwell Banker Sea Coast Advantage. Hive MLS
- $390,0003 bd2 ba1.7k sqft8711 Nottoway Avenue NW, Calabash, NC 28467For SaleMLS ID #100591166, Jeff G Lott, Coldwell Banker Sea Coast Advantage. Hive MLS
- $225,0003 bd3 ba1.6k sqft146 Freeboard Lane, Carolina Shores, NC 28467For SaleMLS ID #100517445, Gina M Gore, Coldwell Banker Sea Coast Advantage. Hive MLS
- $235,0003 bd2 ba1.3k sqft908 Great Egret Circle SW # 4, Sunset Beach, NC 28468For SaleMLS ID #100569221, Debbie L Kinlaw, CENTURY 21 Sunset Realty. Hive MLS
