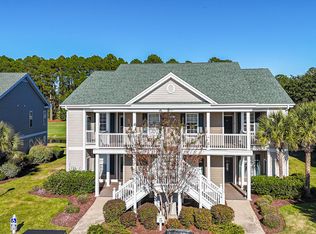
Your opportunity for your getaway near the beach is HERE. Beautifully priced, 3 bedrooms, in Sunset Beach, NC - one of the most breathtaking & unspoiled beaches on the East Coast. Resort-like living with 2 swimming pools. Offering water views and golf views in Sandpiper Bay, This sun-filled 3-bedroom, 2-bath top-floor unit occupies a prime position in an attractive two-story building. An expansive, thoughtfully designed open floor plan, ideal for both relaxation and entertaining. Vaulted ceiling, a seamless open living space that amplifies natural light. The kitchen is appointed with ample counterspace and abundant cabinetry, providing a perfect setting for culinary pursuits while remaining engaged with guests and family in the adjoining living area. Spacious bedrooms, closets and a screened-in porch, which provides tranquil views of a peaceful pond--an enchanting setting to enjoy your morning coffee, unwind after a day at the beach, or simply savor the serenity of the outdoors. Residents of Sandpiper Bay enjoy an array of resort-style amenities, including two sparkling community pools, pickleball and tennis courts, and picturesque sidewalks perfect for leisurely strolls or biking. The enviable location is just minutes from the pristine sands of Sunset Beach, renowned golf courses, boutique shopping, fine dining, and a variety of local attractions. With short-term rentals permitted, this property offers exceptional versatility, making it an excellent choice for a primary residence, vacation retreat, or investment opportunity. Don't miss the chance to own this sophisticated and welcoming coastal sanctuary in one of Sunset Beach's most sought-after communities.
For sale
Price cut: $10K (8/7)
$225,000
908 Great Egret Circle SW # 4, Sunset Beach, NC 28468
3beds
1,335sqft
:
Get pre-qualified$1,874/mo
Condominium
Built in 2003
-- sqft lot
$220,100 Zestimate®
$169/sqft
$520/mo HOA
What's special
- 107 days |
- 1,052 |
- 40 |
Zillow last checked:
Listing updated:
Listed by:
Debbie L Kinlaw 910-443-3924,
CENTURY 21 Sunset Realty
Source: Hive MLS,MLS#: 100569221 Originating MLS: Brunswick County Association of Realtors
Originating MLS: Brunswick County Association of RealtorsFacts & features
Interior
Bedrooms & bathrooms
- Bedrooms: 3
- Bathrooms: 2
- Full bathrooms: 2
Rooms
- Room types: Bedroom 1, Bedroom 2, Bedroom 3, Living Room, Bathroom 1
Heating
- Electric, Heat Pump
Cooling
- Central Air
Appliances
- Included: Built-In Microwave, Washer, Refrigerator, Dryer, Dishwasher, Electric Range
- Laundry: Laundry Room
Features
- Walk-in Closet(s), Vaulted Ceiling(s), Entrance Foyer, Ceiling Fan(s), Pantry, Walk-in Shower, Eat-in Kitchen, Walk-In Closet(s)
- Flooring: Carpet, Tile
- Common walls with other units/homes: End Unit
Interior area
- Total structure area: 1,335
- Total interior livable area: 1,335 sqft
Property
Parking
- Parking features: Parking Lot, Additional Parking, Asphalt, Lighted, Off Street, On Site, Paved
Features
- Levels: One
- Patio & porch: Covered, Porch, Screened, Balcony, Front Porch, Rear Porch
- Exterior features: End Unit
- Fencing: None
- Has view: Yes
- View description: Golf Course, Pond, Water
- Has water view: Yes
- Water view: Pond,Water
- Waterfront features: None, Pond
- Frontage type: Golf Course,Pond Front
Details
- Parcel number: 227pa166
- Zoning: RES
- Special conditions: Standard
Construction
Type & style
- Home type: Condo
- Property subtype: Condominium
Materials
- Vinyl Siding, Wood Frame
- Foundation: Slab
- Roof: Shingle
Condition
- New construction: No
- Year built: 2003
Utilities & green energy
- Sewer: Public Sewer
- Water: Public
- Utilities for property: Sewer Connected, Water Connected
Community & HOA
Community
- Security: Smoke Detector(s)
- Subdivision: Sandpiper Bay
HOA
- Has HOA: Yes
- Amenities included: Pool, Golf Course, Maintenance Common Areas, Maintenance Grounds, Maintenance Roads, Master Insure, Spa/Hot Tub, Street Lights, Tennis Court(s), Termite Bond, Trash
- HOA fee: $6,240 annually
- HOA name: CAMS
- HOA phone: 877-672-2226
Location
- Region: Sunset Beach
Financial & listing details
- Price per square foot: $169/sqft
- Tax assessed value: $237,090
- Annual tax amount: $1,390
- Date on market: 4/23/2026
- Cumulative days on market: 108 days
- Listing agreement: Exclusive Right To Sell
- Listing terms: Cash,Conventional
- Road surface type: Paved
Estimated market value
$220,100
$209,000 - $231,000
$1,717/mo
Price history
| Date | Event | Price |
|---|---|---|
| 8/7/2026 | Price change | $225,000-4.3%$169/sqft |
Source:  Hive MLS #100569221 Report a problem Hive MLS #100569221 Report a problem | ||
| 7/3/2026 | Price change | $235,000-4.1%$176/sqft |
Source: Hive MLS #100569221 Report a problem | ||
| 5/20/2026 | Price change | $245,000-2%$184/sqft |
Source: Hive MLS #100569221 Report a problem | ||
| 4/23/2026 | Listed for sale | $250,000$187/sqft |
Source: Hive MLS #100569221 Report a problem | ||
Public tax history
| Year | Property taxes | Tax assessment |
|---|---|---|
| 2025 | $1,390 | $237,090 |
| 2024 | $1,390 +0.7% | $237,090 |
| 2023 | $1,381 +15.5% | $237,090 +52.2% |
| 2022 | $1,195 0% | $155,790 |
| 2021 | $1,195 | $155,790 |
| 2020 | $1,195 | $155,790 |
| 2019 | $1,195 +11.8% | $155,790 |
| 2018 | $1,069 +6.7% | -- |
| 2017 | $1,002 | -- |
| 2016 | $1,002 | -- |
| 2015 | $1,002 +8% | $139,840 -7.5% |
| 2014 | $928 | $151,250 |
| 2013 | -- | -- |
| 2012 | -- | -- |
| 2011 | -- | -- |
| 2010 | -- | -- |
| 2009 | -- | -- |
| 2008 | -- | -- |
| 2007 | -- | -- |
| 2006 | -- | -- |
| 2005 | -- | -- |
| 2004 | -- | -- |
Find assessor info on the county website
Monthly payment
Est. payment
Payment breakdown
Explore the cost of this home by adjusting the details. Changes won't be saved.Climate risks
Neighborhood: 28468
Nearby schools
GreatSchools rating
- 4/10Jessie Mae Monroe ElementaryGrades: PK-5Distance: 2.9 mi
- 4/10Shallotte MiddleGrades: 6-8Distance: 7.9 mi
- 4/10West Brunswick HighGrades: 9-12Distance: 7.4 mi
Schools provided by the listing agent
- Elementary: Jessie Mae Monroe Elementary
- Middle: Shallotte Middle
- High: West Brunswick
Source: Hive MLS. This data may not be complete. We recommend contacting the local school district to confirm school assignments for this home.
- $251,9003 bd2 ba1.3k sqft908 Great Egret Cir SW #3, Sunset Beach, NC 28468For Sale
- $249,6003 bd2 ba1.3k sqft908 Great Egret Cir #1, Sunset Beach, NC 28468Off Market
- $260,0003 bd2 ba1.3k sqft908 Great Egret Cir #2, Sunset Beach, NC 28468Sold
- $273,0003 bd2 ba1.3k sqft908 Great Egret Cir #3, Sunset Beach, NC 28468Sold
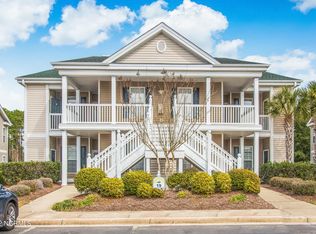
- $--3 bd2 ba1.3k sqft908 Great Egret Cir SW, Sunset Beach, NC 28468Off Market
- $272,2003 bd2 ba1.3k sqft904 Great Egret Cir SW #1, Sunset Beach, NC 28468Off Market
- $253,7003 bd2 ba1.3k sqft912 Great Egret Cir #1, Sunset Beach, NC 28468Off Market
- $253,6003 bd2 ba1.3k sqft912 Great Egret Cir #2, Sunset Beach, NC 28468Off Market
A local agent can set up tours, give advice and negotiate with sellers.
Similar homes
- $225,0002 bd2 ba1k sqft7509 Moorhen Lane SW # 52b, Sunset Beach, NC 28468For Sale

 MLS ID #100591408, Susan S Burke, Intracoastal Realty Corporation. Hive MLS
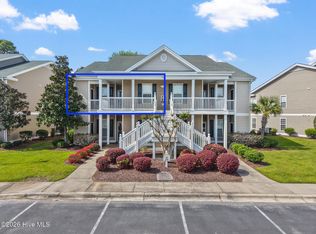
 - $268,0003 bd2 ba1.3k sqft952 Great Egret Circle SW # 3, Sunset Beach, NC 28468For Sale
 MLS ID #100566917, Bonnie J Rotundo, Coldwell Banker Sloane Realty OIB. Hive MLS
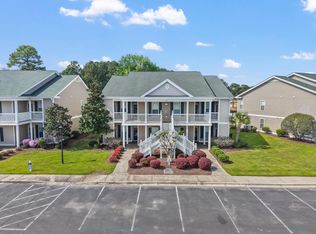
 - $268,0003 bd2 ba1.3k sqft29, Sunset Beach, NC 28468For Sale
 MLS ID #2609737, Bonnie J Rotundo, Coldwell Banker Sloane - Sb. CCAR
 - $199,9002 bd2 ba768 sqft866 Great Egret Circle SW # 6, Sunset Beach, NC 28468For Sale
 MLS ID #100577811, Susan Forrester, Coldwell Banker Sea Coast Advantage. Hive MLS
 - $199,9002 bd2 ba768 sqft870 Great Egret Circle SW # 6, Sunset Beach, NC 28468For SaleMLS ID #100572753, Susan Forrester, Coldwell Banker Sea Coast Advantage. Hive MLS
- $289,0002 bd2 ba1.3k sqft223 Kings Trail # 1506, Sunset Beach, NC 28468For SaleMLS ID #100594256, Anna Marie Kozel, Coldwell Banker Sea Coast Advantage. Hive MLS
- $259,9003 bd2 ba1.6k sqft927 Wyndfall Drive SW, Sunset Beach, NC 28468For SaleMLS ID #100536152, The Andrews Team, Coldwell Banker Sea Coast Advantage. Hive MLS
- $233,0003 bd2 ba1.3k sqft270 Woodlands Way Unit 2, Calabash, NC 28467For SaleMLS ID #100566466, Kathleen Sherman, Keller Williams Innovate-OIB Mainland. Hive MLS
- $275,0003 bd2 ba1.3k sqft953 Wyndfall Drive SW, Sunset Beach, NC 28468For SaleMLS ID #100548691, Kathleen Sherman, Keller Williams Innovate-OIB Mainland. Hive MLS
- $299,9002 bd2 ba1.2k sqft140 Avian Drive Apt 3709, Sunset Beach, NC 28468For SaleMLS ID #100563940, Courtney L Devlin, Starheel Properties, Inc.. Hive MLS
- $334,9003 bd2 ba1.5k sqft907 Wyndfall Drive SW, Sunset Beach, NC 28468For SaleMLS ID #100591528, Michael Rogers, Intracoastal Realty Corporation. Hive MLS
- $239,9003 bd3 ba1.8k sqft123 Freeboard Lane, Calabash, NC 28467For SaleMLS ID #100570340, Justin T Thompson, INNOVATE Real Estate. Hive MLS
- $264,9003 bd2 ba1.3k sqft8855 Radcliff Drive NW #59b, Calabash, NC 28467For SaleMLS ID #100573074, The Legacy Team, Intracoastal Realty Corporation. Hive MLS
- $207,0003 bd2 ba1.3k sqft122 Scotch Broom Dr. #201, Little River, SC 29566For SaleMLS ID #2617040, Jimmy A Recinos, Realty ONE Group Dockside. CCAR
- $224,9003 bd2 ba1.2k sqftSeven Oaks, North Myrtle Beach, SC 29582For SaleMLS ID #2614562, The Stopper Group, Century 21 Stopper &Associates. CCAR
- $225,0002 bd2 ba1.2k sqftD, Little River, SC 29566For SaleMLS ID #2616774, Tracie Ross, Tracie Ross Real Estate. CCAR
- $225,0003 bd2 ba1.4k sqft4661 Lightkeepers Way #35-C, Little River, SC 29566For SaleMLS ID #2604391, Kristina Kolp, Duncan Group Properties. CCAR
- $265,0003 bd2 ba1.3k sqft250 Woodlands Way Unit 14, Calabash, NC 28467For SaleMLS ID #100514091, Sara E Gay, RE/MAX Executive. Hive MLS
- $259,0002 bd2 ba1.1k sqft1215 N Middleton Drive NW Apt 2409, Calabash, NC 28467For SaleMLS ID #100572426, Bill Anderson, Silver Coast Properties. Hive MLS
- $229,0003 bd2 ba1.4k sqft4509 Lightkeepers Way #49B, Little River, SC 29566For SaleMLS ID #2602828, Garnet Williams, CRG Homes. CCAR
