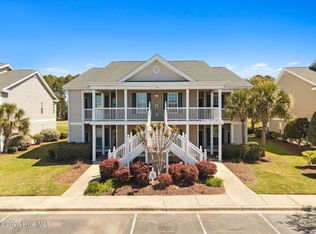
MOTIVATED SELLER! Beautiful view of Piper Golf course in this beautiful and popular community! Location is prime to observe the golfers on hole #7 (par 5) across the beautiful pond which hosts many types of birds and other wildlife. Across the street off the front porch there is a wide water view, and to the west the sunsets are amazing! Located on the top/2nd floor of Building 19 is a bright and open floorplan. Nice size living/dining area with a vaulted ceiling. LVP throughout the living space. Kitchen is laid out nicely, plenty of cabinets and nice pantry, appliances are clean and in great shape and working order. Washer/Dryer conveys. Primary suite is in the rear of the condo, separate from the guest rooms; a sliding glass door opens to the screened porch, new carpet installed. Great golf community near beautiful Sunset Beach. This condo is sold furnished including all appliances. The queen bed in the front guest room and the items in the exterior storage closet do not convey Very clean and move-in ready!! 2 community pools, 27 holes of golf- where you can play year-round. 3 beaches minutes away (SB, OIB and Cherry Grove Beach). Whether you live here part-time or fulltime, it is well maintained and very friendly. The condos may be rented for a great passive income. Or live here fulltime and coast by the sea! Come take a look and experience the relaxed life in South Brunswick, North Carolina.
For sale
Price cut: $5K (6/26)
$251,900
908 Great Egret Circle SW # 3, Sunset Beach, NC 28468
3beds
1,335sqft
:
Get pre-qualified$2,003/mo
Condominium
Built in 2004
-- sqft lot
$246,600 Zestimate®
$189/sqft
$520/mo HOA
What's special
- 288 days |
- 318 |
- 12 |
Zillow last checked:
Listing updated:
Listed by:
Leslie C Horvath 610-509-4604,
ASAP Realty
Source: Hive MLS,MLS#: 100538055 Originating MLS: Brunswick County Association of Realtors
Originating MLS: Brunswick County Association of RealtorsFacts & features
Interior
Bedrooms & bathrooms
- Bedrooms: 3
- Bathrooms: 2
- Full bathrooms: 2
Rooms
- Room types: Master Bedroom, Bedroom 1, Bedroom 2, Living Room
Primary bedroom
- Level: Second
- Dimensions: 11.1 x 15.11
Bedroom 1
- Level: Second
- Dimensions: 10.11 x 12.2
Bedroom 2
- Level: Second
- Dimensions: 11.3 x 14.2
Kitchen
- Level: Second
- Dimensions: 10.11 x 10.5
Living room
- Level: Second
- Dimensions: 14.11 x 15.11
Heating
- Heat Pump, Electric
Cooling
- Heat Pump
Appliances
- Included: Electric Oven, Electric Cooktop, Built-In Microwave, Washer, Dryer, Disposal, Dishwasher
- Laundry: Laundry Closet
Features
- Walk-in Closet(s), Vaulted Ceiling(s), Ceiling Fan(s), Furnished, Pantry, Blinds/Shades, Walk-In Closet(s)
- Flooring: LVT/LVP
- Has fireplace: No
- Furnished: Yes
Interior area
- Total structure area: 1,335
- Total interior livable area: 1,335 sqft
Property
Parking
- Parking features: Parking Lot, Asphalt, Lighted
Features
- Levels: One
- Stories: 2
- Patio & porch: Covered, Screened, Balcony
- Exterior features: Cluster Mailboxes
- Fencing: None
- Has view: Yes
- View description: Golf Course, Pond
- Has water view: Yes
- Water view: Pond
- Waterfront features: None
- Frontage type: Golf Course
Details
- Parcel number: 227pa165
- Zoning: Res
- Special conditions: Standard
Construction
Type & style
- Home type: Condo
- Property subtype: Condominium
Materials
- See Remarks, Aluminum Siding
- Foundation: Slab
- Roof: Shingle
Condition
- New construction: No
- Year built: 2004
Utilities & green energy
- Sewer: Public Sewer
- Water: Public
- Utilities for property: None
Community & HOA
Community
- Security: Smoke Detector(s)
- Subdivision: Sandpiper Bay
HOA
- Has HOA: Yes
- Amenities included: Pool, Golf Course, Maintenance Common Areas, Maintenance Grounds, Maintenance Roads, Master Insure, Spa/Hot Tub, Street Lights, Tennis Court(s), Termite Bond, Trash, Water
- HOA fee: $6,240 annually
- HOA name: CAMS
- HOA phone: 877-672-2226
Location
- Region: Sunset Beach
Financial & listing details
- Price per square foot: $189/sqft
- Tax assessed value: $237,090
- Annual tax amount: $1,390
- Date on market: 10/24/2025
- Cumulative days on market: 288 days
- Listing agreement: Exclusive Right To Sell
- Listing terms: Cash,Conventional
- Lease term: Short Term Lease
- Road surface type: Paved
Estimated market value
$246,600
$234,000 - $259,000
$1,707/mo
Price history
| Date | Event | Price |
|---|---|---|
| 6/26/2026 | Price change | $251,900-1.9%$189/sqft |
Source:  Hive MLS #100538055 Report a problem Hive MLS #100538055 Report a problem | ||
| 5/20/2026 | Price change | $256,900-2.1%$192/sqft |
Source: Hive MLS #100538055 Report a problem | ||
| 3/10/2026 | Price change | $262,500-2.7%$197/sqft |
Source: Hive MLS #100538055 Report a problem | ||
| 10/24/2025 | Listed for sale | $269,900-1.1%$202/sqft |
Source: Hive MLS #100538055 Report a problem | ||
| 1/19/2024 | Sold | $273,000-2.5%$204/sqft |
Source: Hive MLS #100403703 Report a problem | ||
| 12/16/2023 | Pending sale | $279,900$210/sqft |
Source: Hive MLS #100403703 Report a problem | ||
| 12/2/2023 | Price change | $279,900-1.4%$210/sqft |
Source: Hive MLS #100403703 Report a problem | ||
| 11/16/2023 | Price change | $283,900-1.7%$213/sqft |
Source: Hive MLS #100403703 Report a problem | ||
| 10/13/2023 | Price change | $288,900-1.9%$216/sqft |
Source: Hive MLS #100403703 Report a problem | ||
| 9/26/2023 | Price change | $294,500-1.3%$221/sqft |
Source: Hive MLS #100403703 Report a problem | ||
| 9/7/2023 | Listed for sale | $298,500$224/sqft |
Source: Hive MLS #100403703 Report a problem | ||
Public tax history
Tax history is unavailable.
Monthly payment
Est. payment
Payment breakdown
Explore the cost of this home by adjusting the details. Changes won't be saved.Climate risks
Neighborhood: 28468
Nearby schools
GreatSchools rating
- 4/10Jessie Mae Monroe ElementaryGrades: PK-5Distance: 2.9 mi
- 4/10Shallotte MiddleGrades: 6-8Distance: 7.9 mi
- 4/10West Brunswick HighGrades: 9-12Distance: 7.4 mi
Schools provided by the listing agent
- Elementary: Jessie Mae Monroe Elementary
- Middle: Shallotte Middle
- High: West Brunswick
Source: Hive MLS. This data may not be complete. We recommend contacting the local school district to confirm school assignments for this home.
- $--3 bd2 ba1.3k sqft908 Great Egret Cir SW, Sunset Beach, NC 28468Off Market

- $235,0003 bd2 ba1.3k sqft908 Great Egret Cir #4, Sunset Beach, NC 28468For Sale
- $249,6003 bd2 ba1.3k sqft908 Great Egret Cir #1, Sunset Beach, NC 28468Off Market
- $260,0003 bd2 ba1.3k sqft908 Great Egret Cir #2, Sunset Beach, NC 28468Sold
- $273,0003 bd2 ba1.3k sqft908 Great Egret Cir #3, Sunset Beach, NC 28468Sold
- $272,2003 bd2 ba1.3k sqft904 Great Egret Cir SW #1, Sunset Beach, NC 28468Off Market
- $274,3003 bd2 ba1.3k sqft904 Great Egret Cir #1, Sunset Beach, NC 28468Off Market
- $270,6003 bd2 ba1.3k sqft904 Great Egret Cir #2, Sunset Beach, NC 28468Off Market
A local agent can set up tours, give advice and negotiate with sellers.
Similar homes
- $268,0003 bd2 ba1.3k sqft952 Great Egret Circle SW # 3, Sunset Beach, NC 28468For Sale
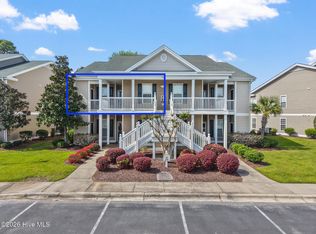
 MLS ID #100566917, Bonnie J Rotundo, Coldwell Banker Sloane Realty OIB. Hive MLS
 - $235,0002 bd2 ba1k sqft1004 Great Egret Circle SW # 2, Sunset Beach, NC 28468For Sale
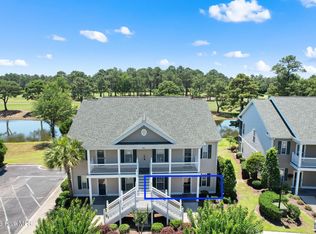 MLS ID #100579504, Bonnie J Rotundo, Coldwell Banker Sloane Realty OIB. Hive MLS
 - $216,0002 bd2 ba1k sqft880 Great Egret Circle SW #10f, Sunset Beach, NC 28468For Sale
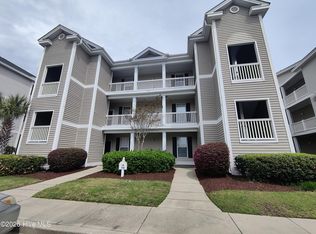 MLS ID #100560065, Janet Coster, Carolina Coastal Real Estate. Hive MLS
 - $289,0002 bd2 ba1.3k sqft223 Kings Trail # 1506, Sunset Beach, NC 28468For Sale
 MLS ID #100594256, Anna Marie Kozel, Coldwell Banker Sea Coast Advantage. Hive MLS
 - $199,9002 bd2 ba768 sqft870 Great Egret Circle SW # 6, Sunset Beach, NC 28468For SaleMLS ID #100572753, Susan Forrester, Coldwell Banker Sea Coast Advantage. Hive MLS
- $199,9002 bd2 ba766 sqft866 Great Egret Circle SW # 3, Sunset Beach, NC 28468For SaleMLS ID #100585669, Jim R Lunsford, NorthGroup Real Estate LLC. Hive MLS
- $199,9002 bd2 ba768 sqft866 Great Egret Circle SW # 6, Sunset Beach, NC 28468For SaleMLS ID #100577811, Susan Forrester, Coldwell Banker Sea Coast Advantage. Hive MLS
- $198,0002 bd2 ba768 sqft7503 Moorhen Lane SW #55e, Sunset Beach, NC 28468For SaleMLS ID #100567159, Sara E Hauser-Bonnett, Hauser Real Estate Company. Hive MLS
- $295,0002 bd2 ba1.2k sqft217 Kings Trail SW #1206, Sunset Beach, NC 28468For SaleMLS ID #100583627, Tammy Parker, Chicora Advantage, LLC dba Coldwell Banker Sea Coast Advantage. Hive MLS
- $259,0003 bd2 ba1.3k sqft395 S Crow Creek Drive #1123, Calabash, NC 28467For SaleMLS ID #100563654, Janet Coster, Carolina Coastal Real Estate. Hive MLS
- $299,9993 bd2 ba1.3k sqft90 Clubhouse Road Apt 4b, Sunset Beach, NC 28468For SaleMLS ID #100536080, Seth C Barbee, The Saltwater Agency. Hive MLS
- $239,9003 bd2 ba1.3k sqft8855 Radcliff Drive NW Unit 43c, Calabash, NC 28467For SaleMLS ID #100565271, Mary E Esposito, Mary Esposito Realty, LLC. Hive MLS
- $233,0003 bd2 ba1.3k sqft270 Woodlands Way Unit 2, Calabash, NC 28467For SaleMLS ID #100566466, Kathleen Sherman, Keller Williams Innovate-OIB Mainland. Hive MLS
- $249,9002 bd2 ba1.2k sqft1215 N Middleton Drive NW #2906, Calabash, NC 28467For SaleMLS ID #100583040, Suzanne M Polino, ASAP Realty. Hive MLS
- $255,0002 bd2 ba1k sqft1221 Tidewater Dr. #2012, North Myrtle Beach, SC 29582For Sale
 MLS ID #2619129, Lauren Buckler, Century 21 Palms Realty. CCAR
 - $230,0002 bd2 ba1.2k sqft1215 N Middleton Drive NW Apt 2308, Calabash, NC 28467For SaleMLS ID #100579252, Christian S Kohler, Coldwell Banker Sloane. Hive MLS
- $229,5002 bd2 ba1.1k sqft330 S Middleton Drive NW Unit 1003, Calabash, NC 28467For SaleMLS ID #100588081, Michael A Mill, Coldwell Banker Sea Coast Advantage. Hive MLS
- $279,0003 bd2 ba1.5k sqft10651 S Highway 905, Longs, SC 29568For SaleMLS ID #2619303, Alyssa Holmes, CENTURY 21 Thomas. CCAR
- $249,0002 bd2 ba1.2k sqft471 Saltaire Drive SW, Calabash, NC 28467For SaleMLS ID #100566913, Patty M Paone, Coldwell Banker Sea Coast Advantage. Hive MLS
- $277,5003 bd2 ba1.4k sqft27 Cattle Run Lane, Carolina Shores, NC 28467For SaleMLS ID #100588275, Tracy D Blumberg, TJ Blumberg Realty, LLC. Hive MLS
